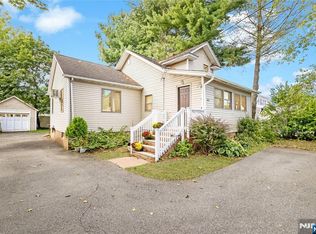
3 Bedroom 2 Full Baths Custom Cape style home with addition lovingly owned by the same owner for over 30 years! this Kenvil gem offers "great bones, incredible convenience, and endless possibilities. Set in one of Morris County's most commuter friendly locations, you're moments from Routes 80, 46, and 10, plus nearby bus and train stations all while enjoying massive shopping options just around the corner. The home itself is fully livable and ready for its next chapter, with an early 2000s addition that expands the layout beautifully. This space can accommodate true first floor living or be transformed into a comfortable in-law suite, complete with its own private first floor bathroom. The main structure retains its solid construction and classic character, offering the perfect canvas for someone who wants to bring fresh vision and TLC to a home with history and heart.The exterior features a detached storage garage, ideal for hobbyists, contractors, or anyone needing extra space. The lot provides room to enjoy the outdoors while still benefiting from the unbeatable convenience of Kenvil's central location. Priced to sell as-isA rare opportunity to own a long loved home with exceptional potential ready for your updates, your ideas, and your future.
Active
$399,900
462 Route46Ken, Roxbury Twp., NJ 07847
3beds
--sqft
Single Family Residence
Built in 1930
6,098 Square Feet Lot
$-- Zestimate®
$--/sqft
$-- HOA
What's special
Detached storage garagePrivate first floor bathroom
- 5 days
- 992
- 73
Zillow last checked:
Listing updated:
Listed by:
Olga Tsiavos 973-625-0450,
Re/Max Select
Source: GSMLS,MLS#: 4055644
Facts & features
Interior
Bedrooms & bathrooms
- Bedrooms: 3
- Bathrooms: 2
- Full bathrooms: 2
Primary bedroom
- Description: Full Bath
Bedroom 1
- Level: First
Bedroom 2
- Level: Second
Bedroom 3
- Level: Second
Primary bathroom
- Features: Tub Shower
Dining room
- Features: Living/Dining Combo
- Level: First
Kitchen
- Features: Separate Dining Area
- Level: First
Living room
- Level: First
Basement
- Features: Laundry Room, Office, Storage Room, Utility Room
Heating
- Baseboard - Hotwater, Radiators - Hot Water, Natural Gas
Cooling
- Window Unit(s)
Appliances
- Included: Carbon Monoxide Detector, Kitchen Exhaust Fan, Range/Oven-Electric, Refrigerator, Water Heater From Furnace
- Laundry: In Basement
Features
- In-Law Floorplan
- Flooring: Carpet, Laminate
- Windows: Blinds
- Basement: Yes,Full,Unfinished
- Has fireplace: No
Property
Parking
- Total spaces: 3
- Parking features: Asphalt, Driveway-Exclusive, Detached Garage, See Remarks
- Garage spaces: 1
- Uncovered spaces: 3
Accessibility
- Accessibility features: Handicap Modified
Features
- Patio & porch: Deck
- Exterior features: Curbs
Lot
- Size: 6,098 Square Feet
- Dimensions: 60 x 100
- Features: Level
Details
- Parcel number: 2336026120000000170000
- Zoning description: Residential
Construction
Type & style
- Home type: SingleFamily
- Architectural style: Cape Cod,Custom Home
- Property subtype: Single Family Residence
Materials
- Vinyl Siding
- Roof: Asphalt Shingle
Condition
- Year built: 1930
- Major remodel year: 2000
Utilities & green energy
- Sewer: Public Sewer
- Water: Public
- Utilities for property: Electricity Connected, Cable Available, Garbage Included
Community & HOA
Community
- Security: Carbon Monoxide Detector
- Subdivision: Kenvil
Location
- Region: Roxbury Township
Financial & listing details
- Tax assessed value: $234,300
- Annual tax amount: $6,609
- Date on market: 9/29/2026
- Exclusions: none
- Ownership type: Fee Simple
- Electric utility on property: Yes
Estimated market value
Not available
Estimated sales range
Not available
Not available
Price history
| Date | Event | Price |
|---|---|---|
| 9/29/2026 | Listed for sale | $399,900 |
Source:  GSMLS #4055644 Report a problem GSMLS #4055644 Report a problem | ||
Public tax history
Tax history is unavailable.
Monthly payment
Est. payment
Payment breakdown
Explore the cost of this home by adjusting the details. Changes won't be saved.Climate risks
Neighborhood: 07847

Similar homes
- $399,9003 bd2 ba-- sqft462 Us Highway 46, Roxbury Township, NJ 07847For Sale
 MLS ID #26037588, Olga Tsiavos, RE/MAX SELECT - Rockaway. NJMLS
 - $399,9004 bd1 ba-- sqft34 Unneberg Ave, Roxbury Twp., NJ 07876For Sale
 MLS ID #4055306, Theodore Miller Ii, Coldwell Banker Realty. GSMLS
 - $500,0004 bd2 ba-- sqft150 Orben Dr, Mount Arlington Boro, NJ 07850For Sale
 MLS ID #4056421, Cheryl Towey, Weichert Realtors Corp Hq. GSMLS
 - $469,9003 bd3 ba-- sqft568 Stanley Pl, Mount Arlington Boro, NJ 07850For Sale
 MLS ID #4055840, James J Leffler Iii, Re/Max House Values. GSMLS
