Welcome to this beautifully situated 2-bedroom, 1.5-bath condo offering comfort, convenience, and a wonderful community lifestyle! Nestled within a wooded community, this home features an inviting living room with a gas fireplace, creating a warm and cozy atmosphere. Double sliding doors off the living and dining areas fill the space with abundant natural light and lead to a private deck perfect for outside enjoyment. The spacious primary bedroom offers plenty of room - along with ample closet space throughout the home. Additional highlights include a secondary bedroom, convenient in-unit laundry, and an oversized garage with even more room for storage. Enjoy all the amenities this sought-after community has to offer, including year-round events for residents of all ages, an outdoor swimming pool, playground, basketball court, and multisport courts. Outdoor recreation is just moments away at the popular Horseshoe Lake Recreation Complex and beach. Conveniently located near Roxbury Mall and other shopping destinations, with easy access to Routes 80, 46, and 10, as well as the Mount Arlington Train Station, this condo offers an excellent combination of community living, recreational opportunities, and commuter convenience. Don't miss the opportunity to make this inviting condo your next home!
Active
$379,999
7 Garden Ct, Roxbury Twp., NJ 07876
2beds
--sqft
Condominium
Built in 1992
-- sqft lot
$382,900 Zestimate®
$--/sqft
$335/mo HOA
What's special
Gas fireplaceBasketball courtMultisport courtsAbundant natural lightIn-unit laundryWooded communityOutdoor swimming pool
- 27 days
- 1,086
- 64
Likely to sell faster than
Zillow last checked:
Listing updated:
Listed by:
Dominic Maida 973-226-4900,
Bright Star Realty & Rentals Llc
Source: GSMLS,MLS#: 4060056
Facts & features
Interior
Bedrooms & bathrooms
- Bedrooms: 2
- Bathrooms: 2
- Full bathrooms: 1
- 1/2 bathrooms: 1
Bedroom 1
- Level: Third
- Area: 192
- Dimensions: 16 x 12
Bedroom 2
- Level: Third
- Area: 144
- Dimensions: 12 x 12
Dining room
- Level: Second
- Area: 156
- Dimensions: 13 x 12
Kitchen
- Features: Eat-in Kitchen
- Level: Second
- Area: 120
- Dimensions: 12 x 10
Living room
- Level: Second
- Area: 240
- Dimensions: 20 x 12
Heating
- 1 Unit, Forced Air, Natural Gas
Cooling
- 1 Unit, Central Air
Appliances
- Included: Carbon Monoxide Detector, Dishwasher, Dryer, Microwave, Range/Oven-Gas, Refrigerator, Washer, Gas Water Heater
Features
- Flooring: Carpet, Laminate, Tile
- Doors: Storm Door(s)
- Windows: Thermal Windows/Doors
- Basement: None
- Number of fireplaces: 1
- Fireplace features: Gas, Living Room
Property
Parking
- Total spaces: 1
- Parking features: 1 Car Width, Additional Parking, On Street, Attached Garage
- Attached garage spaces: 1
- Uncovered spaces: 1
Features
- Levels: Multi Floor Unit
- Patio & porch: Deck, Patio
- Has private pool: Yes
- Pool features: Outdoor Pool, Association
Lot
- Size: 0.46 Acres
- Dimensions: 0.463 AC
- Features: Level
Details
- Parcel number: 2336047010000000011740
Construction
Type & style
- Home type: Condo
- Property subtype: Condominium
Materials
- Stone, Wood Siding
- Roof: Asphalt Shingle
Condition
- Year built: 1992
Utilities & green energy
- Sewer: Public Sewer
- Water: Public
- Utilities for property: Underground Utilities, Cable Available
Community & HOA
Community
- Features: Clubhouse, Playground
- Security: Carbon Monoxide Detector
- Subdivision: The Meadows
HOA
- Has HOA: Yes
- Services included: Maintenance Structure, Snow Removal, Trash
- HOA fee: $335 monthly
Location
- Region: Succasunna
Financial & listing details
- Tax assessed value: $216,200
- Annual tax amount: $6,099
- Date on market: 10/20/2026
- Ownership type: Condominium
Estimated market value
$382,900
$364,000 - $402,000
$2,759/mo
Price history
| Date | Event | Price |
|---|---|---|
| 10/20/2026 | Listed for sale | $379,999+2.7% |
Source:  GSMLS #4060056 Report a problem | ||
| 5/30/2024 | Sold | $370,000+6% |
Source: GSMLS #3895990 Report a problem | ||
| 4/30/2024 | Pending sale | $349,000 |
Source: GSMLS #3895990 Report a problem | ||
| 4/29/2024 | Listed for sale | $349,000 |
Source: Berkshire Hathaway HomeServices Fox & Roach, REALTORS #3895990 Report a problem | ||
| 4/29/2024 | Pending sale | $349,000 |
Source: Berkshire Hathaway HomeServices Fox & Roach, REALTORS #3895990 Report a problem | ||
| 4/29/2024 | Pending sale | $349,000 |
Source: GSMLS #3895990 Report a problem | ||
| 4/19/2024 | Listed for sale | $349,000+62.3% |
Source: GSMLS #3895990 Report a problem | ||
| 7/30/2018 | Sold | $215,000-2.2% |
Source: GSMLS #3474020 Report a problem | ||
| 7/2/2018 | Pending sale | $219,900 |
Source: RE/MAX FIRST CHOICE REALTORS II #3474020 Report a problem | ||
| 6/17/2018 | Price change | $219,900-4.3% |
Source: RE/MAX FIRST CHOICE REALTORS II #3474020 Report a problem | ||
| 5/27/2018 | Listed for sale | $229,900 |
Source: RE/MAX FIRST CHOICE REALTORS II #3474020 Report a problem | ||
Public tax history
| Year | Property taxes | Tax assessment |
|---|---|---|
| 2026 | $6,099 +2.6% | $216,200 |
| 2025 | $5,943 | $216,200 |
| 2024 | $5,943 +1.6% | $216,200 |
| 2023 | $5,850 +1% | $216,200 |
| 2022 | $5,794 +1.7% | $216,200 |
| 2021 | $5,695 +2.1% | $216,200 |
| 2020 | $5,578 -7.6% | $216,200 |
| 2019 | $6,034 +0.5% | $216,200 +54.4% |
| 2018 | $6,002 +2% | $140,000 |
| 2017 | $5,884 +2.5% | $140,000 |
| 2016 | $5,739 +1.6% | $140,000 |
| 2015 | $5,648 +1.5% | $140,000 |
| 2014 | $5,562 +1.1% | $140,000 |
| 2013 | $5,501 +1.4% | $140,000 |
| 2012 | $5,422 +2% | $140,000 |
| 2011 | $5,316 +2.5% | $140,000 |
| 2010 | $5,186 +1.8% | $140,000 |
| 2009 | $5,093 | $140,000 |
| 2008 | -- | $140,000 |
| 2007 | -- | $140,000 |
| 2006 | -- | $140,000 |
| 2005 | -- | $140,000 |
| 2004 | -- | $140,000 |
| 2003 | -- | $140,000 |
| 2002 | -- | $140,000 |
| 2001 | -- | $140,000 |
Find assessor info on the county website
Monthly payment
Est. payment
Payment breakdown
Explore the cost of this home by adjusting the details. Changes won't be saved.Climate risks
Neighborhood: 07876
Nearby schools
Schools provided by the listing agent
- Elementary: Jefferson
- Middle: Roxbury
- High: Roxbury
Source: GSMLS. This data may not be complete. We recommend contacting the local school district to confirm school assignments for this home.

Similar homes
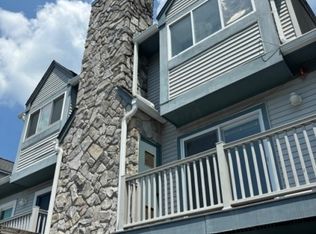
- $549,9993 bd2 ba-- sqft32 Unneberg Ave, Roxbury Twp., NJ 07876For Sale
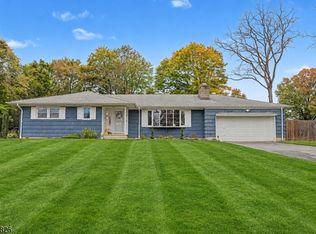 MLS ID #4063440, Catherine Loran, Re/Max Select. GSMLS
- $399,9003 bd2 ba-- sqft252 Drake Ln, Roxbury Twp., NJ 07852For Sale
 MLS ID #4046386, Constantina Huelsenbeck, Century 21 Venture Real Estate. GSMLS
- $349,9002 bd2 ba1k sqft41 Crestview Ln #41, Mount Arlington Boro, NJ 07856For Sale
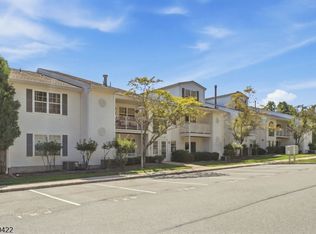 MLS ID #4053091, Christopher Derosa, Coldwell Banker Realty. GSMLS
- $369,0002 bd1 ba-- sqft135 Jefferson Trl, Hopatcong Boro, NJ 07843For Sale
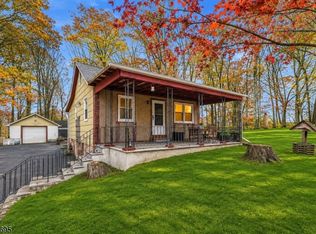 MLS ID #4063370, Tony Nabhan, Keller Williams City Views Realty. GSMLS
