This freshly-updated two-bedroom, 1 1/2 bath unit offers a bright, open floor plan and stylish, move-in ready appeal! Thoughtfully enhanced with brand new energy efficient windows, new flooring, updated light fixtures & ceiling fans, and freshly painted. Beautifully refreshed eat-in kitchen with new countertops, stainless steel fridge & dishwasher, and tons of cabinet space. Enjoy your morning coffee on the charming balcony, accessed via sliders from the kitchen. The bathrooms feature upgraded vanities and fixtures. Both bedrooms are generously sized; primary bedroom has a walk-in closet. This immaculate condo offers ample living space, including the living/dining room and spacious family room w/new flooring. Lots of storage space, including separate, secure storage room; ideal for storing bikes, seasonal items, and sports equipment. Forced air heat, central air, public water and sewer. This home is offered in turn-key condition; furniture can be included. Enjoy all that High Point has to offer - outdoor pool, community center, and walking paths. Welcome to stress-free living in a park-like setting with the convenience of close proximity to I-80 and Rt. 206 commuter routes, schools, shopping, restaurants, and state parks!
Active
$349,900
15277 Aspen Ct, Stanhope Boro, NJ 07874
2beds
--sqft
Condominium
Built in 1978
-- sqft lot
$314,400 Zestimate®
$--/sqft
$296/mo HOA
What's special
- 6 days
- 375
- 12
Zillow last checked:
Listing updated:
Listed by:
Raimonds Erins 973-726-0088,
Keller Williams Integrity,
Kristina Erins
Source: GSMLS,MLS#: 4048425
Facts & features
Interior
Bedrooms & bathrooms
- Bedrooms: 2
- Bathrooms: 2
- Full bathrooms: 1
- 1/2 bathrooms: 1
Primary bedroom
- Description: Walk-In Closet
Bedroom 1
- Level: First
- Area: 154
- Dimensions: 14 x 11
Bedroom 2
- Level: Ground
- Area: 150
- Dimensions: 15 x 10
Primary bathroom
- Features: Tub Shower
Dining room
- Level: First
- Area: 110
- Dimensions: 11 x 10
Family room
- Level: Ground
- Area: 238
- Dimensions: 17 x 14
Kitchen
- Features: Eat-in Kitchen
- Level: First
- Area: 170
- Dimensions: 17 x 10
Living room
- Level: First
- Area: 165
- Dimensions: 11 x 15
Heating
- Forced Air, Oil Tank Above Ground - Outside
Cooling
- Central Air
Appliances
- Included: Carbon Monoxide Detector, Dishwasher, Dryer, Free-Standing Freezer, Microwave, Range/Oven-Electric, Refrigerator, Washer, Electric Water Heater
- Laundry: Ground Level
Features
- Family Room, Powder Room, Storage Room, Utility Room
- Flooring: Carpet, Laminate, Tile
- Basement: Yes,Finished
- Has fireplace: No
Property
Parking
- Parking features: Parking Lot-Shared
Features
- Levels: Multi Floor Unit
- Patio & porch: Deck
- Has private pool: Yes
- Pool features: Association
Details
- Parcel number: 2819115010000000020000C0277
Construction
Type & style
- Home type: Condo
- Property subtype: Condominium
Materials
- Vinyl Siding
- Roof: Asphalt Shingle
Condition
- Year built: 1978
- Major remodel year: 2026
Utilities & green energy
- Sewer: Public Sewer
- Water: Public
- Utilities for property: See Remarks, Fiber Optic Available, Garbage Included
Community & HOA
Community
- Security: Carbon Monoxide Detector
- Application fee: $1,776
- Subdivision: High Point
HOA
- Has HOA: Yes
- Services included: Maintenance-Common Area, Maintenance Structure, See Remarks, Snow Removal, Trash
- HOA fee: $296 monthly
Location
- Region: Stanhope
Financial & listing details
- Tax assessed value: $293,800
- Annual tax amount: $6,188
- Date on market: 8/29/2026
- Ownership type: Condominium
Estimated market value
$314,400
$292,000 - $340,000
$2,138/mo
Price history
| Date | Event | Price |
|---|---|---|
| 8/29/2026 | Listed for sale | $349,900 |
Source:  GSMLS #4048425 Report a problem GSMLS #4048425 Report a problem | ||
Public tax history
Tax history is unavailable.
Monthly payment
Est. payment
Payment breakdown
Explore the cost of this home by adjusting the details. Changes won't be saved.Climate risks
Neighborhood: 07874

Similar homes
- $274,9991 bd1 ba-- sqft6106 Audubon Ct BLDG 6 #106, Stanhope Boro, NJ 07874For Sale
 MLS ID #4049165, Kathryn Fedak, Exp Realty, Llc. GSMLS
 - $300,0001 bd2 ba-- sqft111 Alpine Ct, Stanhope Boro, NJ 07874For Sale
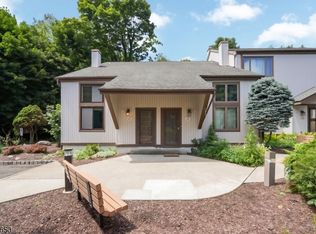 MLS ID #4044941, Jason R. Dion, Century 21 The Crossing. GSMLS
 - $349,9002 bd2 ba-- sqft235 Cherokee Rd, Andover Twp., NJ 07848For Sale
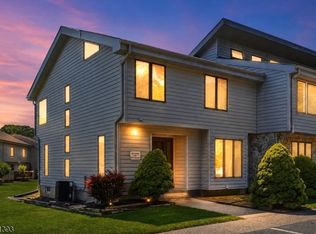 MLS ID #4048284, Gretchen E. Torres, Coldwell Banker Realty. GSMLS
 - $485,0003 bd2 ba-- sqft3 Conklin Ave, Hopatcong Boro, NJ 07874For Sale
 MLS ID #4045849, Michael A. Fingerman, Homesmart First Advantage Realty. GSMLS
