JUST LISTED! Welcoming this top floor, sun filled and surprisingly spacious one bedroom home to the market! One level living speaks well for all, anyone who wants effortless living, is downsizing or investing for the first time. The open floor concept layout has the generous living room open right into the dining room area and then the primary bedroom offers a walk in closet! Other features include the in unit laundry, central AC, personal balcony, bonus storage unit and attractive taxes and monthly maintenance fee! There's also plenty of parking, public water and sewer and the clubhouse and inground pool are in walking proximity! Being in Highpoint, the location gives peaceful when home and convenient when not! Nearby access to Routes 206, 183 and I-80. Netcong NJ Transit station is also only 1.8 miles close, about 4 minutes. Furthermore, 6106 Audubon has proximity to the grocery store, restaurants and more everyday conveniences as well as access to RT 46 retail area around Mount Olive. A MUST SEE!
Active
$274,999
6106 Audubon Ct BLDG 6 #106, Stanhope Boro, NJ 07874
1beds
--sqft
Townhouse
Built in 1978
-- sqft lot
$-- Zestimate®
$--/sqft
$202/mo HOA
What's special
Personal balconyCentral acTop floorSun filledBonus storage unitIn unit laundryOpen floor concept layout
- 1 hour |
- 28 |
- 3 |
Zillow last checked:
Listing updated:
Listed by:
Kathryn Fedak 732-318-9393,
Exp Realty, Llc
Source: GSMLS,MLS#: 4049165
Facts & features
Interior
Bedrooms & bathrooms
- Bedrooms: 1
- Bathrooms: 1
- Full bathrooms: 1
Primary bedroom
- Description: Walk-In Closet
Bedroom 1
- Level: Second
- Area: 165
- Dimensions: 15 x 11
Primary bathroom
- Features: Stall Shower, Tub Only
Dining room
- Level: Second
- Area: 165
- Dimensions: 11 x 15
Kitchen
- Features: Country Kitchen, Eat-in Kitchen
- Level: Second
- Area: 165
- Dimensions: 15 x 11
Living room
- Level: Second
- Area: 180
- Dimensions: 12 x 15
Basement
- Features: Storage Room
Heating
- 1 Unit, Forced Air, Oil Tank Above Ground - Inside
Cooling
- 1 Unit, Central Air
Appliances
- Included: Carbon Monoxide Detector, Dishwasher, Dryer, Microwave, Range/Oven-Electric, Refrigerator, Washer, Electric Water Heater
Features
- Flooring: Laminate, Tile
- Basement: Yes,Unfinished
- Has fireplace: No
- Common walls with other units/homes: End Unit,Townhouse-End Unit
Property
Parking
- Parking features: Additional Parking, Asphalt, Common, Parking Lot-Shared
Features
- Levels: One
- Stories: 1
- Patio & porch: Deck
- Exterior features: Curbs, Sidewalk
- Has private pool: Yes
- Pool features: Outdoor Pool, Association
- Has view: Yes
- View description: Lake/Water View
- Has water view: Yes
- Water view: Lake/Water View
Lot
- Features: Cul-De-Sac, Level
Details
- Parcel number: 2819115010000000020000C0106
Construction
Type & style
- Home type: Townhouse
- Property subtype: Townhouse
- Attached to another structure: Yes
Materials
- Vertical Siding, Vinyl Siding
- Roof: Asphalt Shingle
Condition
- Year built: 1978
- Major remodel year: 2013
Utilities & green energy
- Sewer: Public Sewer
- Water: Public
- Utilities for property: Electricity Connected
Community & HOA
Community
- Features: Clubhouse, Jogging/Biking Path
- Security: Carbon Monoxide Detector
- Application fee: $1,212
- Subdivision: Highpoint At Stanhope
HOA
- Has HOA: Yes
- Services included: Maintenance-Common Area, Maintenance Structure, Snow Removal, Trash
- HOA fee: $202 monthly
Location
- Region: Stanhope
Financial & listing details
- Tax assessed value: $239,200
- Annual tax amount: $4,970
- Date on market: 8/27/2026
- Exclusions: Personal property
- Ownership type: Condominium
- Electric utility on property: Yes
Estimated market value
Not available
Estimated sales range
Not available
Not available
Price history
| Date | Event | Price |
|---|---|---|
| 8/27/2026 | Listed for sale | $274,999 |
Source:  GSMLS #4049165 Report a problem GSMLS #4049165 Report a problem | ||
Public tax history
Tax history is unavailable.
Monthly payment
Est. payment
Payment breakdown
Explore the cost of this home by adjusting the details. Changes won't be saved.Climate risks
Neighborhood: 07874
Nearby schools
GreatSchools rating
- 6/10Valley Road SchoolGrades: PK-8Distance: 0.2 mi
- 4/10Lenape Valley Regional High SchoolGrades: 9-12Distance: 0.5 mi
Schools provided by the listing agent
- Middle: Valley Rd
- High: Lenape Vly
Source: GSMLS. This data may not be complete. We recommend contacting the local school district to confirm school assignments for this home.
- $262,5001 bd1 ba-- sqft6106 Audubon Ct #106, Stanhope, NJ 07874Sold

- $262,5001 bd1 ba-- sqft6106 Audubon Ct, Stanhope, NJ 07874Sold
- $264,9001 bd1 ba-- sqft459 Audubon Ct, Stanhope, NJ 07874Off Market
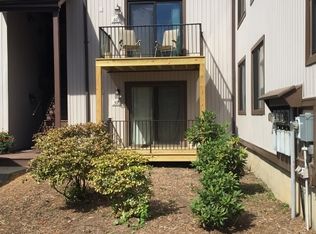
- $308,400-- bd-- ba1.3k sqft698 Audubon Ct #98, Stanhope, NJ 07874Off Market
- $348,9002 bd2 ba1.5k sqft696 Audubon Ct #96, Stanhope, NJ 07874Off Market
- $334,6001 bd3 ba1.2k sqft694 Audubon Ct #94, Stanhope, NJ 07874Off Market
- $310,7002 bd2 ba861 sqft690 Audubon Ct #90, Stanhope, NJ 07874Off Market
- $279,600-- bd-- ba861 sqft692 Audubon Ct #92, Stanhope, NJ 07874Off Market
A local agent can set up tours, give advice and negotiate with sellers.
A local lender can help you make sure your offer is ready when you are.
Similar homes
- $375,0002 bd2 ba1.5k sqft569 Dell Pl BLDG 5 #69, Stanhope Boro, NJ 07874For Sale
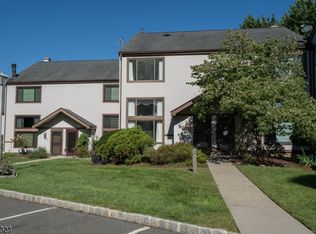 MLS ID #4048418, Marilyn B Bailey, Bhhs Fox & Roach. GSMLS
 - $300,0001 bd2 ba-- sqft111 Alpine Ct, Stanhope Boro, NJ 07874For Sale
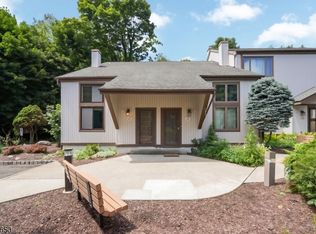 MLS ID #4044941, Jason R. Dion, Century 21 The Crossing. GSMLS
 - $300,0001 bd2 ba-- sqft111 Alpine Ct #11, Stanhope, NJ 07874For Sale
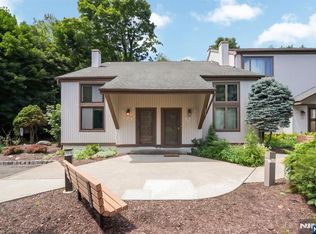
 MLS ID #26029438, Jason Dion, Century 21 The Crossing-Midland Park. NJMLS
 - $250,0001 bd1 ba-- sqft20 Kingsland Ave, Stanhope Boro, NJ 07874For Sale
 MLS ID #4035362, Maureen Falconer-taylor, Compass New Jersey, Llc. GSMLS
 - $325,0002 bd2 ba-- sqft210 Riva Dr, Mansfield Twp., NJ 07840For SaleMLS ID #4048676, Cynthia Ruggiero, Kl Sotheby's Int'l. Realty. GSMLS
- $299,0003 bd1 ba-- sqft305 Tulsa Trl, Hopatcong Boro, NJ 07843For SaleMLS ID #4049110, Dominique Scura, Compass New Jersey, Llc. GSMLS
- $349,9002 bd2 ba-- sqft235 Cherokee Rd, Andover Twp., NJ 07848For SaleMLS ID #4048284, Gretchen E. Torres, Coldwell Banker Realty. GSMLS
- $289,0001 bd1 ba1.2k sqft79 Carriage Ln, Sparta Twp., NJ 07871For SaleMLS ID #4045751, Alexandria Ward, Weichert Realtors. GSMLS
- $325,0002 bd2 ba-- sqft2 Golden Crowned Kinglet, Allamuchy Twp., NJ 07840For SaleMLS ID #4044413, Linda M. Tillman, Re/Max Town & Valley. GSMLS
- $325,0003 bd2 ba-- sqft157 Cynthia Dr, Mansfield Twp., NJ 07840For SaleMLS ID #4045867, Robert Loiterman, Weichert Realtors. GSMLS
- $300,0002 bd3 ba-- sqft25 Pelican Pt, Hampton Twp., NJ 07860For SaleMLS ID #4045383, Cheryl Towey, Weichert Realtors Corp Hq. GSMLS
- $299,0001 bd1 ba-- sqft322 Richard Mine Rd BLDG U #U12, Rockaway Twp., NJ 07885For SaleMLS ID #4045509, Louis Wnek, Weichert Realtors. GSMLS
- $299,9001 bd2 ba-- sqft42 Green Heron Dr, Allamuchy Twp., NJ 07840For SaleMLS ID #4028363, Teri Crane, Jersey Success Realty, Inc.. GSMLS
- $299,0001 bd1 ba-- sqft829 Bryant Dr, Independence Twp., NJ 07840For SaleMLS ID #4045052, Michele Blinn-barreiro, Coldwell Banker Realty. GSMLS
- $299,9992 bd2 ba-- sqft28 Sunset Ter #5, Mount Arlington Boro, NJ 07856For SaleMLS ID #4037880, Patrick Bolger, Addison Real Estate. GSMLS
- $325,0002 bd1 ba-- sqft146 Monroe Trl, Hopatcong Boro, NJ 07843For SaleMLS ID #4047837, Antoinette Depiano, Keller Williams Metropolitan. GSMLS
- $385,0002 bd2 ba-- sqft1 Woodland Ave, Mount Olive Twp., NJ 07828For SaleMLS ID #4046972, Rachel Bucci, Exp Realty, Llc. GSMLS
- $339,9001 bd2 ba-- sqft7 Pine Hollow Ct, Jefferson Twp., NJ 07438For SaleMLS ID #4048651, Justin Juba, Juba Team Realty. GSMLS
- $315,0002 bd3 ba-- sqft2 Eagle Dr, Hampton Twp., NJ 07860For SaleMLS ID #4046467, Heather J Milling, Weichert Realtors. GSMLS
- $299,9002 bd1 ba-- sqft330 Springbrook Trl, Sparta Twp., NJ 07871For SaleMLS ID #4028398, Radina Vilasco, Weichert Realtors. GSMLS
