BRAND NEW SEPTIC SYSTEM, NEW ROOF (1 YR), PUBLIC WATER, LOW TAXES & CENTRAL AIR CONDITIONING are the BIG TICKET HIGHLIGHTS of this inviting and charming ranch perched on a lot with a large paver patio in front for outdoor enjoyment & entertaining Enjoy the simplicity of one floor living at the lake. This home is designed to be cozy & functional. It features 2 bedrooms, spacious living room, eat in kitchen & full bath. The basement is walkout, has heat & AC and is perfect for storage. The attic is accessible by pull down stairs for convenience to stored items. Windows have been replaced & all newer plumbing with copper pipes. Join the local Cove Beach Club and the West Shore Marina. Whether used as a weekend retreat, a year round residence, or an investment property, this ranch offers the perfect blend of charm & convenience. The manageable size of the home makes upkeep simple, allowing more time to enjoy the lake community and its surrounding. There is some space in front of home for your car. A MUST SEE!
Active
Price cut: $15.1K (9/24)
$309,900
146 Monroe Trl, Hopatcong Boro, NJ 07843
2beds
--sqft
Single Family Residence
Built in 1949
4,791 Square Feet Lot
$-- Zestimate®
$--/sqft
$-- HOA
What's special
- 51 days
- 1,295
- 126
Zillow last checked:
Listing updated:
Listed by:
Antoinette Depiano 973-539-1120,
Keller Williams Metropolitan
Source: GSMLS,MLS#: 4047837
Facts & features
Interior
Bedrooms & bathrooms
- Bedrooms: 2
- Bathrooms: 1
- Full bathrooms: 1
Bedroom 1
- Level: First
- Area: 110
- Dimensions: 11 x 10
Bedroom 2
- Level: First
- Area: 88
- Dimensions: 11 x 8
Kitchen
- Features: Eat-in Kitchen
- Area: 110
- Dimensions: 11 x 10
Living room
- Level: First
- Area: 180
- Dimensions: 12 x 15
Basement
- Features: SeeRem, Storage, Utility, Walkout
Heating
- Forced Air, Gas-Propane Owned
Cooling
- 1 Unit, Central Air
Appliances
- Included: Carbon Monoxide Detector, Microwave, Range/Oven-Electric, Refrigerator, See Remarks, Washer
Features
- Basement: Yes,Unfinished,Walk-Out Access
- Has fireplace: No
Property
Parking
- Parking features: On Street, See Remarks
- Has uncovered spaces: Yes
Features
- Patio & porch: Patio
- Waterfront features: Lake Privileges
Lot
- Size: 4,791 Square Feet
- Dimensions: 45 x 110
Details
- Parcel number: 2812302020000000170000
Construction
Type & style
- Home type: SingleFamily
- Architectural style: Cape Cod
- Property subtype: Single Family Residence
Materials
- Vinyl Siding
- Roof: Asphalt Shingle,See Remarks
Condition
- Year built: 1949
Utilities & green energy
- Gas: Gas-Propane
- Sewer: Septic Tank
- Water: Public
- Utilities for property: Electricity Connected, Propane
Community & HOA
Community
- Security: Carbon Monoxide Detector
Location
- Region: Hopatcong
Financial & listing details
- Tax assessed value: $188,700
- Annual tax amount: $4,177
- Date on market: 8/21/2026
- Ownership type: Fee Simple
- Electric utility on property: Yes
Estimated market value
Not available
Estimated sales range
Not available
Not available
Price history
| Date | Event | Price |
|---|---|---|
| 9/24/2026 | Price change | $309,900-4.6% |
Source:  GSMLS #4047837 Report a problem GSMLS #4047837 Report a problem | ||
| 8/21/2026 | Listed for sale | $325,000+20.4% |
Source: GSMLS #4047837 Report a problem | ||
| 11/15/2025 | Listing removed | $269,900 |
Source: GSMLS #3990129 Report a problem | ||
| 10/1/2025 | Listed for sale | $269,900 |
Source: GSMLS #3990129 Report a problem | ||
Public tax history
| Year | Property taxes | Tax assessment |
|---|---|---|
| 2026 | $4,178 | $188,700 |
| 2025 | $4,178 +6.2% | $188,700 |
| 2024 | $3,934 +13.2% | $188,700 +90% |
| 2023 | $3,475 +2% | $99,300 |
| 2022 | $3,406 +1.7% | $99,300 |
| 2021 | $3,348 +1.5% | $99,300 |
| 2020 | $3,300 +0.2% | $99,300 |
| 2019 | $3,293 +0.2% | $99,300 |
| 2018 | $3,288 -0.2% | $99,300 |
| 2017 | $3,295 +2.3% | $99,300 |
| 2016 | $3,220 +0.3% | $99,300 |
| 2015 | $3,209 +4.4% | $99,300 |
| 2014 | $3,074 -16.7% | $99,300 -44.2% |
| 2012 | $3,690 +4.6% | $178,100 |
| 2011 | $3,528 +5.8% | $178,100 |
| 2010 | $3,336 +5.9% | $178,100 |
| 2009 | $3,151 | $178,100 |
| 2008 | -- | $178,100 |
| 2007 | -- | $178,100 +168.2% |
| 2006 | -- | $66,400 |
| 2005 | -- | $66,400 |
| 2004 | -- | $66,400 |
| 2003 | -- | $66,400 |
| 2002 | -- | $66,400 |
| 2001 | -- | $66,400 |
Find assessor info on the county website
Monthly payment
Est. payment
Payment breakdown
Explore the cost of this home by adjusting the details. Changes won't be saved.Climate risks
Neighborhood: 07843
Nearby schools
Schools provided by the listing agent
- Elementary: Tulsa Trl
- Middle: Durban Ave
- High: Hopatcong
Source: GSMLS. This data may not be complete. We recommend contacting the local school district to confirm school assignments for this home.
Similar homes
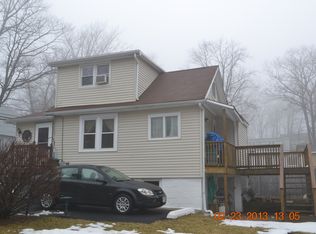
- $310,0002 bd1 ba-- sqft8 Cornell Way, Hopatcong Boro, NJ 07843For Sale
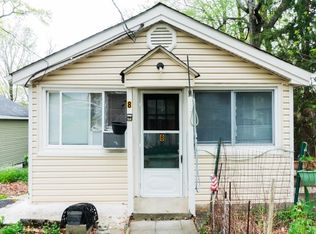 MLS ID #4027031, Brianna Bastianelli, Signature Realty Nj. GSMLS
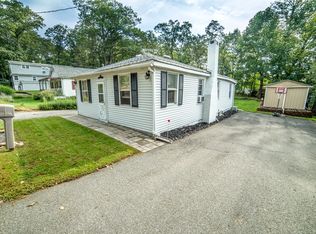
 - $332,5002 bd1 ba598 sqft219 Knox Way, Hopatcong Boro, NJ 07843For Sale
 MLS ID #4050908, Brie Parker, Coldwell Banker Realty. GSMLS
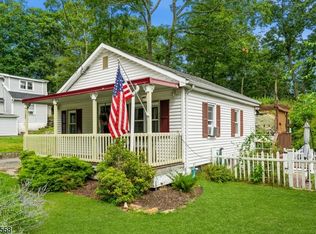
 - $454,9004 bd2 ba2.6k sqft115 Leland Trl, Hopatcong Boro, NJ 07843For Sale
 MLS ID #4056959, Denise Holleritter, Century 21 Venture Real Estate. GSMLS
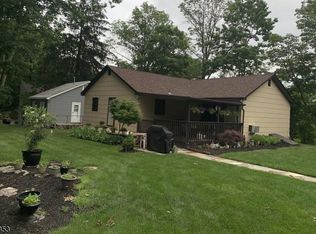
 - $339,9001 bd1 ba814 sqft376 Maxim Dr, Hopatcong Boro, NJ 07821For Sale
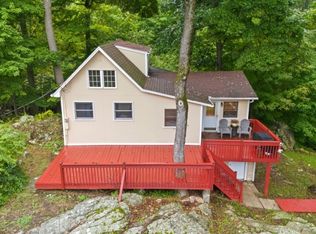 MLS ID #4050467, Tammi Brady Potashnick, Skylands Realty Partners Llc. GSMLS
