Lake Community Living at Its Finest! Welcome to this beautifully updated 2-bedroom, 2-bath home in the desirable Paulinskill Lake community of Newton Township. Perfect as a full-time residence or a peaceful weekend getaway, this home offers comfort, charm, and a true lake-lifestyle setting. Perched on a hill with a welcoming front entry, the home opens to a foyer leading into an expansive living room featuring a cozy wood-burning stove. The modern eat-in kitchen boasts shaker-style cabinetry, quartz countertops, subway tile backsplash, and an open flow into the dining area, ideal for everyday living and entertaining. Additional features include in-unit laundry, a spacious den, and a bedroom suite with its own en-suite bath. Step outside to a tranquil backyard with a large wooden deck, perfect for relaxing, hosting, or enjoying the natural surroundings. Newer septic installed in 2024. A rare opportunity to enjoy updated living in a beautiful lake community!
Active
Price cut: $5K (5/15)
$365,000
912 E Walnut Dr, Stillwater Twp., NJ 07860
2beds
--sqft
:
Get pre-qualified$2,671/mo
Single Family Residence
Built in 1955
0.52 Acres Lot
$363,800 Zestimate®
$--/sqft
$55/mo HOA
What's special
Tranquil backyardSpacious denModern eat-in kitchenShaker-style cabinetryCozy wood-burning stoveIn-unit laundryWelcoming front entry
- 83 days |
- 630 |
- 27 |
Zillow last checked:
Listing updated:
Listed by:
Michael Viktorenko 347-579-9277,
Coldwell Banker Realty
Source: GSMLS,MLS#: 4025587
Facts & features
Interior
Bedrooms & bathrooms
- Bedrooms: 2
- Bathrooms: 2
- Full bathrooms: 2
Primary bedroom
- Description: 1st Floor, Full Bath
Bedroom 2
- Level: First
Primary bathroom
- Features: Tub Shower
Dining room
- Level: First
Kitchen
- Features: Eat-in Kitchen, Pantry
- Level: First
Living room
- Level: First
Heating
- 4+ Units, Zoned, Electric
Cooling
- 4+ Units, Zoned
Appliances
- Included: Dishwasher, Dryer, Microwave, Range/Oven-Electric, Refrigerator, Washer, Electric Water Heater
Features
- Flooring: Wood
- Doors: Storm Door(s)
- Basement: None
- Number of fireplaces: 1
- Fireplace features: Living Room, Wood Stove-Freestanding
Property
Parking
- Total spaces: 2
- Parking features: Driveway-Exclusive, None
- Uncovered spaces: 2
Features
- Patio & porch: Deck
Lot
- Size: 0.52 Acres
- Dimensions: 104 x 207 AV
Details
- Parcel number: 2820042090000000200000
Construction
Type & style
- Home type: SingleFamily
- Architectural style: Ranch
- Property subtype: Single Family Residence
Materials
- Vinyl Siding
- Roof: Asphalt Shingle
Condition
- Year built: 1955
Utilities & green energy
- Sewer: Septic Tank
- Water: Public
- Utilities for property: Electricity Connected
Community & HOA
Community
- Subdivision: Paulinskill Lake
HOA
- Has HOA: Yes
- HOA fee: $660 annually
Location
- Region: Newton
Financial & listing details
- Tax assessed value: $166,600
- Annual tax amount: $6,282
- Date on market: 5/6/2026
- Ownership type: Fee Simple
- Electric utility on property: Yes
Estimated market value
$363,800
$346,000 - $382,000
$2,639/mo
Price history
| Date | Event | Price |
|---|---|---|
| 5/15/2026 | Price change | $365,000-1.4% |
Source:  GSMLS #4025587 Report a problem GSMLS #4025587 Report a problem | ||
| 5/6/2026 | Listed for sale | $370,000+6.8% |
Source: GSMLS #4025587 Report a problem | ||
| 11/20/2024 | Sold | $346,500+2.2% |
Source: GSMLS #3898254 Report a problem | ||
| 7/7/2024 | Listed for sale | $339,000 |
Source: GSMLS #3898254 Report a problem | ||
| 6/19/2024 | Pending sale | $339,000 |
Source: GSMLS #3898254 Report a problem | ||
| 6/16/2024 | Listed for sale | $339,000 |
Source: GSMLS #3898254 Report a problem | ||
| 6/6/2024 | Pending sale | $339,000 |
Source: GSMLS #3898254 Report a problem | ||
| 5/20/2024 | Price change | $339,000-8.1% |
Source: GSMLS #3898254 Report a problem | ||
| 4/25/2024 | Listed for sale | $369,000+653.1% |
Source: GSMLS #3898254 Report a problem | ||
| 5/31/2022 | Listing removed | -- |
Source: Zillow Rental Manager Report a problem | ||
| 5/17/2022 | Listed for rent | $2,600 |
Source: Zillow Rental Manager Report a problem | ||
| 9/28/2018 | Sold | $49,000 |
Source: GSMLS #3483089 Report a problem | ||
Public tax history
Tax history is unavailable.
Monthly payment
Est. payment
Payment breakdown
Explore the cost of this home by adjusting the details. Changes won't be saved.Climate risks
Neighborhood: 07860
Nearby schools
GreatSchools rating
- 7/10Stillwater Township Elementary SchoolGrades: PK-6Distance: 3 mi
- 5/10Kittatinny Regional High SchoolGrades: 7-12Distance: 4.8 mi
Schools provided by the listing agent
- Elementary: Stillwater
- Middle: Kittatinny
- High: Kittatinny
Source: GSMLS. This data may not be complete. We recommend contacting the local school district to confirm school assignments for this home.
- $346,5002 bd2 ba1k sqft912 Walnut Dr, Newton, NJ 07860Sold

- $452,0003 bd3 ba2.1k sqft914 Walnut Dr, Newton, NJ 07860Off Market
- $384,800-- bd-- ba1.1k sqft910 Walnut Dr, Newton, NJ 07860Off Market
- $347,500-- bd-- ba2.5k sqft916 Walnut Dr, Newton, NJ 07860Sold
- $402,400-- bd-- ba1.7k sqft908 Walnut Dr, Newton, NJ 07860Off Market
- $279,2002 bd1 ba637 sqft913 Cedar Dr, Newton, NJ 07860Off Market
- $437,2003 bd2 ba1.5k sqft901 Dogwood Ter, Newton, NJ 07860Off Market
- $402,800-- bd-- ba1.5k sqft915 Walnut Dr, Newton, NJ 07860Off Market
A local agent can set up tours, give advice and negotiate with sellers.
A local lender can help you make sure your offer is ready when you are.
Similar homes
- $385,0002 bd1 ba-- sqft907 Plymouth Lake Dr, Stillwater Twp., NJ 07860For Sale
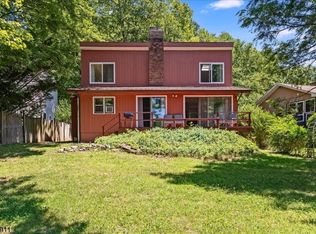 MLS ID #4042735, Fredericko Meyer, Compass New Jersey, Llc. GSMLS
 - $350,0002 bd3 ba1.8k sqft127 W End Ave, Newton Town, NJ 07860For Sale
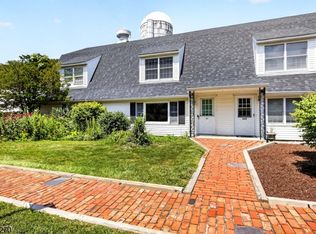 MLS ID #4038470, Linda Quick, Coldwell Banker Realty. GSMLS
 - $399,9003 bd2 ba1.8k sqft1068 County Road 521, Stillwater Twp., NJ 07860For Sale
 MLS ID #4035240, Kyle R. Kerwin, Re/Max Select. GSMLS
 - $399,9004 bd2 ba-- sqft209 Fairview Ave, Hampton Twp., NJ 07860For Sale
 MLS ID #4033144, Brenda Lee Zabriskie, Weichert Realtors. GSMLS
 - $440,0002 bd2 ba-- sqft312 Lakeview Dr, Hampton Twp., NJ 07860For SaleMLS ID #4034057, Marie White, Keller Williams Metropolitan. GSMLS
- $500,0003 bd2 ba-- sqft30 Anderson Hill Rd, Fredon Twp., NJ 07860For SaleMLS ID #4038230, Brenda Lee Zabriskie, Weichert Realtors. GSMLS
- $495,0005 bd3 ba-- sqft10 Thompson St, Newton Town, NJ 07860For SaleMLS ID #4041654, Donna Coccio, Keller Williams Integrity. GSMLS
- $465,0004 bd2 ba-- sqft3 Townsend St, Newton Town, NJ 07860For SaleMLS ID #4030011, Rachel Bucci, Exp Realty, Llc. GSMLS
- $363,9002 bd2 ba-- sqft10 Oriole Ter #10, Hampton Twp., NJ 07860For SaleMLS ID #4032188, Edwin Kalinka, Keller Williams Metropolitan. GSMLS
- $390,0003 bd3 ba1.4k sqft18 Joseph Dr BLDG 18 #18, Newton Town, NJ 07860For SaleMLS ID #4035206, Raisa Schilling, Real. GSMLS
- $414,9993 bd2 ba-- sqft10 Brighton Ave, Andover Boro, NJ 07821For SaleMLS ID #4022341, Kimberly Gay, Heim Realty,llc. GSMLS
- $299,0002 bd1 ba1.2k sqft87 Main St, Andover Boro, NJ 07821For SaleMLS ID #4040862, Alayne Rogers, C-21 Christel Realty. GSMLS
- $340,0002 bd2 ba-- sqft131 McPeek Rd, Andover Twp., NJ 07848For SaleMLS ID #4029171, Manal Faith Healy, Weichert Realtors. GSMLS
- $350,0002 bd2 ba-- sqft119 Rollins Trl, Hopatcong Boro, NJ 07843For SaleMLS ID #4025903, Susan J. Wintermute, Re/Max House Values. GSMLS
- $369,9904 bd3 ba2.2k sqft316 Reagan Dr, East Stroudsburg, PA 18301For Sale
 MLS ID #PAMR2006662, Dominic Mallozzi, EXP Realty, LLC. Bright MLS
 - $389,9003 bd1 ba-- sqft58 Cork Hill Rd, Ogdensburg Boro, NJ 07439For SaleMLS ID #4038704, Justin Juba, Juba Team Realty. GSMLS
- $395,0003 bd2 ba75k sqft138 River View Way, Montague Twp., NJ 07827For SaleMLS ID #4039092, Rebecca M. Day, Prominent Properties Sir. GSMLS
- $380,0002 bd2 ba-- sqft2 Elm Rd, Hardyston Twp., NJ 07419For SaleMLS ID #4032897, Nicholas P Juba, Juba Team Realty. GSMLS
- $399,0002 bd2 ba1k sqft141 Woods Edge Dr #141, Roxbury Twp., NJ 07876For SaleMLS ID #4042555, Tamblyn Abrusci, Re/Max Heritage Properties. GSMLS
- $469,0003 bd2 ba-- sqft77 Decker Pond Rd, Green Twp., NJ 07821For SaleMLS ID #4029904, Stuart Thomas, Coldwell Banker Realty. GSMLS
