Skip main navigation
Under contract
  • $495,000

    10 Thompson St, Newton Town, NJ 07860

    5beds
    --sqft
    : 
    $3,513/mo
    Get pre-qualified
    Single Family Residence
    Built in 1962
    0.25 Acres Lot
    $509,700 Zestimate®
    $--/sqft
    $-- HOA

    What's special

    Gleaming hardwood floorsQuarter acre lotLarge walk-in closetSpacious dressing areaWell appointed kitchenFormal dining roomGenerous room sizes
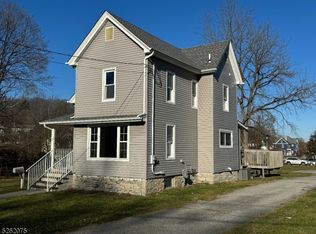
    SPACIOUS, EXCEPTIONALLY MAINTAINED 5 BED, 3 FULL BATH CAPE COD IN A PEACEFUL SETTING CLOSE TO EVERYTHING NEWTON HAS TO OFFER!! Welcome home to this beautifully well kept Cape offering nearly 2,400 square feet of living space on a quarter acre lot. Inside, gleaming hardwood floors flow throughout the home, leading to a large living room and formal dining room, perfect for everyday living and entertaining. The well appointed kitchen features abundant cabinetry, built in desk, stainless steel appliances, and a double oven for those who love to cook. Also on the first level you will find 3 bedrooms, including an impressive 17x14 primary suite complete with a spacious dressing area. Upstairs are 2 additional spacious bedrooms with built-in desks and shelving, a large walk-in closet, and another full bathroom. The expansive 43x 23 basement offers exceptional space and is equipped with a sump pump system and French drains for added peace of mind. With tons of storage throughout, generous room sizes, and an ideal location, this home truly has it all. A perfect balance of peaceful living while being just minutes from all the shopping, dining, schools, and amenities Newton has to offer.
    37 days
    |
    835
    |
    40
    |

    Likely to sell faster than

    Zillow last checked:

    Listing updated:

    Listed by:

    Donna Coccio 973-726-0088,

    Keller Williams Integrity

    Source: GSMLS,MLS#: 4041654MLS Logo

      Facts & features

      Interior

      Bedrooms & bathrooms
      • Bedrooms: 5
      • Bathrooms: 3
      • Full bathrooms: 3
      Primary bedroom
      • Description: 1st Floor, Dressing Room, Full Bath
      Bedroom 1
      • Level: First
      • Area: 238
      • Dimensions: 17 x 14
      Bedroom 2
      • Level: First
      • Area: 180
      • Dimensions: 15 x 12
      Bedroom 3
      • Level: Second
      • Area: 238
      • Dimensions: 17 x 14
      Bedroom 4
      • Level: Second
      • Area: 240
      • Dimensions: 16 x 15
      Primary bathroom
      • Features: Tub Shower
      Dining room
      • Features: Formal Dining Room
      • Level: First
      • Area: 165
      • Dimensions: 15 x 11
      Kitchen
      • Features: Eat-in Kitchen
      • Level: First
      • Area: 176
      • Dimensions: 16 x 11
      Living room
      • Level: First
      • Area: 285
      • Dimensions: 19 x 15
      Heating
      • Baseboard - Hotwater, Oil Tank Above Ground - Inside
      Cooling
      • Ceiling Fan(s), Window Unit(s)
      Appliances
      • Included: Carbon Monoxide Detector, Dishwasher, Dryer, Microwave, Range/Oven-Electric, Refrigerator, Washer
      Features
      • Bedroom
      • Flooring: Tile, Wood
      • Basement: Yes,Bilco-Style Door
      • Number of fireplaces: 1
      • Fireplace features: Living Room, Wood Burning

      Property

      Parking
      • Total spaces: 2
      • Parking features: 2 Car Width, Asphalt, Attached Garage
      • Attached garage spaces: 2
      Features
      • Patio & porch: Deck
      Lot
      • Size: 0.25 Acres
      • Dimensions: 00000.250 AC.
      • Features: Corner Lot, Level
      Details
      • Parcel number: 2815000070015000050000

      Construction

      Type & style
      • Home type: SingleFamily
      • Architectural style: Cape Cod
      • Property subtype: Single Family Residence
      Materials
      • Roof: Asphalt Shingle
      Condition
      • Year built: 1962

      Utilities & green energy

      • Gas: Gas In Street
      • Sewer: Public Sewer
      • Water: Public
      • Utilities for property: Electricity Connected, Gas In Street

      Community & HOA

      Community
      • Security: Carbon Monoxide Detector
      Location
      • Region: Newton

      Financial & listing details

      • Tax assessed value: $386,100
      • Annual tax amount: $10,344
      • Date on market: 7/18/2026
      • Ownership type: Fee Simple
      • Electric utility on property: Yes

        Estimated market value

        $509,700

        $484,000 - $535,000

        $3,744/mo

        Price history

        DateEventPrice
        8/7/2026Pending sale$495,000
        Source: GSMLS #4041654 Report a problem
        7/18/2026Listed for sale$495,000+661.5%
        Source: GSMLS #4041654 Report a problem
        5/15/1978Sold$65,000
        Source: Agent Provided Report a problem

        Public tax history

        YearProperty taxesTax assessment
        2025$10,345 +2.2%$388,600 +4.7%
        2024$10,123 -2%$371,200 +57.7%
        2023$10,329 -0.4%$235,400
        2022$10,371 +0.5%$235,400
        2021$10,324 +4.9%$235,400
        2020$9,839 +0.6%$235,400
        2019$9,785 +0.6%$235,400
        2018$9,726 +1.7%$235,400
        2017$9,566 +2.8%$235,400
        2016$9,307 +2.2%$235,400
        2015$9,110 +2.3%$235,400
        2014$8,902 +2.4%$235,400 -12.6%
        2013$8,694 +1.9%$269,400
        2012$8,532 +0.3%$269,400
        2011$8,511 +6.1%$269,400 -16.7%
        2010$8,019 +5.6%$323,400
        2009$7,596 $323,400
        2008-- $323,400 +96.4%
        2007-- $164,700
        2006-- $164,700
        2005-- $164,700
        2004-- $164,700
        2003-- $164,700
        2002-- $164,700
        2001-- $164,700
        Find assessor info on the county website

        Monthly payment

        Est. payment

        Payment breakdown

        Explore the cost of this home by adjusting the details. Changes won't be saved.
        All calculations are estimates and provided by Zillow, Inc. for informational purposes only. Actual amounts may vary.
        HOA fees may include property taxes on listings classified as Co-Ops. Contact the listing agent and/or owner for fee details.
        See how much you could borrow to make a competitive offer.

        Climate risks

        Neighborhood: 07860

        Getting around

        65 / 100
        Somewhat Walkable
        45 / 100
        Somewhat Bikeable

        Nearby schools

        GreatSchools rating

        A local agent can set up tours, give advice and negotiate with sellers.

        A local lender can help you make sure your offer is ready when you are.

        Browse local experts

        Similar homes