Skip main navigation
Under contract
  • $449,000

    15 Thompson St, Newton Town, NJ 07860

    3beds
    --sqft
    : 
    $3,187/mo
    Get pre-qualified
    Single Family Residence
    Built in 1921
    0.4 Acres Lot
    $-- Zestimate®
    $--/sqft
    $-- HOA

    What's special

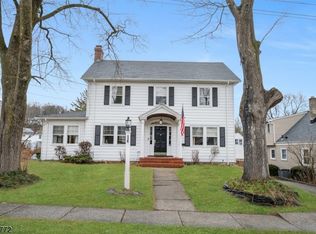
    Open the door to this Craftsman-inspired home built in 1921 and you'll find one of the most surprising in-town properties in Newton a 3-bed, 1.5-bath home featuring a large renovated kitchen, finished third floor with two offices, detached garage, and an exceptionally deep, fully fenced backyard that stretches well beyond what most would expect. A welcoming front porch draws you into a home filled with original hardwood floors, beautiful period trim, classic radiators, and character that makes early 20th-century homes so warm and inviting. Flowing from generous foyer through the living and dining rooms, the standout is the kitchen an unexpectedly large and beautifully renovated space with center island, stone countertops, stainless steel appliances, skylights, and room to gather. A wall of glass sliders opens directly to the 20-foot deck with gas grill hookup, creating an easy connection between indoor and outdoor living while overlooking the expansive, private backyard.The second floor offers three bedrooms, including a primary with XL closet, along with fully updated bath featuring a tiled shower. The finished third floor adds two bonus rooms ideal for home offices, playrooms, or guest space, while the walkout basement provides great additional storage. Under 60 miles from NYC and just moments from shops, restaurants, parks, and schools, 15 Thompson offers convenience and modern amenities with the added character of old-home charm.
    40 days
    |
    664
    |
    70
    |

    Likely to sell faster than

    Zillow last checked:

    Listing updated:

    Listed by:

    Evelyn Tilney 973-769-3072,

    Kl Sotheby's Int'l. Realty

    Source: GSMLS,MLS#: 4040988MLS Logo

      Facts & features

      Interior

      Bedrooms & bathrooms
      • Bedrooms: 3
      • Bathrooms: 2
      • Full bathrooms: 1
      • 1/2 bathrooms: 1
      Bedroom 1
      • Level: Second
      • Area: 156
      • Dimensions: 12 x 13
      Bedroom 2
      • Level: Second
      • Area: 130
      • Dimensions: 10 x 13
      Bedroom 3
      • Level: Second
      • Area: 100
      • Dimensions: 10 x 10
      Dining room
      • Features: Formal Dining Room
      • Level: First
      • Area: 169
      • Dimensions: 13 x 13
      Kitchen
      • Features: Kitchen Island, Eat-in Kitchen
      • Level: First
      • Area: 225
      • Dimensions: 15 x 15
      Living room
      • Level: First
      • Area: 169
      • Dimensions: 13 x 13
      Heating
      • 1 Unit, Radiators - Steam, Natural Gas
      Cooling
      • Window Unit(s)
      Appliances
      • Included: Carbon Monoxide Detector, Dishwasher, Dryer, Range/Oven-Gas, Refrigerator, Washer, Gas Water Heater
      Features
      • Office
      • Flooring: Carpet, Tile, Wood
      • Basement: Yes,Walk-Out Access
      • Has fireplace: No

      Property

      Parking
      • Total spaces: 5
      • Parking features: 1 Car Width, Detached Garage
      • Garage spaces: 1
      • Uncovered spaces: 5
      Lot
      • Size: 0.4 Acres
      • Dimensions: 00000.400 AC.
      Details
      • Parcel number: 2815000070003000200000

      Construction

      Type & style
      • Home type: SingleFamily
      • Architectural style: See Remarks
      • Property subtype: Single Family Residence
      Materials
      • Roof: Asphalt Shingle
      Condition
      • Year built: 1921

      Utilities & green energy

      • Gas: Gas-Natural
      • Sewer: Public Sewer
      • Water: Public
      • Utilities for property: Electricity Connected, Natural Gas Connected

      Community & HOA

      Community
      • Security: Carbon Monoxide Detector
      Location
      • Region: Newton

      Financial & listing details

      • Tax assessed value: $385,900
      • Annual tax amount: $9,684
      • Date on market: 7/19/2026
      • Ownership type: Fee Simple
      • Electric utility on property: Yes

        Estimated market value

        Not available

        Estimated sales range

        Not available

        Not available

        Price history

        DateEventPrice
        8/7/2026Pending sale$449,000
        Source: GSMLS #4040988 Report a problem
        7/19/2026Listed for sale$449,000+130.3%
        Source: GSMLS #4040988 Report a problem
        10/9/2015Sold$195,000-13.3%
        Source: GSMLS #3243286 Report a problem
        8/3/2015Listed for sale$225,000+13.1%
        Source: RE/MAX Platinum Group #3243286 Report a problem
        5/21/2009Sold$199,000+10.6%
        Source: Public Record Report a problem
        11/20/2002Sold$180,000
        Source: Public Record Report a problem

        Public tax history

        YearProperty taxesTax assessment
        2025$9,684 +3.4%$363,800 +5.9%
        2024$9,367 +21%$343,500 +99.4%
        2023$7,743 -0.4%$172,300
        2022$7,774 +0.4%$172,300
        2021$7,740 +4.8%$172,300
        2020$7,385 +0.5%$172,300
        2019$7,345 +0.6%$172,300
        2018$7,302 +1.6%$172,300
        2017$7,185 +3.6%$172,300
        2016$6,939 +2.1%$172,300 +0.8%
        2015$6,795 +2.8%$170,900
        2014$6,611 +2.3%$170,900 -12.2%
        2013$6,461 +1.8%$194,600
        2012$6,344 -7.1%$194,600
        2011$6,827 +5.9%$194,600 -22.8%
        2010$6,444 $252,000
        2008-- $252,000 +95.7%
        2007-- $128,800
        2006-- $128,800
        2005-- $128,800
        2004-- $128,800
        2003-- $128,800
        2002-- $128,800
        2001-- $128,800
        Find assessor info on the county website

        Monthly payment

        Est. payment

        Payment breakdown

        Explore the cost of this home by adjusting the details. Changes won't be saved.
        All calculations are estimates and provided by Zillow, Inc. for informational purposes only. Actual amounts may vary.
        HOA fees may include property taxes on listings classified as Co-Ops. Contact the listing agent and/or owner for fee details.
        See how much you could borrow to make a competitive offer.

        Climate risks

        Neighborhood: 07860

        Getting around

        65 / 100
        Somewhat Walkable
        45 / 100
        Somewhat Bikeable

        Nearby schools

        GreatSchools rating

        A local agent can set up tours, give advice and negotiate with sellers.

        A local lender can help you make sure your offer is ready when you are.

        Browse local experts

        Similar homes