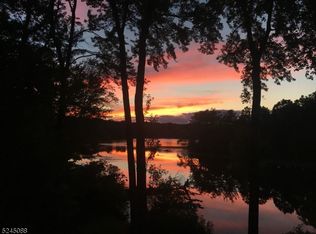
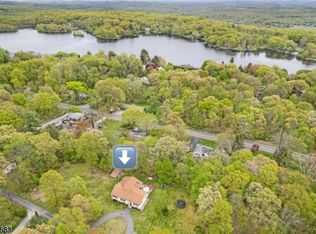
Every Day Feels Like a Vacation at the Lake. Enjoy a peaceful setting with a private backyard, nestled on 1.48 acres detached 2-car garage, ample parking, two storage sheds, a patio. Inside, the spacious modern kitchen features granite countertops, tiled backsplash, center island, stainless steel appliances, gas range, built-in microwave, dishwasher, vaulted ceiling, and a sunny bay-window dining area. A convenient laundry/pantry room and mudroom add everyday functionality. The home is filled with natural light and stunning Lake views. The inviting living room offers beautifully refinished hardwood floors and a large bay window overlooking the water. An adjacent flex room or home office features hardwood floors and French doors leading to the outdoor living spaces. Upstairs you'll find two spacious bedrooms, hardwood flooring, ample closet space, and attic access for additional storage. Additional features include a full tiled bath with double vanity, partial basement/crawl space, utility room, 200-amp electrical service, generator hookup, central air conditioning, and optional electric baseboard heat in the basement area. Major updates include a roof replacement and septic installation (approximately 2014) and New furnace and oil tank to be installed outside prior to closing. Old oil tank will be removed with permits .As part of the lake community, residents enjoy access to two membership beaches, a gazebo, and a convenient boat launch directly across the street.
Active
$440,000
312 Lakeview Dr, Hampton Twp., NJ 07860
2beds
--sqft
:
Get pre-qualified$3,154/mo
Single Family Residence
Built in 1964
1.48 Acres Lot
$-- Zestimate®
$--/sqft
$33/mo HOA
What's special
- 41 days |
- 850 |
- 67 |
Zillow last checked:
Listing updated:
Listed by:
Marie White 973-539-1120,
Keller Williams Metropolitan
Source: GSMLS,MLS#: 4034057
Facts & features
Interior
Bedrooms & bathrooms
- Bedrooms: 2
- Bathrooms: 2
- Full bathrooms: 1
- 1/2 bathrooms: 1
Bedroom 1
- Level: Second
Bedroom 2
- Level: Second
Dining room
- Level: First
Kitchen
- Features: Kitchen Island, Pantry
- Level: First
Living room
- Level: First
Basement
- Features: Bath Main, Outside Entrance, Utility Room
Heating
- 1 Unit, Forced Air, Oil Tank Above Ground - Outside
Cooling
- 1 Unit, Central Air
Appliances
- Included: Dishwasher, Dryer, Kitchen Exhaust Fan, Range/Oven-Electric, Refrigerator, Washer, Gas Water Heater
- Laundry: Laundry Room
Features
- Flooring: Tile, Wood
- Doors: Storm Door(s)
- Windows: Thermal Windows/Doors
- Basement: Yes,Bilco-Style Door,Crawl Space,Partially Finished,Partial
- Has fireplace: No
Property
Parking
- Total spaces: 6
- Parking features: 2 Car Width, Asphalt, Off Street, Detached Garage
- Garage spaces: 2
- Uncovered spaces: 6
Features
- Patio & porch: Deck, Enclosed Porch(es), Patio
- Has view: Yes
- View description: Lake/Water View
- Has water view: Yes
- Water view: Lake/Water View
Lot
- Size: 1.48 Acres
- Dimensions: 1.4789AC
- Features: Open Lot, Wooded
Details
- Additional structures: Storage Shed
- Parcel number: 2810015030000000080000
- Zoning description: R1.5
Construction
Type & style
- Home type: SingleFamily
- Architectural style: Colonial,Lakestyle
- Property subtype: Single Family Residence
Materials
- Vinyl Siding
- Roof: Asphalt Shingle
Condition
- Year built: 1964
Utilities & green energy
- Gas: Gas-Propane
- Sewer: Septic 2 Bedroom Town Verified
- Water: Well
- Utilities for property: Electricity Connected, Propane, Cable Connected, Garbage Included
Community & HOA
Community
- Application fee: $400
- Subdivision: Kemah Lake
HOA
- Has HOA: Yes
- Services included: Maintenance-Common Area
- HOA fee: $400 annually
Location
- Region: Newton
Financial & listing details
- Tax assessed value: $179,100
- Annual tax amount: $6,259
- Date on market: 6/13/2026
- Exclusions: Personal items, Bike and other personal items in Garage.
- Ownership type: Fee Simple
- Electric utility on property: Yes
Estimated market value
Not available
Estimated sales range
Not available
Not available
Price history
| Date | Event | Price |
|---|---|---|
| 6/13/2026 | Listed for sale | $440,000+10% |
Source:  GSMLS #4034057 Report a problem GSMLS #4034057 Report a problem | ||
| 7/17/2023 | Sold | $400,000+34.5% |
Source: GSMLS #3846343 Report a problem | ||
| 6/10/2023 | Pending sale | $297,500 |
Source: GSMLS #3846343 Report a problem | ||
| 6/3/2023 | Listed for sale | $297,500+65.3% |
Source: GSMLS #3846343 Report a problem | ||
| 3/14/2014 | Sold | $180,000-4.8% |
Source: GSMLS #3100250 Report a problem | ||
| 11/20/2013 | Listed for sale | $189,000 |
Source: Coldwell Banker Residential Brokerage - Montclair Office #3100250 Report a problem | ||
Public tax history
| Year | Property taxes | Tax assessment |
|---|---|---|
| 2025 | $6,260 +4.7% | $179,100 |
| 2024 | $5,978 +5.6% | $179,100 |
| 2023 | $5,661 +2.5% | $179,100 |
| 2022 | $5,523 +2.9% | $179,100 |
| 2021 | $5,368 +1.3% | $179,100 |
| 2020 | $5,300 +2% | $179,100 |
| 2019 | $5,197 +2.1% | $179,100 |
| 2018 | $5,092 +3% | $179,100 |
| 2017 | $4,943 +6.6% | $179,100 |
| 2016 | $4,637 +1.2% | $179,100 |
| 2015 | $4,583 -16.1% | $179,100 |
| 2014 | $5,466 +0.7% | $179,100 +28.5% |
| 2013 | $5,430 -0.2% | $139,400 |
| 2012 | $5,439 +3.1% | $139,400 |
| 2011 | $5,278 +4.1% | $139,400 +2.1% |
| 2010 | $5,071 +2.1% | $136,500 |
| 2009 | $4,967 | $136,500 |
| 2008 | -- | $136,500 |
| 2007 | -- | $136,500 |
| 2006 | -- | $136,500 |
| 2005 | -- | $136,500 |
| 2004 | -- | $136,500 |
| 2003 | -- | $136,500 |
| 2002 | -- | $136,500 |
| 2001 | -- | $136,500 |
Find assessor info on the county website
Monthly payment
Est. payment
Payment breakdown
Explore the cost of this home by adjusting the details. Changes won't be saved.Climate risks
Neighborhood: 07860
Nearby schools
GreatSchools rating
- 6/10Marian McKeown Elementary SchoolGrades: PK-6Distance: 1.7 mi
- 5/10Kittatinny Regional High SchoolGrades: 7-12Distance: 1.5 mi
Schools provided by the listing agent
- Elementary: M. Mckeown
- Middle: M. Mckeown
- High: Kittatinny
Source: GSMLS. This data may not be complete. We recommend contacting the local school district to confirm school assignments for this home.
- $14,4000.36 Acres267 Lakeview Dr, Newton, NJ 07860Off Market
- $10,8000.539 Acres110 Lakeview Dr, Newton, NJ 07860Off Market
- $816,000-- bd-- ba3.3k sqft269 Lakeview Dr, Newton, NJ 07860Off Market
- $35,0000.29 Acres265 Lakeview Dr, Newton, NJ 07860Sold
- $601,6004 bd2 ba1.8k sqft314 Lakeview Dr, Newton, NJ 07860Off Market
- $579,9003 bd3 ba2.3k sqft308 Lakeview Dr, Newton, NJ 07860Off Market
- $487,500-- bd-- ba2.6k sqft306 Lakeview Dr, Newton, NJ 07860Off Market
- $660,0002 bd3 ba-- sqft261 Lakeview Dr, Newton, NJ 07860Sold
A local agent can set up tours, give advice and negotiate with sellers.
A local lender can help you make sure your offer is ready when you are.
Similar homes
- $585,0005 bd3 ba-- sqft4 Grove St, Hampton Twp., NJ 07860For Sale
 MLS ID #4035787, Carly Restrepo, Coldwell Banker Realty. GSMLS
 - $445,0003 bd2 ba-- sqft75 High St, Newton Town, NJ 07860For Sale
 MLS ID #4039899, Billie-jo Chymiy, Weichert Realtors. GSMLS
 - $395,0003 bd2 ba-- sqft89 High St, Newton Town, NJ 07860For Sale
 MLS ID #4028541, Rachel Bucci, Exp Realty, Llc. GSMLS
 - $489,9993 bd2 ba-- sqft9 Lawnwood Ave, Newton, NJ 07860For Sale

 MLS ID #26014119, Katerin Lecaro, Coldwell Banker, Alpine/Closter. NJMLS
 - $550,0004 bd2 ba-- sqft950 E Walnut Dr, Stillwater Twp., NJ 07860For SaleMLS ID #4036518, Ricardo Mark Panchoo, C-21 Christel Realty. GSMLS
- $350,0002 bd3 ba1.8k sqft127 W End Ave, Newton Town, NJ 07860For SaleMLS ID #4038470, Linda Quick, Coldwell Banker Realty. GSMLS
- $659,0004 bd3 ba-- sqft414 Ridge Rd, Fredon Twp., NJ 07860For SaleMLS ID #4022014, Tiffany B. Kjellander, Better Homes & Gardens Porchlight. GSMLS
- $599,0003 bd2 ba-- sqft931 Plymouth Lake Dr, Stillwater Twp., NJ 07860For SaleMLS ID #4027605, Simon Resende Vassalo, Coldwell Banker Realty. GSMLS
- $645,0004 bd3 ba-- sqft499 State Route 94, Fredon Twp., NJ 07860For SaleMLS ID #4038652, Patrick G. Kenah, Realty Executives Exceptional. GSMLS
- $659,0004 bd2 ba3.4k sqft29 Park Ave Lake, Newton Town, NJ 07860For SaleMLS ID #4019852, Lisa Fairclough, Fairclough Realtors. GSMLS
- $569,9004 bd3 ba-- sqft102 Andover Sparta Rd, Andover Twp., NJ 07860For SaleMLS ID #4037647, Teresa Valente, Century 21 Geba Realty. GSMLS
- $430,0003 bd2 ba1.7k sqft34 Nestor St, Franklin Boro, NJ 07416For SaleMLS ID #4041350, Lisa Fraser, Keller Williams Integrity. GSMLS
- $480,0002 bd2 ba-- sqft194 Decker Pond Rd, Green Twp., NJ 07821For SaleMLS ID #4035601, Heidi Delahanty, Re/Max Platinum Group. GSMLS
- $469,0003 bd2 ba-- sqft77 Decker Pond Rd, Green Twp., NJ 07821For SaleMLS ID #4029904, Stuart Thomas, Coldwell Banker Realty. GSMLS
- $465,0003 bd2 ba-- sqft5 Greenwood Ave, Hopatcong Boro, NJ 07874For SaleMLS ID #4040175, Tara Epsky, Weichert Realtors Corp Hq. GSMLS
- $475,0003 bd2 ba-- sqft47 Summit Rd, Hamburg Boro, NJ 07419For SaleMLS ID #4038054, Amanda Smith, Keller Williams Metropolitan. GSMLS
- $419,0003 bd3 ba-- sqft93 River View Way, Montague Twp., NJ 07827For SaleMLS ID #4035474, Katharine Fuentes, Signature Realty Nj. GSMLS
- $449,9003 bd2 ba1.6k sqft181 Orben Dr, Mount Arlington Boro, NJ 07850For SaleMLS ID #4041362, Catherine Pansini, Signature Realty Nj. GSMLS
- $575,0004 bd2 ba-- sqft113 E Shore Culver Rd, Frankford Twp., NJ 07826For SaleMLS ID #4024015, Gretchen E. Torres, Coldwell Banker Realty. GSMLS
- $425,0003 bd2 ba-- sqft13 Kovach St, Franklin Boro, NJ 07416For SaleMLS ID #4024790, Manmohan Verma, Bhgre Elite. GSMLS
