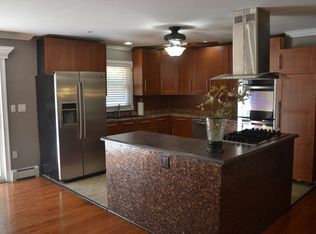
Welcome home to this beautifully updated 3 bedroom, 1.5 bath colonial! Tucked away in a quiet neighborhood, this home gives you great charm and lots of privacy, sitting right across the street from acres of woods. Inside, you can see the amazing care and updates throughout the house. An inviting foyer welcomes you, leading into a large living room, a formal dining room, a half bath, and a handy mudroom/laundry room combination. The heart of the home is the fully remodeled custom kitchen. It features beautiful granite countertops, stainless steel appliances, soft-close cabinets, and smooth hardwood floors that flow right into the dining room. Upstairs, you will find all 3 bedrooms, including a primary bedroom with an impressive closet. There is also plenty of storage space throughout the home. All the expensive updates are already done for you: new furnace (2025), 2 zone central AC (2021), water heater (2021), roof (2020), and updated flooring in the living room, bedrooms, stairs, and hallway (2021). Outside is a dream for anyone who loves nature! You can relax on the patio, enjoy the fully fenced-in yard, or hang out near your very own stream surrounded by quiet woods. This move-in ready home is a perfect peaceful retreat!
Active
$465,000
5 Greenwood Ave, Hopatcong Boro, NJ 07874
3beds
--sqft
:
Get pre-qualified$3,677/mo
Single Family Residence
Built in 1953
0.36 Acres Lot
$-- Zestimate®
$--/sqft
$-- HOA
What's special
- 12 days |
- 1,283 |
- 122 |
Likely to sell faster than
Zillow last checked:
Listing updated:
Listed by:
Tara Epsky 973-500-8335,
Weichert Realtors Corp Hq
Source: GSMLS,MLS#: 4040175
Facts & features
Interior
Bedrooms & bathrooms
- Bedrooms: 3
- Bathrooms: 2
- Full bathrooms: 1
- 1/2 bathrooms: 1
Bedroom 1
- Level: Second
- Area: 192
- Dimensions: 16 x 12
Bedroom 2
- Level: Second
- Area: 156
- Dimensions: 13 x 12
Bedroom 3
- Level: Second
- Area: 88
- Dimensions: 11 x 8
Dining room
- Features: Formal Dining Room
- Level: First
- Area: 255
- Dimensions: 17 x 15
Kitchen
- Features: Galley Type
- Level: First
- Area: 160
- Dimensions: 20 x 8
Living room
- Level: First
- Area: 264
- Dimensions: 24 x 11
Heating
- Baseboard - Electric, Forced Air, Electric, Natural Gas
Cooling
- 2 Units, Central Air
Appliances
- Included: Carbon Monoxide Detector, Dishwasher, Range/Oven-Gas, Refrigerator, Water Softener Owned, Gas Water Heater
- Laundry: Laundry Room, Level 1
Features
- Entrance Foyer
- Flooring: Carpet, See Remarks, Tile, Wood
- Windows: Blinds, Drapes, Skylight(s)
- Basement: Yes,Crawl Space
- Has fireplace: No
Property
Parking
- Parking features: 2 Car Width, Asphalt, Driveway-Exclusive
- Has uncovered spaces: Yes
Features
- Patio & porch: Patio
- Waterfront features: Stream
Lot
- Size: 0.36 Acres
- Dimensions: 125 x 145 IRR
Details
- Parcel number: 2812201060000000070000
Construction
Type & style
- Home type: SingleFamily
- Architectural style: Colonial
- Property subtype: Single Family Residence
Materials
- Brick, Vinyl Siding
- Roof: Asphalt Shingle
Condition
- Year built: 1953
- Major remodel year: 2007
Utilities & green energy
- Gas: Gas-Natural
- Sewer: Septic 2 Bedroom Town Verified
- Water: Shared Well
- Utilities for property: Underground Utilities, Natural Gas Connected
Community & HOA
Community
- Security: Carbon Monoxide Detector
Location
- Region: Stanhope
Financial & listing details
- Tax assessed value: $350,800
- Annual tax amount: $7,766
- Date on market: 7/16/2026
- Ownership type: Fee Simple
Estimated market value
Not available
Estimated sales range
Not available
$2,997/mo
Price history
| Date | Event | Price |
|---|---|---|
| 7/16/2026 | Listed for sale | $465,000+33.2% |
Source:  GSMLS #4040175 Report a problem GSMLS #4040175 Report a problem | ||
| 1/6/2021 | Listing removed | -- |
Source:  Local MLS Report a problem Local MLS Report a problem | ||
| 12/11/2020 | Pending sale | $349,000 |
Source: RE/MAX SELECT #3677488 Report a problem | ||
| 11/10/2020 | Listed for sale | $349,000+58.6% |
Source: RE/MAX SELECT #3677488 Report a problem | ||
| 9/26/2002 | Sold | $220,000+53.8% |
Source: Public Record Report a problem | ||
| 12/15/1998 | Sold | $143,000 |
Source: Public Record Report a problem | ||
Public tax history
| Year | Property taxes | Tax assessment |
|---|---|---|
| 2025 | $7,767 +6.2% | $350,800 |
| 2024 | $7,314 -6.4% | $350,800 +57.1% |
| 2023 | $7,813 +2% | $223,300 |
| 2022 | $7,659 +1.7% | $223,300 |
| 2021 | $7,530 +1.5% | $223,300 |
| 2020 | $7,420 +13.9% | $223,300 +13.7% |
| 2019 | $6,513 +0.2% | $196,400 |
| 2018 | $6,503 -0.2% | $196,400 |
| 2017 | $6,517 +2.3% | $196,400 |
| 2016 | $6,369 +0.3% | $196,400 |
| 2015 | $6,348 +4.4% | $196,400 |
| 2014 | $6,081 -3.8% | $196,400 |
| 2013 | $6,318 +4% | $196,400 -33% |
| 2012 | $6,075 +4.6% | $293,200 |
| 2011 | $5,808 +5.8% | $293,200 |
| 2010 | $5,492 +5.9% | $293,200 |
| 2009 | $5,187 | $293,200 |
| 2008 | -- | $293,200 |
| 2007 | -- | $293,200 +117.3% |
| 2006 | -- | $134,900 |
| 2005 | -- | $134,900 |
| 2004 | -- | $134,900 |
| 2003 | -- | $134,900 |
| 2002 | -- | $134,900 |
| 2001 | -- | $134,900 |
Find assessor info on the county website
Monthly payment
Est. payment
Payment breakdown
Explore the cost of this home by adjusting the details. Changes won't be saved.Climate risks
Neighborhood: 07874
Nearby schools
GreatSchools rating
- 4/10Hopatcong Middle SchoolGrades: 4-7Distance: 0.7 mi
- 3/10Hopatcong High SchoolGrades: 8-12Distance: 1 mi
- NADurban Avenue Elementary SchoolGrades: PK-1Distance: 0.8 mi
Schools provided by the listing agent
- Elementary: Durban Ave
- Middle: Tulsa Trl
- High: Hopatcong
Source: GSMLS. This data may not be complete. We recommend contacting the local school district to confirm school assignments for this home.
- $23,3000.35 Acres4 Greenwood Ave, Stanhope, NJ 07874Off Market
- $496,000-- bd-- ba1.8k sqft1 Greenwood Ave, Stanhope, NJ 07874Off Market
- $518,5004 bd2 ba1.7k sqft7 Greenwood Ave, Stanhope, NJ 07874Off Market
- $19,3006,969 Square Feet8 Greenwood Ave, Stanhope, NJ 07874Off Market
- $---- sqftRecord Only, Stanhope, NJ 07874Off Market
- $23,0000.29 Acres121 Conklin Ave, Stanhope, NJ 07874Off Market
- $482,6004 bd2 ba1.4k sqft10 Greenwood Ave, Stanhope, NJ 07874Off Market
- $---- sqftRecord Only, Stanhope, NJ 07874Off Market
A local agent can set up tours, give advice and negotiate with sellers.
A local lender can help you make sure your offer is ready when you are.
Similar homes
- $479,0003 bd2 ba-- sqft77 Brooklyn Rd, Stanhope Boro, NJ 07874For Sale
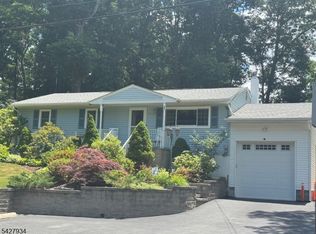 MLS ID #4023925, Michael Fucci, Re/Max House Values. GSMLS
 - $499,0003 bd3 ba-- sqft335 Elmira Trl, Hopatcong Boro, NJ 07843For Sale
 MLS ID #4037224, Christopher Paricio, Walker's Realty. GSMLS
 - $475,0003 bd2 ba-- sqft128 Marne Rd, Hopatcong Boro, NJ 07843For Sale
 MLS ID #4040769, Amy Spelker, Coldwell Banker Realty. GSMLS
 - $469,0003 bd2 ba-- sqft309 Knox Way, Hopatcong Boro, NJ 07843For Sale
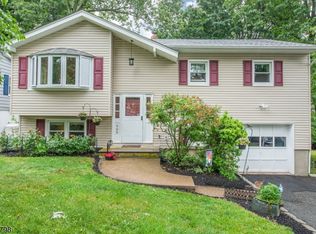 MLS ID #4036579, Lisa Peluso, Re/Max Town & Valley Ii. GSMLS
 - $499,0004 bd2 ba2.6k sqft115 Leland Trl, Hopatcong Boro, NJ 07843For SaleMLS ID #4035001, Denise Holleritter, C-21 Christel Realty. GSMLS
- $469,0003 bd2 ba-- sqft77 Decker Pond Rd, Green Twp., NJ 07821For SaleMLS ID #4029904, Stuart Thomas, Coldwell Banker Realty. GSMLS
- $515,0003 bd3 ba2k sqft3 Crows Nest Rd, Byram Twp., NJ 07821For SaleMLS ID #4031510, Gretchen E. Torres, Coldwell Banker Realty. GSMLS
- $519,9004 bd2 ba-- sqft14 Stickle Ave, Wharton Boro, NJ 07885For SaleMLS ID #4031182, Melissa Sanchez, Re/Max Select. GSMLS
- $525,0003 bd2 ba1.5k sqft561 Rogers Dr, Roxbury Twp., NJ 07850For SaleMLS ID #4038775, Deborah Riska, The Key Real Estate Group. GSMLS
- $499,0004 bd2 ba-- sqft7 Cayuga Ave, Rockaway Twp., NJ 07866For SaleMLS ID #4038655, Michael Bell, Addison Real Estate. GSMLS
- $450,0003 bd2 ba-- sqft205 Old Center Grove Rd, Randolph Twp., NJ 07869For SaleMLS ID #4024830, Mikaela Arpino, Nj Real Estate Boutique Llc. GSMLS
- $525,0003 bd3 ba-- sqft3 S Hillside Dr, Mount Olive Twp., NJ 07828For SaleMLS ID #4039502, Cathy A. Oettinger, Coldwell Banker Realty. GSMLS
- $480,0002 bd2 ba-- sqft194 Decker Pond Rd, Green Twp., NJ 07821For SaleMLS ID #4035601, Heidi Delahanty, Re/Max Platinum Group. GSMLS
- $500,0003 bd2 ba-- sqft30 Anderson Hill Rd, Fredon Twp., NJ 07860For SaleMLS ID #4038230, Brenda Lee Zabriskie, Weichert Realtors. GSMLS
- $349,9002 bd3 ba-- sqft13229 Dell Pl, Stanhope Boro, NJ 07874For SaleMLS ID #4039926, Linda M. Tillman, Re/Max Town & Valley. GSMLS
- $430,0002 bd3 ba1.5k sqft19 Maple Ln, Mount Arlington Boro, NJ 07856For SaleMLS ID #4042391, Jane Conway, Keller Williams Metropolitan. GSMLS
- $414,9993 bd2 ba-- sqft10 Brighton Ave, Andover Boro, NJ 07821For SaleMLS ID #4022341, Kimberly Gay, Heim Realty,llc. GSMLS
- $529,9004 bd3 ba-- sqft60 Waterloo Rd, Mount Olive Twp., NJ 07828For SaleMLS ID #4038211, Sharon K. Caruso, Re/Max Heritage Properties. GSMLS
- $549,9003 bd2 ba-- sqft122 W Lake Shore Dr, Rockaway Twp., NJ 07866For SaleMLS ID #4039180, Martin Drag, Realty Executives Exceptional. GSMLS
- $584,9004 bd3 ba-- sqft24 Valley View Trl, Sparta Twp., NJ 07871For SaleMLS ID #4041421, Andrew Milling, Weichert Realtors. GSMLS
