Welcome to this meticulously kept 2-bedroom townhouse complete with a finished basement and a charming deck off the kitchen. Enter into a spacious living area and just around the corner you will find the dining space and kitchen. Natural light fills the rooms through the windows, creating a warm and inviting atmosphere. Recently upgraded with new SS appliances, the kitchen opens directly to the back deck. The kitchen also comes complete with a microwave, toaster oven double door refrigerator. Enjoy the luxury of 2 1/2 updated bathrooms featuring contemporary fixtures and finishes. The townhouse offers two generously sized bedrooms, as well as an extra space between the bedrooms which is ideal for setting up a cozy reading nook or office area. Descend to the lower level where you'll find a fully finished basement, offering additional living space that enhances the overall livability of the home and can be customized to suit your needs. Also in the basement is the storage/laundry room complete with a washer, dryer and shelves. Located in High Point Condos, this property offers a perfect blend of convenience and comfort. Easy access to shopping, dining and effortless commuting. New AC and new furnace. Also, the whole unit has newer Anderson Windows, along with the sliding glass door and front door. MORE PICTURES COMING SOON!!
Active
$349,900
13229 Dell Pl, Stanhope Boro, NJ 07874
2beds
--sqft
:
Get pre-qualified$3,174/mo
Townhouse
Built in 1980
-- sqft lot
$-- Zestimate®
$--/sqft
$383/mo HOA
What's special
- 27 days |
- 711 |
- 38 |
Likely to sell faster than
Zillow last checked:
Listing updated:
Listed by:
Linda M. Tillman 973-903-4861,
Re/Max Town & Valley
Source: GSMLS,MLS#: 4039926
Facts & features
Interior
Bedrooms & bathrooms
- Bedrooms: 2
- Bathrooms: 3
- Full bathrooms: 2
- 1/2 bathrooms: 1
Bedroom 1
- Level: Second
- Area: 224
- Dimensions: 16 x 14
Bedroom 2
- Level: Second
- Area: 176
- Dimensions: 16 x 11
Dining room
- Features: Formal Dining Room
- Level: First
- Area: 121
- Dimensions: 11 x 11
Family room
- Level: Basement
- Area: 396
- Dimensions: 22 x 18
Kitchen
- Features: Breakfast Bar, Pantry, Separate Dining Area
- Level: First
- Area: 234
- Dimensions: 18 x 13
Living room
- Level: First
- Area: 192
- Dimensions: 16 x 12
Basement
- Features: Bath(s) Other, Family Room, Laundry Room, Storage Room
Heating
- 1 Unit, Forced Air, Oil Tank Above Ground - Outside
Cooling
- 1 Unit, Central Air
Appliances
- Included: Carbon Monoxide Detector, Dishwasher, Dryer, Microwave, Range/Oven-Electric, Washer
- Laundry: In Basement
Features
- See Remarks
- Flooring: Carpet, Tile
- Basement: Yes,Finished,Full
- Has fireplace: No
- Common walls with other units/homes: 2+ Common Walls,Townhouse-Interior
Property
Parking
- Parking features: Parking Lot-Shared
Features
- Levels: Multi Floor Unit
- Patio & porch: Deck
- Has private pool: Yes
- Pool features: Outdoor Pool, Association
Details
- Parcel number: 2819115010000000020000C0229
Construction
Type & style
- Home type: Townhouse
- Property subtype: Townhouse
- Attached to another structure: Yes
Materials
- Wood Siding
- Roof: Asphalt Shingle
Condition
- Year built: 1980
Utilities & green energy
- Sewer: Public Sewer
- Water: Public
- Utilities for property: Electricity Connected
Community & HOA
Community
- Security: Carbon Monoxide Detector
- Subdivision: High Point
HOA
- Has HOA: Yes
- Services included: Maintenance-Common Area, Maintenance Structure, Snow Removal
- HOA fee: $383 monthly
Location
- Region: Stanhope
Financial & listing details
- Tax assessed value: $366,200
- Annual tax amount: $8,644
- Date on market: 7/13/2026
- Ownership type: Fee Simple
- Electric utility on property: Yes
Estimated market value
Not available
Estimated sales range
Not available
Not available
Price history
| Date | Event | Price |
|---|---|---|
| 7/13/2026 | Listed for sale | $349,900 |
Source:  GSMLS #4039926 Report a problem GSMLS #4039926 Report a problem | ||
Public tax history
Tax history is unavailable.
Monthly payment
Est. payment
Payment breakdown
Explore the cost of this home by adjusting the details. Changes won't be saved.Climate risks
Neighborhood: 07874
Nearby schools
GreatSchools rating
- 6/10Valley Road SchoolGrades: PK-8Distance: 0.3 mi
- 4/10Lenape Valley Regional High SchoolGrades: 9-12Distance: 0.4 mi
Schools provided by the listing agent
- Elementary: Linden Ave
- Middle: Valley Rd
- High: Lenape Vly
Source: GSMLS. This data may not be complete. We recommend contacting the local school district to confirm school assignments for this home.
- $265,0001 bd1 ba-- sqft10186 Dell Pl #186, Stanhope, NJ 07874Sold

- $295,0001 bd2 ba-- sqft10183 Dell Pl #183, Stanhope, NJ 07874Sold

- $265,0001 bd1 ba-- sqft13228 Dell Pl #228, Stanhope, NJ 07874Sold
- $349,0001 bd2 ba-- sqft13232 Dell Pl, Stanhope, NJ 07874Sold
- $297,1001 bd2 ba-- sqft13231 Dell Pl, Stanhope, NJ 07874Off Market
- $370,0002 bd2 ba-- sqft13224 Dell Pl #224, Stanhope, NJ 07874Sold
- $340,2002 bd2 ba-- sqft13230 Dell Pl, Stanhope, NJ 07874Off Market
- $340,2002 bd2 ba-- sqft11189 Dell Pl, Stanhope, NJ 07874Off Market
A local agent can set up tours, give advice and negotiate with sellers.
A local lender can help you make sure your offer is ready when you are.
Similar homes
- $300,0001 bd2 ba-- sqft111 Alpine Ct, Stanhope Boro, NJ 07874For Sale
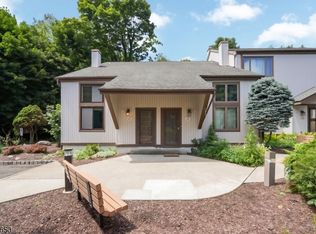 MLS ID #4044941, Jason R. Dion, Century 21 The Crossing. GSMLS
 - $489,9003 bd2 ba-- sqft3 Conklin Ave, Hopatcong Boro, NJ 07874For Sale
 MLS ID #4040283, Michael A. Fingerman, Homesmart First Advantage Realty. GSMLS
 - $385,0002 bd2 ba-- sqft5 Garden Ct, Roxbury Twp., NJ 07876For Sale
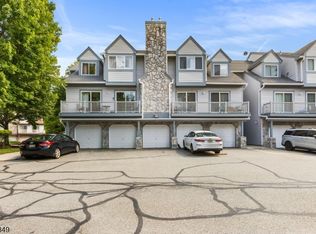 MLS ID #4038132, Melissa Bell, Realty Executives Exceptional. GSMLS
 - $519,0004 bd3 ba-- sqft23 Leo Ave, Hopatcong Boro, NJ 07874For Sale
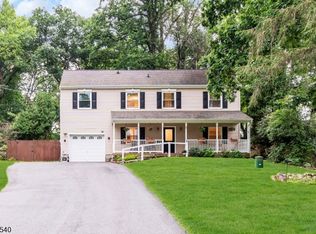 MLS ID #4043725, Kristina Pryor, Addison Real Estate. GSMLS
 - $374,9002 bd2 ba-- sqft94 Drake Ln BLDG 12 #94, Roxbury Twp., NJ 07852For SaleMLS ID #4044248, Catherine Conway, Coldwell Banker Realty. GSMLS
- $350,0002 bd3 ba1.8k sqft127 W End Ave, Newton Town, NJ 07860For SaleMLS ID #4038470, Linda Quick, Coldwell Banker Realty. GSMLS
- $340,0002 bd2 ba-- sqft131 McPeek Rd, Andover Twp., NJ 07848For SaleMLS ID #4029171, Manal Faith Healy, Weichert Realtors. GSMLS
- $359,0002 bd2 ba-- sqft502 Tulsa Ct, Independence Twp., NJ 07840For SaleMLS ID #4043558, Doug Lucas, Exp Realty, Llc. GSMLS
- $325,0002 bd2 ba-- sqft66 Wood Duck Ct, Allamuchy Twp., NJ 07840For SaleMLS ID #4042319, John Schlaffer, Keller Williams Integrity. GSMLS
- $349,0002 bd2 ba-- sqft16 Cotton Ct, Hardyston Twp., NJ 07419For SaleMLS ID #4044358, Christine Laird, Weichert Realtors. GSMLS
- $375,0002 bd3 ba-- sqft58 Overlook Dr, Independence Twp., NJ 07840For SaleMLS ID #4042826, Mary Carl Grant, Re/Max Heritage Properties. GSMLS
- $430,0002 bd3 ba1.5k sqft19 Maple Ln, Mount Arlington Boro, NJ 07856For SaleMLS ID #4042391, Jane Conway, Keller Williams Metropolitan. GSMLS
- $425,0003 bd2 ba1.4k sqft154 Drake Ln, Roxbury Twp., NJ 07852For SaleMLS ID #4043654, Rochelle Berkowitz, The Key Real Estate Group. GSMLS
- $399,0002 bd2 ba-- sqft327 Carnegie Ct, Independence Twp., NJ 07840For SaleMLS ID #4043754, Erica Tattersall, Weichert Realtors. GSMLS
- $363,9002 bd2 ba-- sqft10 Oriole Ter #10, Hampton Twp., NJ 07860For SaleMLS ID #4032188, Edwin Kalinka, Keller Williams Metropolitan. GSMLS
- $459,9003 bd2 ba-- sqft18 Tamarack Rd, Byram Twp., NJ 07821For SaleMLS ID #4043227, Joana Dossantos, A W Vanwinkle & Co.. GSMLS
- $333,3002 bd2 ba-- sqft15 Rhea Run, Hampton Twp., NJ 07860For SaleMLS ID #4035803, Sandra Gardner, Weichert Realtors. GSMLS
- $299,0001 bd1 ba-- sqft829 Bryant Dr, Independence Twp., NJ 07840For SaleMLS ID #4045052, Michele Blinn-barreiro, Coldwell Banker Realty. GSMLS
- $299,0002 bd2 ba-- sqft118 Brook Dr, Hackettstown Town, NJ 07840For SaleMLS ID #4042912, Stephanie N. Mancilla, Re/Max Heritage Properties. GSMLS
- $399,0003 bd1 ba-- sqft59 Allen St, Netcong Boro, NJ 07857For SaleMLS ID #4035302, Orie Fischetti, Re/Max Town & Valley Ii. GSMLS
