Immaculate 2 bedroom, 2 bath second floor condo in the desirable Drakesville community of Roxbury Township, ideally situated in one of the complex's prime locations with beautiful pond views. This move-in ready home features high ceilings, a spacious living room, separate dining area and an eat-in kitchen with abundant cabinetry and storage. Sliding doors lead to a private deck (replaced in 2020), creating a wonderful spot to relax and enjoy the peaceful surroundings. Primary suite features an en-suite bath with double sinks, linen closet and a walk-in closet. Second bedroom is nicely sized with good closet space. Full bath with tub/shower and laundry room. Recent improvements include a new water heater (2026), new washer (2024), and newer furnace, providing added peace of mind. The unit also includes a one-car garage with an additional storage closet. Public water and sewer, natural gas and central air conditioning. Community amenities include an outdoor pool and tennis courts. Drakesville is conveniently located close to shopping, schools, recreation, major highways, and commuting routes. Enjoy all the amenities and lifestyle this fabulous community has to offer. Come and make this yours today!
Under contract
$374,900
94 Drake Ln BLDG 12 #94, Roxbury Twp., NJ 07852
2beds
--sqft
:
Get pre-qualified$3,029/mo
Condominium
Built in 1989
-- sqft lot
$-- Zestimate®
$--/sqft
$361/mo HOA
What's special
High ceilingsCentral air conditioningLinen closetWalk-in closetLaundry roomSeparate dining area
- 5 days |
- 405 |
- 14 |
Zillow last checked:
Listing updated:
Listed by:
Catherine Conway 201-412-9537,
Coldwell Banker Realty
Source: GSMLS,MLS#: 4044248
Facts & features
Interior
Bedrooms & bathrooms
- Bedrooms: 2
- Bathrooms: 2
- Full bathrooms: 2
Primary bedroom
- Description: Full Bath, Walk-In Closet
Bedroom 1
- Level: Second
- Area: 156
- Dimensions: 12 x 13
Bedroom 2
- Level: Second
- Area: 120
- Dimensions: 12 x 10
Primary bathroom
- Features: Stall Shower
Dining room
- Features: Living/Dining Combo
- Level: Second
- Area: 150
- Dimensions: 15 x 10
Kitchen
- Features: Eat-in Kitchen, Separate Dining Area
- Level: Second
- Area: 132
- Dimensions: 12 x 11
Living room
- Level: Second
- Area: 228
- Dimensions: 19 x 12
Heating
- 1 Unit, Forced Air, Natural Gas
Cooling
- 1 Unit, Central Air
Appliances
- Included: Carbon Monoxide Detector, Dishwasher, Dryer, Microwave, Range/Oven-Gas, Refrigerator, Washer
- Laundry: Level 2
Features
- Walk-In Closet(s)
- Flooring: Carpet, Tile
- Windows: Blinds
- Basement: None
- Has fireplace: No
Property
Parking
- Total spaces: 1
- Parking features: 1 Car Width, Asphalt
- Garage spaces: 1
- Uncovered spaces: 1
Features
- Levels: One,One Floor Unit
- Stories: 1
- Patio & porch: Deck
- Exterior features: Sidewalk, Tennis Court(s)
- Has private pool: Yes
- Pool features: Outdoor Pool, Association
- Waterfront features: Pond
Lot
- Size: 8,276 Square Feet
- Dimensions: 0.19 AC
- Features: Level
Details
- Parcel number: 2336065010000000020125
Construction
Type & style
- Home type: Condo
- Property subtype: Condominium
Materials
- Wood Siding
- Roof: Asphalt Shingle
Condition
- Year built: 1989
Utilities & green energy
- Gas: Gas-Natural
- Sewer: Public Sewer
- Water: Public
- Utilities for property: Underground Utilities, Electricity Connected, Natural Gas Connected, Cable Available, Garbage Included
Community & HOA
Community
- Features: Tennis Court(s)
- Security: Carbon Monoxide Detector(s), Fire Extinguisher, Smoke Detector(s), Carbon Monoxide Detector
- Application fee: $1,805
- Subdivision: Drakesville
HOA
- Has HOA: Yes
- Services included: Maintenance-Common Area, Maintenance Structure, Snow Removal
- HOA fee: $361 monthly
Location
- Region: Ledgewood
Financial & listing details
- Tax assessed value: $205,000
- Annual tax amount: $5,783
- Date on market: 8/1/2026
- Ownership type: Condominium
- Electric utility on property: Yes
Estimated market value
Not available
Estimated sales range
Not available
Not available
Price history
| Date | Event | Price |
|---|---|---|
| 8/6/2026 | Pending sale | $374,900 |
Source:  GSMLS #4044248 Report a problem GSMLS #4044248 Report a problem | ||
| 8/1/2026 | Listed for sale | $374,900 |
Source: GSMLS #4044248 Report a problem | ||
Public tax history
Tax history is unavailable.
Monthly payment
Est. payment
Payment breakdown
Explore the cost of this home by adjusting the details. Changes won't be saved.Climate risks
Neighborhood: 07852
Nearby schools
GreatSchools rating
- 6/10Lincoln/Roosevelt Elementary SchoolGrades: 5-6Distance: 0.6 mi
- 5/10Eisenhower Middle SchoolGrades: 7-8Distance: 1.2 mi
- 5/10Roxbury High SchoolGrades: 9-12Distance: 1.1 mi
Schools provided by the listing agent
- Middle: Eisenhower
- High: Roxbury
Source: GSMLS. This data may not be complete. We recommend contacting the local school district to confirm school assignments for this home.
- $310,0001 bd2 ba-- sqft92 Drake Ln, Ledgewood, NJ 07852Sold
- $352,0002 bd2 ba-- sqft73 Drake Ln #73, Ledgewood, NJ 07852Sold
- $391,3002 bd2 ba-- sqft60 Drake Ln #60, Ledgewood, NJ 07852Off Market
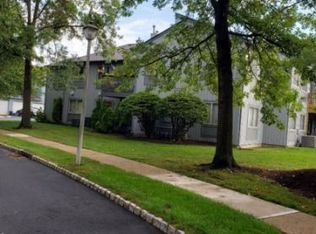
- $421,0003 bd2 ba1.4k sqft86 Drake Ln, Ledgewood, NJ 07852Off Market
- $428,5003 bd2 ba1.4k sqft98 Drake Ln, Ledgewood, NJ 07852Off Market
- $364,3002 bd2 ba1.2k sqft94 Drake Ln, Ledgewood, NJ 07852Off Market
- $400,0003 bd2 ba-- sqft100 Drake Ln #100, Ledgewood, NJ 07852Sold
- $395,0002 bd2 ba-- sqft75 Drake Ln, Ledgewood, NJ 07852Sold
A local agent can set up tours, give advice and negotiate with sellers.
Similar homes
- $425,0003 bd2 ba1.4k sqft154 Drake Ln, Roxbury Twp., NJ 07852For Sale
 MLS ID #4043654, Rochelle Berkowitz, The Key Real Estate Group. GSMLS
 - $385,0002 bd2 ba-- sqft5 Garden Ct, Roxbury Twp., NJ 07876For Sale
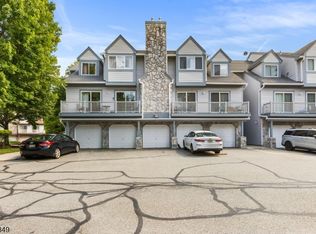 MLS ID #4038132, Melissa Bell, Realty Executives Exceptional. GSMLS
 - $413,0002 bd4 ba-- sqft400-23 E Randolph Ave, Mine Hill Twp., NJ 07803For Sale
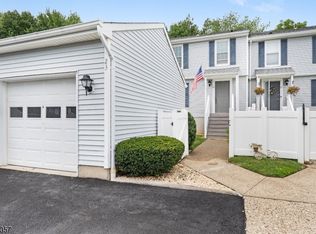 MLS ID #4045352, Jessica Exley, Weichert Realtors. GSMLS
 - $425,0002 bd1 ba720 sqft23 ALGONQUIN AVENUE, Rockaway Twp., NJ 07866For Sale
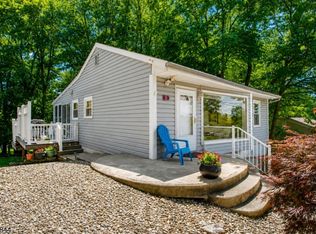 MLS ID #4044473, Mary K. Sheeran, Keller Williams Metropolitan. GSMLS
 - $430,0002 bd3 ba1.5k sqft19 Maple Ln, Mount Arlington Boro, NJ 07856For SaleMLS ID #4042391, Jane Conway, Keller Williams Metropolitan. GSMLS
- $355,0003 bd1 ba867 sqft69 Taylor Rd, Franklin, NJ 07416For Sale
 MLS ID #2701939R, KATHLEEN H. FARAH. All Jersey MLS
 - $399,0002 bd2 ba-- sqft327 Carnegie Ct, Independence Twp., NJ 07840For SaleMLS ID #4043754, Erica Tattersall, Weichert Realtors. GSMLS
- $425,0002 bd1 ba-- sqft13 North St, Netcong Boro, NJ 07857For SaleMLS ID #4041189, Robert Anthony Naturale, C-21 Cedarcrest Realty. GSMLS
- $349,9002 bd3 ba-- sqft13229 Dell Pl, Stanhope Boro, NJ 07874For SaleMLS ID #4039926, Linda M. Tillman, Re/Max Town & Valley. GSMLS
- $359,0002 bd2 ba-- sqft502 Tulsa Ct, Independence Twp., NJ 07840For SaleMLS ID #4043558, Doug Lucas, Exp Realty, Llc. GSMLS
- $399,0003 bd1 ba-- sqft59 Allen St, Netcong Boro, NJ 07857For SaleMLS ID #4035302, Orie Fischetti, Re/Max Town & Valley Ii. GSMLS
- $345,0003 bd3 ba1.5k sqft55 Kensington Ct, Washington Twp., NJ 07840For SaleMLS ID #4033428, Margarita Greer, Re/Max Town & Valley. GSMLS
- $399,0002 bd2 ba-- sqft111 Milton Rd, Jefferson Twp., NJ 07438For SaleMLS ID #4044073, Alexandria Ward, Weichert Realtors. GSMLS
- $445,0003 bd3 ba-- sqft205 Joseph Ln, Mine Hill Twp., NJ 07803For SaleMLS ID #4042864, Amani Ghebreal, Weichert Realtors. GSMLS
- $325,0002 bd2 ba-- sqft16 Great Horned Owl Ct, Allamuchy Twp., NJ 07840For SaleMLS ID #4044389, Donna Coccio, Keller Williams Integrity. GSMLS
- $300,0001 bd2 ba-- sqft111 Alpine Ct, Stanhope Boro, NJ 07874For SaleMLS ID #4044941, Jason R. Dion, Century 21 The Crossing. GSMLS
- $449,9004 bd1 ba-- sqft34 Unneberg Ave, Roxbury Twp., NJ 07876For SaleMLS ID #4030375, Theodore Miller Ii, Coldwell Banker Realty. GSMLS
- $375,0002 bd3 ba-- sqft58 Overlook Dr, Independence Twp., NJ 07840For SaleMLS ID #4042826, Mary Carl Grant, Re/Max Heritage Properties. GSMLS
- $380,0002 bd2 ba1k sqft24 Wescott Road #24, Bedminster Twp., NJ 07921For SaleMLS ID #4037497, Anna Behrens, Coldwell Banker Realty. GSMLS
- $349,0002 bd2 ba-- sqft16 Cotton Ct, Hardyston Twp., NJ 07419For SaleMLS ID #4044358, Christine Laird, Weichert Realtors. GSMLS
