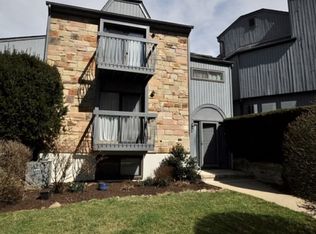
Great opportunity to own in desirable Long Valley! Spacious 3-bedroom, 2.5-bath patio residence offers a wonderful combination of comfort, space, & potential. Highlights include a 2 car garage, lower level with den/recreational room, laundry room, a cozy gas fireplace in living room, expansive outdoor living area featuring a private garden, multiple decks & patio perfect for relaxing, gardening, or entertaining. Recent updates, including a new HVAC system & hot water heater which provides added value & peace of mind for the next owner. Residents enjoy access to outstanding community amenities- clubhouse, pool, tennis, basketball, pickleball courts, & playground. As a fee-simple community, owners are responsible for exterior maintenance, while HOA fees cover common area maintenance, snow removal and trash collection for added convenience. Ideally located near shopping, major highways, golfing, hiking trails, farmers markets, places of worship & a variety of dining options. This property is also part of the highly regarded Morris County Washington Township School District. The deck is in need of repair, and the property is being sold strictly as is, making it an excellent opportunity for buyers looking to renovate and add value. This home is ready for some TLC and offers tremendous potential. With vision, updates, and a little care, it has the opportunity to build significant equity and become a wonderful investment or forever home.
Active
$345,000
55 Kensington Ct, Washington Twp., NJ 07840
3beds
1,511sqft
:
Get pre-qualified$2,920/mo
Condominium
Built in 1983
-- sqft lot
$-- Zestimate®
$228/sqft
$290/mo HOA
What's special
- 50 days |
- 1,028 |
- 51 |
Zillow last checked:
Listing updated:
Listed by:
Margarita Greer 973-222-7764,
Re/Max Town & Valley
Source: GSMLS,MLS#: 4033428
Facts & features
Interior
Bedrooms & bathrooms
- Bedrooms: 3
- Bathrooms: 3
- Full bathrooms: 2
- 1/2 bathrooms: 1
Primary bedroom
- Description: Full Bath
Bedroom 1
- Level: Second
Bedroom 2
- Level: Second
Bedroom 3
- Level: Second
Primary bathroom
- Features: Stall Shower
Dining room
- Features: Living/Dining Combo
- Level: First
Kitchen
- Features: Eat-in Kitchen
- Level: First
Living room
- Level: First
Basement
- Features: Den, GarEnter, Laundry, OutEntrn, RecRoom, Storage, Utility
Heating
- 1 Unit, Natural Gas
Cooling
- 1 Unit, Central Air
Appliances
- Included: Carbon Monoxide Detector, Dishwasher, Dryer, Microwave, Range/Oven-Electric, Refrigerator, Washer, Gas Water Heater
Features
- Flooring: Carpet, Tile, Wood
- Basement: Yes,Partially Finished,Walk-Out Access
- Number of fireplaces: 1
- Fireplace features: Gas, Living Room
Interior area
- Total structure area: 1,511
- Total interior livable area: 1,511 sqft
Property
Parking
- Total spaces: 2
- Parking features: Asphalt
- Garage spaces: 2
Features
- Levels: Multi Floor Unit
- Patio & porch: Deck, Patio
- Exterior features: Curbs, Sidewalk
- Has private pool: Yes
- Pool features: Association
Lot
- Size: 1,742 Square Feet
- Dimensions: .040 AC
Details
- Parcel number: 2338000030001000070055
Construction
Type & style
- Home type: Condo
- Property subtype: Condominium
Materials
- Stone, Wood Siding
- Roof: Asphalt Shingle
Condition
- Year built: 1983
Utilities & green energy
- Gas: Gas-Natural
- Sewer: Public Sewer
- Water: Public
- Utilities for property: Natural Gas Connected
Community & HOA
Community
- Security: Carbon Monoxide Detector
- Subdivision: Hastings Square
HOA
- Has HOA: Yes
- Services included: Maintenance-Common Area, Snow Removal, Trash
- HOA fee: $290 monthly
Location
- Region: Hackettstown
Financial & listing details
- Price per square foot: $228/sqft
- Tax assessed value: $264,700
- Annual tax amount: $7,948
- Date on market: 6/13/2026
- Ownership type: Fee Simple
Estimated market value
Not available
Estimated sales range
Not available
Not available
Price history
| Date | Event | Price |
|---|---|---|
| 7/15/2026 | Listed for sale | $345,000$228/sqft |
Source:  GSMLS #4033428 Report a problem GSMLS #4033428 Report a problem | ||
| 6/19/2026 | Pending sale | $345,000$228/sqft |
Source: GSMLS #4033428 Report a problem | ||
| 6/13/2026 | Listed for sale | $345,000+194.9%$228/sqft |
Source: GSMLS #4033428 Report a problem | ||
| 12/28/1995 | Sold | $117,000$77/sqft |
Source: Public Record Report a problem | ||
Public tax history
| Year | Property taxes | Tax assessment |
|---|---|---|
| 2025 | $7,679 | $264,700 |
| 2024 | $7,679 +2.3% | $264,700 |
| 2023 | $7,507 +2.9% | $264,700 |
| 2022 | $7,298 +2.8% | $264,700 |
| 2021 | $7,102 +2.7% | $264,700 |
| 2020 | $6,914 +2.3% | $264,700 |
| 2019 | $6,760 +2.2% | $264,700 |
| 2018 | $6,615 +3.1% | $264,700 |
| 2017 | $6,414 +2.1% | $264,700 |
| 2016 | $6,284 +0.9% | $264,700 |
| 2015 | $6,228 +1.1% | $264,700 |
| 2014 | $6,162 -0.3% | $264,700 |
| 2013 | $6,183 +0.1% | $264,700 |
| 2012 | $6,175 +0.6% | $264,700 |
| 2011 | $6,136 +10.9% | $264,700 |
| 2010 | $5,533 +1.3% | $264,700 -5.1% |
| 2009 | $5,460 | $279,000 |
| 2008 | -- | $279,000 +144.5% |
| 2007 | -- | $114,100 |
| 2006 | -- | $114,100 |
| 2005 | -- | $114,100 |
| 2004 | -- | $114,100 |
| 2003 | -- | $114,100 |
Find assessor info on the county website
Monthly payment
Est. payment
Payment breakdown
Explore the cost of this home by adjusting the details. Changes won't be saved.Climate risks
Neighborhood: 07840
Nearby schools
GreatSchools rating
- 8/10Flocktown Kossman Elementary SchoolGrades: PK-5Distance: 1.5 mi
- 8/10Long Valley Middle SchoolGrades: 6-8Distance: 3.6 mi
- 7/10West Morris Central High SchoolGrades: 9-12Distance: 4.9 mi
Schools provided by the listing agent
- Elementary: Flocktown
- Middle: Long Valley
- High: W.m. Central
Source: GSMLS. This data may not be complete. We recommend contacting the local school district to confirm school assignments for this home.
- $327,5003 bd3 ba-- sqft42 Kensington Ct, Hackettstown, NJ 07840Sold
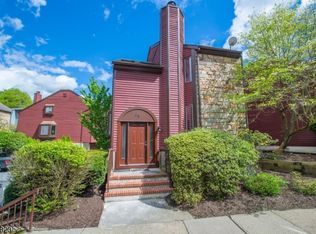
- $466,0003 bd3 ba-- sqft43 Kensington Ct, Hackettstown, NJ 07840Sold
- $478,2003 bd3 ba-- sqft45 Kensington Ct, Hackettstown, NJ 07840Off Market
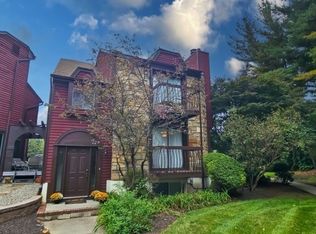
- $363,5353 bd3 ba-- sqft49 Kensington Ct, Hackettstown, NJ 07840Sold
- $432,8003 bd3 ba1.4k sqft59 Kensington Ct, Hackettstown, NJ 07840Off Market
- $357,5003 bd3 ba-- sqft57 Kensington Ct, Hackettstown, NJ 07840Sold
- $401,2003 bd3 ba1.4k sqft37 Kensington Ct, Hackettstown, NJ 07840Off Market
- $399,9003 bd3 ba-- sqft58 Kensington Ct #58, Hackettstown, NJ 07840Pending
A local agent can set up tours, give advice and negotiate with sellers.
Similar homes
- $425,0003 bd3 ba1.5k sqft11 Trafalgar Ct, Washington Twp., NJ 07840For Sale
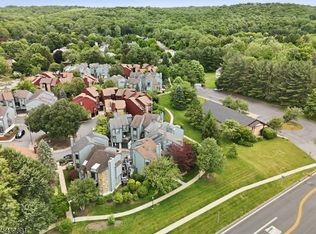 MLS ID #4034929, Erica Tattersall, Weichert Realtors. GSMLS
 - $396,0002 bd2 ba1.6k sqft243 Harvard Dr, Hackettstown, NJ 07840For Sale

 MLS ID #2618158R, AMY WERNER. All Jersey MLS
 - $414,9003 bd2 ba2k sqft411 Grand Ave, Hackettstown Town, NJ 07840For Sale
 MLS ID #4039608, Karen Campo, Re/Max Town & Valley Ii. GSMLS
 - $439,0003 bd2 ba1.1k sqft435 Us Highway 46, Mount Olive Twp., NJ 07840For Sale
 MLS ID #4039403, Magaly S Lopez, Addison Real Estate. GSMLS
 - $399,0002 bd2 ba1k sqft141 Woods Edge Dr #141, Roxbury Twp., NJ 07876For SaleMLS ID #4042555, Tamblyn Abrusci, Re/Max Heritage Properties. GSMLS
- $369,9002 bd1 ba960 sqft242 Us Highway 46, Independence Twp., NJ 07880For SaleMLS ID #4011812, James A Sheldon, Re/Max Heritage Properties. GSMLS
- $399,0003 bd1 ba1.6k sqft138 Bartley Rd, Washington Twp., NJ 07853For SaleMLS ID #4026580, Tamblyn Abrusci, Re/Max Heritage Properties. GSMLS
- $365,0003 bd2 ba1.3k sqft30 Henderson St, Oxford Twp., NJ 07863For SaleMLS ID #4041661, Olga Tsiavos, Re/Max Select. GSMLS
- $350,0002 bd3 ba1.8k sqft127 W End Ave, Newton Town, NJ 07860For SaleMLS ID #4038470, Linda Quick, Coldwell Banker Realty. GSMLS
- $360,0003 bd2 ba1.3k sqft12 Timbercroft Rd, High Bridge Boro, NJ 08829For SaleMLS ID #4023892, Michael Caprarola, Weichert Realtors. GSMLS
- $339,0003 bd2 ba1.2k sqft7045 Cemetery Rd, Bangor, PA 18013For SaleMLS ID #780921, Shane M Brader, I-Do Real Estate. GLVR
- $425,0003 bd3 ba1.9k sqft1 Hillside Ave, Liberty Twp., NJ 07823For SaleMLS ID #4037632, Bradford Schreffler, Coldwell Banker Realty. GSMLS
- $255,0004 bd2 ba1.8k sqft509 Jackson Valley Rd, Mansfield Twp., NJ 07863For SaleMLS ID #4042554, Howard Spencer 5th, Exp Realty, Llc. GSMLS
- $347,0001 bd1 ba1.1k sqft36 Countryside Dr, Bernards Twp., NJ 07920For SaleMLS ID #4036102, Antje Virostek, Re/Max Select. GSMLS
- $299,0002 bd1 ba1k sqft2467 State Route 10 BLDG 41 #3B, Parsippany-Troy Hills Twp., NJ 07950For SaleMLS ID #4039663, Cynthia Robinson, Exp Realty, Llc. GSMLS
- $325,0002 bd3 ba1.7k sqft117 Pinehurst Dr, Washington Twp., NJ 07882For SaleMLS ID #4021755, Monica A. Lippe, Weichert Realtors. GSMLS
- $380,0002 bd2 ba1k sqft24 Wescott Road #24, Bedminster Twp., NJ 07921For SaleMLS ID #4037497, Anna Behrens, Coldwell Banker Realty. GSMLS
- $490,0004 bd2 ba1.4k sqft4 Park Heights Ave, Dover Town, NJ 07801For SaleMLS ID #4043809, Magaly S Lopez, Addison Real Estate. GSMLS
- $375,0004 bd1 ba1.6k sqft109 Lilac Dr, Clinton Twp., NJ 08801For SaleMLS ID #4014660, Michele Klug, Keller Williams Towne Square Real. GSMLS
- $389,0002 bd3 ba1.3k sqft4 Sickle St, Dover Town, NJ 07801For SaleMLS ID #4013267, Sandra Campione, Realty Executives Exceptional. GSMLS
