All New windows, insulation, recent boiler replacement/ upgrade. Brand new refrigerator, Electric Oven/Range and dishwasher. New tube/shower, partial remodeling, move-in condition.Detached barn with Garage door entry in front that could be finished as a garage, separate side door entry to a large storage room which could be converted into a workshop.Small outbuilding once used as a hair salon which could be converted to a cottage, detached home office or hobby space. New Heated and insulated 4 season room wityh new flooring and new thermal exterior door thermal windows and ceiling tiles. Second Bedroom is a train car design.
Under contract
$369,900
242 Us Highway 46, Independence Twp., NJ 07880
2beds
960sqft
Single Family Residence
Built in 1880
10,454 Square Feet Lot
$-- Zestimate®
$385/sqft
$-- HOA
What's special
Brand new refrigeratorCeiling tilesThermal windowsNew thermal exterior doorNew flooringLarge storage room
- 221 days
- 59
- 0
Zillow last checked:
Listing updated:
Listed by:
James A Sheldon 973-598-1700,
Re/Max Heritage Properties
Source: GSMLS,MLS#: 4011812
Facts & features
Interior
Bedrooms & bathrooms
- Bedrooms: 2
- Bathrooms: 1
- Full bathrooms: 1
Bedroom 1
- Level: Second
- Area: 247
- Dimensions: 13 x 19
Bedroom 2
- Level: Second
- Area: 108
- Dimensions: 9 x 12
Dining room
- Features: Formal Dining Room
- Level: First
- Area: 99
- Dimensions: 9 x 11
Kitchen
- Features: Country Kitchen
- Level: First
- Area: 110
- Dimensions: 10 x 11
Living room
- Level: First
- Area: 156
- Dimensions: 13 x 12
Heating
- 1 Unit, Radiators - Steam, Oil Tank Above Ground - Inside
Cooling
- Ceiling Fan(s)
Appliances
- Included: Dishwasher, Range/Oven-Electric, Refrigerator, Self Cleaning Oven, Electric Water Heater
Features
- Flooring: Wood
- Windows: Blinds
- Basement: Yes,Unfinished
- Has fireplace: No
Interior area
- Total structure area: 960
- Total interior livable area: 960 sqft
Property
Parking
- Total spaces: 6
- Parking features: Crushed Stone, Gravel, Off Street, On Site
- Garage spaces: 1
- Uncovered spaces: 6
Lot
- Size: 10,454 Square Feet
- Dimensions: 0.24 AC
- Features: Corner Lot
Details
- Additional structures: Workshop
- Parcel number: 3012000170000000180000
Construction
Type & style
- Home type: SingleFamily
- Architectural style: Colonial
- Property subtype: Single Family Residence
Materials
- Clapboard, Vinyl Siding
- Roof: Asphalt Shingle
Condition
- Year built: 1880
- Major remodel year: 2024
Utilities & green energy
- Gas: Gas In Street
- Sewer: Septic Tank
- Water: Well
- Utilities for property: Electricity Connected, Gas In Street, Cable Available
Community & HOA
Community
- Security: Fire Extinguisher, Smoke Detector(s)
Location
- Region: Hackettstown
Financial & listing details
- Price per square foot: $385/sqft
- Tax assessed value: $124,800
- Annual tax amount: $4,736
- Date on market: 2/28/2026
- Ownership type: Fee Simple
- Electric utility on property: Yes
Estimated market value
Not available
Estimated sales range
Not available
Not available
Price history
| Date | Event | Price |
|---|---|---|
| 8/6/2026 | Pending sale | $369,900$385/sqft |
Source:  GSMLS #4011812 Report a problem GSMLS #4011812 Report a problem | ||
| 6/30/2026 | Price change | $369,900-2.6%$385/sqft |
Source: GSMLS #4011812 Report a problem | ||
| 5/9/2026 | Price change | $379,900-2.6%$396/sqft |
Source: GSMLS #4011812 Report a problem | ||
| 2/28/2026 | Listed for sale | $389,900$406/sqft |
Source: GSMLS #4011812 Report a problem | ||
Public tax history
Tax history is unavailable.
Monthly payment
Est. payment
Payment breakdown
Explore the cost of this home by adjusting the details. Changes won't be saved.Climate risks
Neighborhood: Vienna
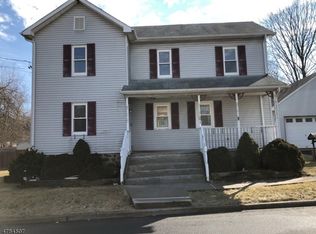
Similar homes
- $439,9003 bd1 ba1.2k sqft101 Hurley Dr, Hackettstown Town, NJ 07840For Sale
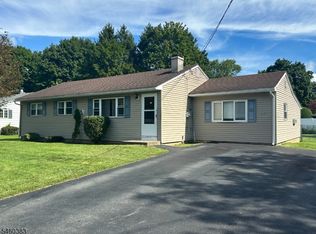 MLS ID #4052451, Daniel L Fiedler, Fiedler Real Estate. GSMLS
 - $--4 bd1 ba1.3k sqft25 Ellen Rd, Lake Hopatcong, NJ 07849Auction
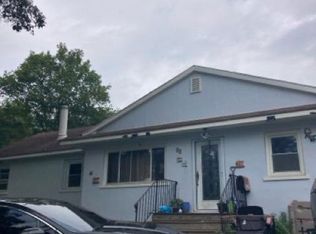 Xome
Xome - $439,0003 bd2 ba1.1k sqft435 Us Highway 46, Mount Olive Twp., NJ 07840For Sale
 MLS ID #4039403, Magaly S Lopez, Addison Real Estate. GSMLS
 - $--3 bd2 ba1.2k sqft916 Five Points Ln, Newton, NJ 07860Auction
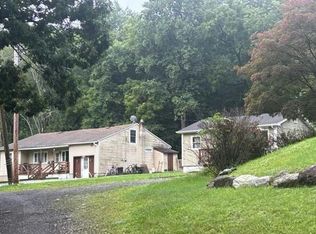 Auction.com 2
 - $449,9002 bd2 ba1.4k sqft150 Karrville Rd, Port Murray, NJ 07865For Sale
 MLS ID #2612278R, COLLEEN M. WEBSTER. All Jersey MLS
 - $299,0003 bd1 ba1.3k sqft18 Dogwood Road, Blairstown, NJ 07825For Sale
 MLS ID #22621886, Ahron Gordon, RE/MAX On the Move Realty. MoreMLS
