Welcome to this beautifully maintained 2-Bedroom, 2-Full Bath condominium offering the convenience of first-floor living in one of the community's most desirable locations. This premium ground-level end unit combines privacy, comfort, and convenience. Step inside to discover a meticulously maintained home featuring durable vinyl flooring throughout and elegant plantation shutters on every window. The spacious Living Room opens through sliding glass doors to your private patio overlooking a peaceful wooded setting the perfect place to enjoy your morning coffee or unwind at the end of the day. The Primary Suite offers a spacious walk-in closet and a private full bath with a shower stall. The second Bedroom features two closets, providing exceptional storage and flexibility for guests, a home office, or additional living space. Additional highlights include a 1-car garage, all public utilities, and a location that's hard to beat. While your patio backs to tranquil woods, the community pool is conveniently located just across the street. Shopping, restaurants, and everyday conveniences are all within walking distance, making this home ideal for those seeking an easy, maintenance-free lifestyle.Don't miss this opportunity to own a move-in ready condo in a prime Succasunna location!
Active
$399,000
141 Woods Edge Dr #141, Roxbury Twp., NJ 07876
2beds
1,040sqft
:
Get pre-qualified$3,175/mo
Condominium
Built in 1992
-- sqft lot
$-- Zestimate®
$384/sqft
$335/mo HOA
What's special
Durable vinyl flooring throughout
- 11 days |
- 734 |
- 24 |
Likely to sell faster than
Zillow last checked:
Listing updated:
Listed by:
Tamblyn Abrusci 973-598-1700,
Re/Max Heritage Properties,
Alyssa M. Desario
Source: GSMLS,MLS#: 4042555
Facts & features
Interior
Bedrooms & bathrooms
- Bedrooms: 2
- Bathrooms: 2
- Full bathrooms: 2
Bedroom 1
- Level: First
- Area: 156
- Dimensions: 13 x 12
Bedroom 2
- Level: First
- Area: 144
- Dimensions: 12 x 12
Primary bathroom
- Features: Stall Shower
Dining room
- Features: Formal Dining Room
- Level: First
- Area: 90
- Dimensions: 10 x 9
Kitchen
- Features: Galley Type
- Level: First
Living room
- Level: First
- Area: 288
- Dimensions: 24 x 12
Heating
- 1 Unit, Forced Air, Natural Gas
Cooling
- 1 Unit, Central Air
Appliances
- Included: Carbon Monoxide Detector, Dishwasher, Dryer, Microwave, Range/Oven-Gas, Refrigerator, Washer, Gas Water Heater
Features
- Flooring: Vinyl-Linoleum
- Windows: Blinds
- Basement: None
- Number of fireplaces: 1
- Fireplace features: Gas
Interior area
- Total structure area: 1,040
- Total interior livable area: 1,040 sqft
Property
Parking
- Total spaces: 1
- Parking features: Common, Built-In Garage
- Attached garage spaces: 1
Features
- Levels: One
- Stories: 1
- Entry location: First Floor Unit
- Patio & porch: Patio
- Has private pool: Yes
- Pool features: Association
Lot
- Size: 0.46 Acres
- Dimensions: 0.463 AC
- Features: Wooded
Details
- Parcel number: 2336047010000000010310
- Zoning description: Residential
Construction
Type & style
- Home type: Condo
- Property subtype: Condominium
Materials
- Vinyl Siding
- Roof: Asphalt Shingle
Condition
- Year built: 1992
Utilities & green energy
- Gas: Gas-Natural
- Sewer: Public Sewer
- Water: Public
- Utilities for property: Natural Gas Connected, Garbage Included
Community & HOA
Community
- Security: Carbon Monoxide Detector
- Subdivision: The Meadows
HOA
- Has HOA: Yes
- Services included: Maintenance-Common Area, Maintenance Structure, Snow Removal
- HOA fee: $335 monthly
Location
- Region: Succasunna
Financial & listing details
- Price per square foot: $384/sqft
- Tax assessed value: $208,700
- Annual tax amount: $5,887
- Date on market: 7/23/2026
- Ownership type: Condominium
Estimated market value
Not available
Estimated sales range
Not available
Not available
Price history
| Date | Event | Price |
|---|---|---|
| 7/23/2026 | Listed for sale | $399,000+79.3%$384/sqft |
Source:  GSMLS #4042555 Report a problem GSMLS #4042555 Report a problem | ||
| 11/14/2014 | Sold | $222,500-5.3%$214/sqft |
Source: GSMLS #3160044 Report a problem | ||
| 7/28/2014 | Listed for sale | $235,000$226/sqft |
Source: Weichert Realtors #3160044 Report a problem | ||
Public tax history
Tax history is unavailable.
Monthly payment
Est. payment
Payment breakdown
Explore the cost of this home by adjusting the details. Changes won't be saved.Climate risks
Neighborhood: 07876
Nearby schools
GreatSchools rating
- 8/10Jefferson Elementary SchoolGrades: PK-4Distance: 0.8 mi
- 5/10Eisenhower Middle SchoolGrades: 7-8Distance: 1 mi
- 5/10Roxbury High SchoolGrades: 9-12Distance: 0.7 mi
Schools provided by the listing agent
- Elementary: Jefferson
- Middle: Eisenhower
- High: Roxbury
Source: GSMLS. This data may not be complete. We recommend contacting the local school district to confirm school assignments for this home.
- $404,900-- bd-- ba1k sqft1 Garden Ct, Succasunna, NJ 07876Off Market
- $402,2002 bd2 ba1.1k sqft9 Garden Ct, Succasunna, NJ 07876Off Market
- $449,300-- bd-- ba1.1k sqft3 Garden Ct, Succasunna, NJ 07876Off Market
- $385,0002 bd2 ba-- sqft5 Garden Ct, Succasunna, NJ 07876For Sale
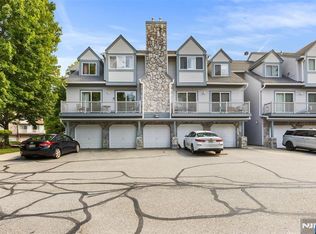
- $396,4002 bd2 ba1.1k sqft11 Garden Ct, Succasunna, NJ 07876Off Market
- $407,0002 bd2 ba1k sqft159 Woods Edge Dr, Roxbury Twp., NJ 07876Off Market
- $388,1002 bd1 ba1.1k sqft143 Woods Edge Dr, Succasunna, NJ 07876Off Market
- $420,0002 bd2 ba1.1k sqft13 Garden Ct, Succasunna, NJ 07876Sold
A local agent can set up tours, give advice and negotiate with sellers.
Similar homes
- $425,0003 bd2 ba1.4k sqft154 Drake Ln, Roxbury Twp., NJ 07852For Sale
 MLS ID #4043654, Rochelle Berkowitz, The Key Real Estate Group. GSMLS
 - $400,0002 bd2 ba1k sqft61 Brookside Ln, Mount Arlington Boro, NJ 07856For Sale
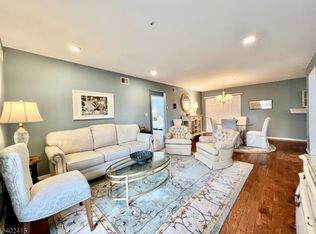 MLS ID #4032535, Kathleen Courter, Re/Max House Values. GSMLS
 - $430,0002 bd3 ba1.5k sqft19 Maple Ln, Mount Arlington Boro, NJ 07856For Sale
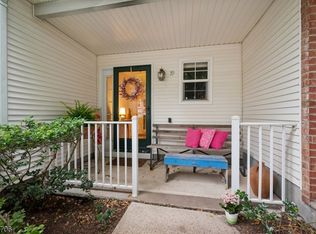 MLS ID #4042391, Jane Conway, Keller Williams Metropolitan. GSMLS
 - $--3 bd2 ba1k sqft182 S New Jersey Ave, Lake Hopatcong, NJ 07849Auction
 Xome
Xome - $385,0002 bd1 ba720 sqft5 Fairview Ave, Mine Hill Twp., NJ 07803For SaleMLS ID #4042543, Nicholas Smith, Coldwell Banker Hearthside. GSMLS
- $395,0002 bd1 ba800 sqft390 Morris Ave BLDG 3 #28, Summit City, NJ 07901For SaleMLS ID #4042560, Cory Dziedzic, Weichert Realtors. GSMLS
- $475,0003 bd2 ba1.3k sqft129 Bell Ave, Hopatcong Boro, NJ 07843For SaleMLS ID #4044083, Kathleen Courter, Re/Max House Values. GSMLS
- $399,0002 bd1 ba900 sqft78 Woodlawn Rd, Sparta Twp., NJ 07871For SaleMLS ID #4035438, Mariah Levy, Keller Williams Integrity. GSMLS
- $490,0004 bd2 ba1.4k sqft4 Park Heights Ave, Dover Town, NJ 07801For SaleMLS ID #4043809, Magaly S Lopez, Addison Real Estate. GSMLS
- $389,0002 bd3 ba1.3k sqft4 Sickle St, Dover Town, NJ 07801For SaleMLS ID #4013267, Sandra Campione, Realty Executives Exceptional. GSMLS
- $450,0003 bd2 ba1.2k sqft3 Johnson Ave, Mount Olive Twp., NJ 07828For SaleMLS ID #4042998, Michelle Stigliano, Weichert Realtors. GSMLS
- $439,0003 bd2 ba1.1k sqft435 Us Highway 46, Mount Olive Twp., NJ 07840For SaleMLS ID #4039403, Magaly S Lopez, Addison Real Estate. GSMLS
- $475,0002 bd3 ba1.5k sqft75 Woodmont Dr, Randolph Twp., NJ 07869For SaleMLS ID #4044140, Fred Spoelstra, Nicholas Real Estate Agency. GSMLS
- $405,0002 bd2 ba1.1k sqft318 English Place #318, Bernards Twp., NJ 07920For SaleMLS ID #4042656, Jonathan Minerick, Homecoin.Com. GSMLS
- $465,0002 bd1 ba1k sqft1 Clark St, Mine Hill Twp., NJ 07803For SaleMLS ID #4039822, Nancy Jenkins, Re/Max Neighborhood Properties. GSMLS
- $380,0002 bd2 ba1k sqft24 Wescott Road #24, Bedminster Twp., NJ 07921For SaleMLS ID #4037497, Anna Behrens, Coldwell Banker Realty. GSMLS
- $289,9002 bd1 ba1k sqft2467 State Route 10 BLDG 41 #2B, Parsippany-Troy Hills Twp., NJ 07950For SaleMLS ID #4044196, Yesika Marcano, Casa Real Property Group Llc. GSMLS
- $385,0002 bd1 ba868 sqft41 E Shore Rd, Jefferson Twp., NJ 07849For SaleMLS ID #4035902, Michael Rossi, Exp Realty, Llc. GSMLS
- $355,0003 bd1 ba867 sqft69 Taylor Rd, Franklin, NJ 07416For Sale
 MLS ID #2701939R, KATHLEEN H. FARAH. All Jersey MLS
 - $499,9002 bd3 ba1.5k sqft15 Spruce Ter, Mount Arlington Boro, NJ 07856For SaleMLS ID #4043107, Michael Rossi, Exp Realty, Llc. GSMLS
