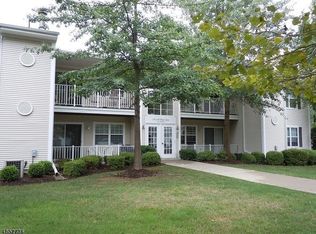
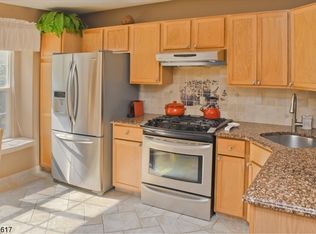
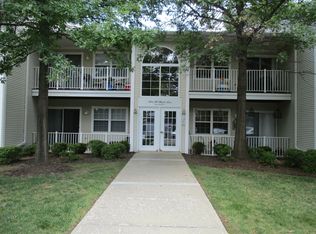
Beautiful Alpine Model townhome in Seasons Glen, designed for modern, low-maintenance living. The first floor offers an eat-in kitchen with stainless steel appliances, an open living/dining area, a half bath, laundry room, and direct access to the one-car garage. A private patio provides a quiet outdoor retreat.Upstairs features a spacious primary suite with a walk-in closet and en-suite bath with soaking tub and stall shower. A second bedroom, full bath, and a dedicated den/office create ideal space for remote work, guests, or hobbies.Residents enjoy resort-style amenities including a clubhouse, pool, and tennis courts. Excellent commuter access to Route 80, Route 15, and nearby shopping, dining, and recreation. Jacuzzi conveyed as-is.
Under contract
$430,000
19 Maple Ln, Mount Arlington Boro, NJ 07856
2beds
1,518sqft
Townhouse
Built in 1996
-- sqft lot
$-- Zestimate®
$283/sqft
$432/mo HOA
What's special
Walk-in closetSecond bedroomSpacious primary suite
- 53 days
- 190
- 5
Zillow last checked:
Listing updated:
Listed by:
Jane Conway 973-539-1120,
Keller Williams Metropolitan
Source: GSMLS,MLS#: 4042391
Facts & features
Interior
Bedrooms & bathrooms
- Bedrooms: 2
- Bathrooms: 3
- Full bathrooms: 2
- 1/2 bathrooms: 1
Primary bedroom
- Description: Full Bath, Walk-In Closet
Bedroom 1
- Level: Second
- Area: 224
- Dimensions: 16 x 14
Bedroom 2
- Level: Second
- Area: 132
- Dimensions: 11 x 12
Primary bathroom
- Features: Soaking Tub, Stall Shower
Dining room
- Features: Living/Dining Combo
Kitchen
- Features: Eat-in Kitchen
Heating
- 1 Unit, Forced Air, Natural Gas
Cooling
- 1 Unit
Appliances
- Included: Gas Cooktop, Dishwasher, Dryer, Range/Oven-Gas, Refrigerator, Washer, Gas Water Heater
Features
- Walk-In Closet(s), Office, Living/Dining Room, Foyer, Kitchen
- Flooring: Carpet
- Windows: Blinds
- Basement: None
- Number of fireplaces: 1
- Fireplace features: Living Room
- Common walls with other units/homes: 2+ Common Walls,Townhouse-Interior
Interior area
- Total structure area: 1,518
- Total interior livable area: 1,518 sqft
Property
Parking
- Total spaces: 1
- Parking features: 1 Car Width
- Garage spaces: 1
- Uncovered spaces: 1
Features
- Levels: Multi Floor Unit
- Patio & porch: Open Porch(es), Patio
- Has private pool: Yes
- Pool features: Outdoor Pool, Association
Lot
- Features: Level
Details
- Parcel number: 2326000610000000230010C2804
- Zoning description: single
Construction
Type & style
- Home type: Townhouse
- Property subtype: Townhouse
- Attached to another structure: Yes
Materials
- Brick, Vinyl Siding
- Roof: Asphalt Shingle
Condition
- Year built: 1996
Utilities & green energy
- Gas: Gas-Natural
- Sewer: Public Sewer
- Water: Public
- Utilities for property: Natural Gas Connected, Garbage Included
Community & HOA
Community
- Features: Tennis Court(s)
- Security: Carbon Monoxide Detector(s), Smoke Detector(s)
- Application fee: $2,592
- Subdivision: Seasons Glen
HOA
- Has HOA: Yes
- HOA fee: $432 monthly
Location
- Region: Mount Arlington
Financial & listing details
- Price per square foot: $283/sqft
- Tax assessed value: $337,100
- Annual tax amount: $7,426
- Date on market: 7/22/2026
- Ownership type: Fee Simple
Estimated market value
Not available
Estimated sales range
Not available
Not available
Price history
| Date | Event | Price |
|---|---|---|
| 8/19/2026 | Pending sale | $430,000$283/sqft |
Source:  GSMLS #4042391 Report a problem GSMLS #4042391 Report a problem | ||
| 7/22/2026 | Listed for sale | $430,000$283/sqft |
Source: GSMLS #4042391 Report a problem | ||
Public tax history
Tax history is unavailable.
Monthly payment
Est. payment
Payment breakdown
Explore the cost of this home by adjusting the details. Changes won't be saved.Climate risks
Neighborhood: 07856
Nearby schools
Schools provided by the listing agent
- Elementary: Mt.arlngtn
- Middle: Mt.arlngtn
- High: Roxbury
Source: GSMLS. This data may not be complete. We recommend contacting the local school district to confirm school assignments for this home.
Similar homes
- $499,9002 bd3 ba1.5k sqft15 Spruce Ter, Mount Arlington Boro, NJ 07856For Sale
 MLS ID #4043107, Michael Rossi, Exp Realty, Llc. GSMLS
 - $449,9003 bd2 ba1.6k sqft181 Orben Dr, Mount Arlington Boro, NJ 07850For Sale
 MLS ID #4041362, Catherine Pansini, Signature Realty Nj. GSMLS
 - $445,0002 bd3 ba1.7k sqft62 Manor Sq, Sparta Twp., NJ 07871For Sale
 MLS ID #4036534, Lisa Fraser, Keller Williams Integrity. GSMLS
 - $345,0002 bd2 ba1.2k sqft228 Drake Ln BLDG 3 #228, Roxbury Twp., NJ 07852For Sale
 MLS ID #4051722, Cindy Graham, Re/Max Heritage Properties. GSMLS
