Welcome to this beautifully situated end-unit featuring an open floor plan and generously sized rooms. Enjoy added privacy with a peaceful wooded view from the finished, fenced-in patio. With no units directly behind the property, you will appreciate the tranquil and private setting. Ideally located near a cul-de-sac on a quiet, low-traffic street, this home offers the perfect balance of privacy and convenience. It is also just around the corner from new construction, including a clubhouse and pool, and provides an easy commute with the YMCA just seconds away. A wonderful opportunity to enjoy comfortable living in a convenient and desirable location.
Active
$385,000
9 Ferndale Ln, Hardyston Twp., NJ 07419
3beds
1,768sqft
Townhouse
Built in 2005
-- sqft lot
$-- Zestimate®
$218/sqft
$307/mo HOA
What's special
Peaceful wooded viewGenerously sized roomsFinished fenced-in patioTranquil and private settingOpen floor plan
- 19 days
- 1,274
- 70
Likely to sell faster than
Zillow last checked:
Listing updated:
Listed by:
Ronald Sevean 973-600-2055,
Century 21 Venture Real Estate
Source: GSMLS,MLS#: 4056224
Facts & features
Interior
Bedrooms & bathrooms
- Bedrooms: 3
- Bathrooms: 3
- Full bathrooms: 2
- 1/2 bathrooms: 1
Primary bedroom
- Description: Full Bath, Walk-In Closet
Bedroom 1
- Level: Second
- Area: 208
- Dimensions: 16 x 13
Bedroom 2
- Level: Second
- Area: 132
- Dimensions: 12 x 11
Bedroom 3
- Level: Second
- Area: 132
- Dimensions: 12 x 11
Primary bathroom
- Features: Tub Shower
Dining room
- Features: Living/Dining Combo
- Level: First
- Area: 132
- Dimensions: 12 x 11
Family room
- Level: First
Kitchen
- Features: Breakfast Bar, Kitchen Island, Eat-in Kitchen
- Level: First
- Area: 132
- Dimensions: 12 x 11
Living room
- Level: First
- Area: 285
- Dimensions: 19 x 15
Heating
- 1 Unit, Floor/Wall Heater, Natural Gas
Cooling
- 1 Unit, Ceiling Fan(s), Central Air
Appliances
- Included: Carbon Monoxide Detector, Dishwasher, Dryer, Microwave, Range/Oven-Gas, Refrigerator, Washer, Water Softener Owned, Gas Water Heater
- Laundry: Level 2
Features
- Basement: None
- Has fireplace: No
- Common walls with other units/homes: End Unit,Townhouse-End Unit
Interior area
- Total structure area: 1,768
- Total interior livable area: 1,768 sqft
Property
Parking
- Total spaces: 1
- Parking features: 1 Car Width, Shared Driveway, Built-In Garage
- Attached garage spaces: 1
- Uncovered spaces: 1
Features
- Levels: Multi Floor Unit
- Patio & porch: Patio
- Pool features: Outdoor Pool, Association
Lot
- Features: Cul-De-Sac, Level, Wooded
Details
- Parcel number: 2811000670026000050000
Construction
Type & style
- Home type: Townhouse
- Property subtype: Townhouse
- Attached to another structure: Yes
Materials
- Vinyl Siding
- Roof: Asphalt Shingle
Condition
- Year built: 2005
Utilities & green energy
- Gas: Gas-Natural
- Sewer: Public Sewer
- Water: Public
- Utilities for property: Electricity Connected, Natural Gas Connected, Cable Available, Garbage Included
Community & HOA
Community
- Features: Clubhouse
- Security: Carbon Monoxide Detector(s), Smoke Detector(s), Carbon Monoxide Detector
- Subdivision: Ridgefield Commons
HOA
- Has HOA: Yes
- Services included: Maintenance-Common Area, Maintenance Structure, Snow Removal, Trash
- HOA fee: $307 monthly
Location
- Region: Hardyston
Financial & listing details
- Price per square foot: $218/sqft
- Tax assessed value: $355,600
- Annual tax amount: $6,504
- Date on market: 10/1/2026
- Ownership type: Condominium
- Electric utility on property: Yes
Estimated market value
Not available
Estimated sales range
Not available
Not available
Price history
| Date | Event | Price |
|---|---|---|
| 10/1/2026 | Listed for sale | $385,000-2.5%$218/sqft |
Source:  GSMLS #4056224 Report a problem GSMLS #4056224 Report a problem | ||
| 9/29/2026 | Listing removed | $395,000$223/sqft |
Source: GSMLS #4048783 Report a problem | ||
| 8/25/2026 | Listed for sale | $395,000+80%$223/sqft |
Source: GSMLS #4048783 Report a problem | ||
| 3/1/2019 | Listing removed | $2,200$1/sqft |
Source: Weichert Realtors Report a problem | ||
| 10/29/2018 | Sold | $219,500-8.5%$124/sqft |
Source: GSMLS #3492673 Report a problem | ||
| 10/8/2018 | Listed for rent | $2,200+18.9%$1/sqft |
Source: Weichert Realtors Report a problem | ||
| 9/14/2018 | Price change | $239,900-2.1%$136/sqft |
Source: Weichert Realtors #3492673 Report a problem | ||
| 8/6/2018 | Listed for sale | $245,000+53.1%$139/sqft |
Source: Weichert Realtors #3492673 Report a problem | ||
| 6/8/2016 | Listing removed | $1,850+19.4%$1/sqft |
Source: dallas enterprises, llc Report a problem | ||
| 4/18/2016 | Sold | $160,000+6.7%$90/sqft |
Source: GSMLS #3242093 Report a problem | ||
| 10/26/2015 | Price change | $150,000-11.2%$85/sqft |
Source: CENTURY 21 Crest Real Estate, Inc. #3242093 Report a problem | ||
| 10/7/2015 | Listed for sale | $169,000-0.5%$96/sqft |
Source: CENTURY 21 Crest Real Estate, Inc. #3242093 Report a problem | ||
| 6/11/2014 | Price change | $169,900-39.3%$96/sqft |
Source: CENTURY 21 Crest Real Estate, Inc. #3132822 Report a problem | ||
| 4/17/2014 | Listed for sale | $279,900+0%$158/sqft |
Source: BIRDVIEW Technologies. Inc. #3132822 Report a problem | ||
| 10/16/2013 | Listing removed | $1,550$1/sqft |
Source: CENTURY 21 Crest Real Estate Report a problem | ||
| 10/6/2013 | Listed for rent | $1,550-0.6%$1/sqft |
Source: CENTURY 21 Crest Real Estate Report a problem | ||
| 10/18/2012 | Listing removed | $1,559$1/sqft |
Source: Century 21 Crest Real Estate Report a problem | ||
| 9/19/2012 | Listed for rent | $1,559$1/sqft |
Source: Century 21 Crest Real Estate Report a problem | ||
| 1/22/2009 | Listing removed | $279,800$158/sqft |
Source: Century 21 #2544683 Report a problem | ||
| 8/16/2008 | Listed for sale | $279,8000%$158/sqft |
Source: Century 21 #2544683 Report a problem | ||
| 9/11/2006 | Sold | $279,900$158/sqft |
Source: Public Record Report a problem | ||
Public tax history
| Year | Property taxes | Tax assessment |
|---|---|---|
| 2026 | $6,505 | $355,600 +5.5% |
| 2025 | $6,505 +6.9% | $337,200 +11.3% |
| 2024 | $6,084 +4.3% | $303,000 +58.1% |
| 2023 | $5,834 +1.9% | $191,600 |
| 2022 | $5,727 -0.3% | $191,600 |
| 2021 | $5,742 +5.8% | $191,600 |
| 2020 | $5,426 +1.3% | $191,600 |
| 2019 | $5,355 +1.7% | $191,600 |
| 2018 | $5,267 +3% | $191,600 |
| 2017 | $5,112 +2.1% | $191,600 |
| 2016 | $5,005 +0.9% | $191,600 |
| 2015 | $4,959 -10% | $191,600 |
| 2014 | $5,510 +3.8% | $191,600 -17.4% |
| 2013 | $5,308 | $232,100 +47.6% |
| 2007 | -- | $157,200 |
Find assessor info on the county website
Monthly payment
Est. payment
Payment breakdown
Explore the cost of this home by adjusting the details. Changes won't be saved.Climate risks
Neighborhood: 07419
Nearby schools
Schools provided by the listing agent
- Elementary: Hardyston
- Middle: Hardyston
- High: Wallkill
Source: GSMLS. This data may not be complete. We recommend contacting the local school district to confirm school assignments for this home.

Similar homes
- $399,0002 bd3 ba1.7k sqft21 Stonehill Rd, Hardyston Twp., NJ 07419For Sale
 MLS ID #4040373, Janet Larrain, Real. GSMLS
 - $425,8773 bd2 ba1.2k sqft8 Fern Ave, Hamburg Boro, NJ 07419For Sale
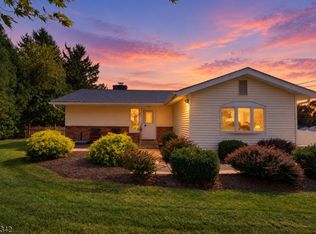 MLS ID #4055112, Denise Hoebee, Weichert Realtors. GSMLS
 - $350,0003 bd2 ba1.4k sqft4 Eagles Nest Ln, Hardyston Twp., NJ 07419For Sale
 MLS ID #4024523, Steven Rosal, Mountain Properties. GSMLS
 - $335,0002 bd3 ba1.3k sqft113 Bourne Ci, Hardyston Twp., NJ 07419For Sale
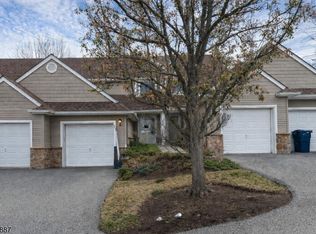 MLS ID #4004313, Kimberlee Mcclellan, Ai Brokers Llc. GSMLS
 - $375,0003 bd2 ba1.5k sqft62 Shin Hollow Road, Port Jervis, NY 12771For Sale
 MLS ID #996669, Dominick J Tufano, Listing by: RE/MAX Benchmark Realty Group. OneKey® MLS as distributed by MLS GRID
 - $380,0003 bd3 ba1.7k sqft302 Avenue H, Matamoras, PA 18336For Sale
 MLS ID #PW263485, Lisa McAteer, Keller Williams RE 402 Broad. PWAR as distributed by MLS GRID
