Immaculate and Well Maintained Putnam Unit in Bald Eagle Village- 2 bed 1.5 bath 2 level townhome in a quiet location on two levels. This 1300 sq ft unit offers many upgrades & amenities, New Roof in 2021, HW Heater 2024, Furnace 2018, AC 2016, Level 2- 240 Volt EV Charger in Garage. Updated Bathrooms and Kitchen w Quartz Counters & Tile back splash, Natural Gas Fireplace, Water Softener, White 6 Panel Doors and New Patio Door to Private Deck & Yard and Two Good sized Bedrooms on second floor. Spacious Master with Very Large Walk in Closet, HUGE attic w pull down stairs, Laundry/ Utility room and an Abundance of Storage throughout the unit. This unit reflects pride of ownership, has been well cared for and is move-in ready. The location offers a peaceful atmosphere, all while being just minutes from the heart of town, local shops, dining, and easy access to Route 23. This is a place where tranquil living and accessibility come together seamlessly. Come See this Nicely Appointed Town Home and enjoy maintenance free living in this country setting today!
Active
$379,000
20E Quincy Ln BLDG 20 #E, West Milford Twp., NJ 07480
2beds
1,300sqft
Townhouse
Built in 1987
-- sqft lot
$379,400 Zestimate®
$292/sqft
$427/mo HOA
What's special
- 13 days
- 400
- 10
Likely to sell faster than
Zillow last checked:
Listing updated:
Listed by:
Kim Saade 973-919-9558,
Coldwell Banker Realty
Source: GSMLS,MLS#: 4047652
Facts & features
Interior
Bedrooms & bathrooms
- Bedrooms: 2
- Bathrooms: 2
- Full bathrooms: 1
- 1/2 bathrooms: 1
Dining room
- Features: Formal Dining Room
Kitchen
- Features: Eat-in Kitchen
Heating
- 1 Unit, Forced Air, Natural Gas
Cooling
- 1 Unit, Central Air
Appliances
- Included: Dishwasher, Dryer, Microwave, Range/Oven-Gas, Refrigerator, Washer, Gas Water Heater
- Laundry: Level 2
Features
- Flooring: Carpet, Tile
- Windows: Thermal Windows/Doors, Blinds
- Basement: None,Crawl Space
- Number of fireplaces: 1
- Fireplace features: Gas, Living Room
- Common walls with other units/homes: 2+ Common Walls,Townhouse-Interior
Interior area
- Total structure area: 1,300
- Total interior livable area: 1,300 sqft
Video & virtual tour
Property
Parking
- Total spaces: 2
- Parking features: 1 Car Width, Attached Garage
- Attached garage spaces: 1
- Uncovered spaces: 2
Features
- Levels: Multi Floor Unit
- Patio & porch: Deck
Details
- Parcel number: 2515078010000000200005
Construction
Type & style
- Home type: Townhouse
- Property subtype: Townhouse
- Attached to another structure: Yes
Materials
- Clapboard
- Roof: Asphalt Shingle
Condition
- Year built: 1987
Utilities & green energy
- Gas: Gas-Natural
- Sewer: Public Sewer
- Water: Public
- Utilities for property: Underground Utilities, Electricity Connected, Natural Gas Connected, Cable Available
Community & HOA
Community
- Subdivision: Bald Eagle Village
HOA
- Has HOA: Yes
- Services included: Maintenance-Common Area, Maintenance Structure, Snow Removal
- HOA fee: $427 monthly
Location
- Region: West Milford
Financial & listing details
- Price per square foot: $292/sqft
- Tax assessed value: $164,600
- Annual tax amount: $7,125
- Date on market: 8/21/2026
- Exclusions: TV above Fireplace
- Ownership type: Fee Simple
- Electric utility on property: Yes
Estimated market value
$379,400
$360,000 - $398,000
$2,658/mo
Price history
| Date | Event | Price |
|---|---|---|
| 8/21/2026 | Listed for sale | $379,000$292/sqft |
Source:  GSMLS #4047652 Report a problem GSMLS #4047652 Report a problem | ||
Public tax history
Tax history is unavailable.
Monthly payment
Est. payment
Payment breakdown
Explore the cost of this home by adjusting the details. Changes won't be saved.Climate risks
Neighborhood: Pine Cliff Lake
Nearby schools
Schools provided by the listing agent
- Elementary: Marshall Hl.
- Middle: Macopin
- High: W Milford
Source: GSMLS. This data may not be complete. We recommend contacting the local school district to confirm school assignments for this home.
Similar homes
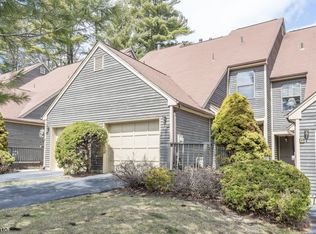
- $365,0001 bd2 ba1.1k sqft9G New Bedford Rd #G, West Milford Twp., NJ 07480For Sale
 MLS ID #4039253, Mark Werner, Werner Realty. GSMLS
 - $399,9003 bd3 ba1.6k sqft180 Dakota Dr, Andover Twp., NJ 07848For Sale
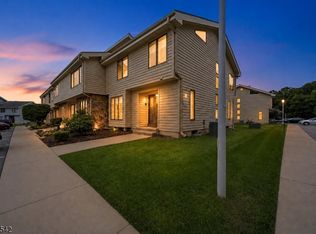 MLS ID #4048862, Kyle R. Kerwin, Re/Max Select. GSMLS
 - $279,9992 bd2 ba1.2k sqft5415 Richmond Rd BLDG 5 #415, West Milford Twp., NJ 07480For Sale
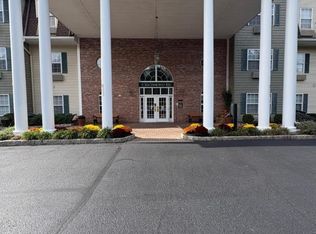 MLS ID #4011728, Thomasina Gesumaria, Coldwell Banker Realty. GSMLS
 - $269,0002 bd2 ba1.2k sqft5322 Richmond Rd BLDG 5 #322, West Milford Twp., NJ 07480For Sale
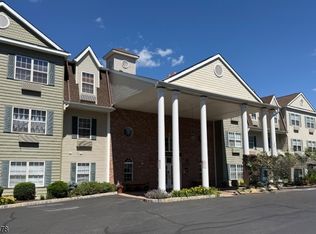 MLS ID #4033518, Julia Gaffney, Keller Williams Prosperity Realty. GSMLS
 - $365,0002 bd2 ba1.1k sqft38 Milford Lane, Suffern, NY 10901For Sale
 MLS ID #1037101, Jon Paul Molfetta, Listing by: Keller Williams Valley Realty. OneKey® MLS as distributed by MLS GRID
