Best Priced Unit, Greenbriar 1273 sq ft. "Not To Be Missed" this one owner unit nestled in the rolling highlands of West Milford, a vibrant 55+ active community offering a perfect balance of peaceful country living and engaging' resort-style amenities, all just minutes from shops, dining and essential services. This spacious "GREENBRIAR" Unit offers 1273 sq ft of comfortable living space, formal living and dining room, eat-in-kitchen, 2 large bedrooms and 2 full baths. The community offers year round activities. Each building features, game room, gym, craft room and party room that are available for residents use. Parking for unit is located within several feet of front entrance, also don't miss storage unit in basement. Whether relaxing poolside, staying fit or connecting with neighbors, this home offers a perfect balance of community living. Come see and fall in love!!!
Active
Price cut: $9K (6/2)
$279,999
5415 Richmond Rd BLDG 5 #415, West Milford Twp., NJ 07480
2beds
1,273sqft
:
Get pre-qualified$2,580/mo
Townhouse
Built in 2003
-- sqft lot
$280,400 Zestimate®
$220/sqft
$496/mo HOA
What's special
- 152 days |
- 142 |
- 4 |
Zillow last checked:
Listing updated:
Listed by:
Thomasina Gesumaria 973-670-0354,
Coldwell Banker Realty,
Diane M. Ruck
Source: GSMLS,MLS#: 4011728
Facts & features
Interior
Bedrooms & bathrooms
- Bedrooms: 2
- Bathrooms: 2
- Full bathrooms: 2
Primary bedroom
- Description: Full Bath, Walk-In Closet
Bedroom 1
- Level: First
- Area: 228
- Dimensions: 19 x 12
Bedroom 2
- Level: First
- Area: 143
- Dimensions: 13 x 11
Primary bathroom
- Features: Stall Shower
Dining room
- Features: Formal Dining Room
- Level: First
- Area: 169
- Dimensions: 13 x 13
Kitchen
- Features: Eat-in Kitchen, Pantry
- Level: First
- Area: 144
- Dimensions: 12 x 12
Living room
- Level: First
- Area: 264
- Dimensions: 22 x 12
Basement
- Features: Storage Room, Workshop
Heating
- 3 Units, Heat Pump, Electric
Cooling
- 3 Units
Appliances
- Included: Carbon Monoxide Detector, Dishwasher, Dryer, Microwave, Range/Oven-Electric, Refrigerator, Washer, Electric Water Heater
- Laundry: Level 1
Features
- Flooring: Carpet, Laminate, Tile
- Windows: Blinds
- Basement: Yes,Partial
- Has fireplace: No
- Common walls with other units/homes: 2+ Common Walls
Interior area
- Total structure area: 1,273
- Total interior livable area: 1,273 sqft
Property
Parking
- Total spaces: 1
- Parking features: Assigned, Asphalt, Off Street, Parking Lot-Exclusive, Parking Lot-Shared
- Uncovered spaces: 1
Accessibility
- Accessibility features: Handicap Modified
Features
- Levels: One,One Floor Unit
- Stories: 1
- Patio & porch: Patio
- Exterior features: Curbs, Sidewalk
- Has private pool: Yes
- Pool features: Association
- Has view: Yes
- View description: Mountain(s)
Lot
- Features: Open Lot, Wooded
Details
- Additional structures: Workshop
- Parcel number: 2515055050000000040015
- Zoning description: Residential
Construction
Type & style
- Home type: Townhouse
- Property subtype: Townhouse
- Attached to another structure: Yes
Materials
- Vinyl Siding
- Roof: Composition Shingle
Condition
- Year built: 2003
Utilities & green energy
- Sewer: Public Sewer
- Water: Public
- Utilities for property: See Remarks, Cable Available, Fiber Optic Available, Garbage Included
Community & HOA
Community
- Features: Elevator
- Security: Carbon Monoxide Detector
- Application fee: $992
- Senior community: Yes
- Subdivision: Bald Eagle Commons
HOA
- Has HOA: Yes
- Services included: Maintenance-Common Area, Maintenance Structure, Snow Removal, Trash
- HOA fee: $496 monthly
Location
- Region: West Milford
Financial & listing details
- Price per square foot: $220/sqft
- Tax assessed value: $125,000
- Annual tax amount: $5,411
- Date on market: 3/6/2026
- Ownership type: Condominium
Estimated market value
$280,400
$266,000 - $294,000
$2,687/mo
Price history
| Date | Event | Price |
|---|---|---|
| 6/2/2026 | Price change | $279,999-3.1%$220/sqft |
Source:  GSMLS #4011728 Report a problem GSMLS #4011728 Report a problem | ||
| 5/8/2026 | Price change | $289,000-3.7%$227/sqft |
Source: GSMLS #4011728 Report a problem | ||
| 3/6/2026 | Listed for sale | $300,000$236/sqft |
Source: GSMLS #4011728 Report a problem | ||
Public tax history
Tax history is unavailable.
Monthly payment
Est. payment
Payment breakdown
Explore the cost of this home by adjusting the details. Changes won't be saved.Climate risks
Neighborhood: 07480
Nearby schools
GreatSchools rating
- 6/10Maple Road Elementary SchoolGrades: PK-5Distance: 4.2 mi
- 4/10MacOpin Middle SchoolGrades: 6-8Distance: 3.2 mi
- 5/10West Milford High SchoolGrades: 9-12Distance: 3 mi
Schools provided by the listing agent
- Elementary: Marshall Hl.
- Middle: Macopin
- High: W Milford
Source: GSMLS. This data may not be complete. We recommend contacting the local school district to confirm school assignments for this home.
- $240,0002 bd1 ba-- sqft5318 Richmond Rd UNIT 318, West Milford, NJ 07480Sold
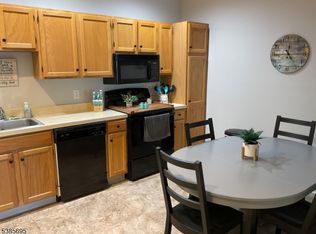
- $205,0002 bd1 ba-- sqft5321 Richmond Rd UNIT 321, West Milford, NJ 07480Sold
- $315,0002 bd1 ba-- sqft5416 Richmond Rd, West Milford, NJ 07480Sold
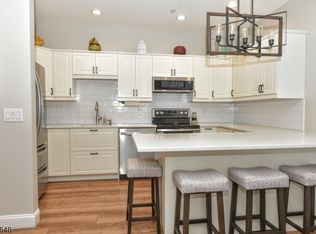
- $197,0001 bd1 ba655 sqft5320 Richmond Rd BUILDING 5-320, West Milford, NJ 07480For Sale
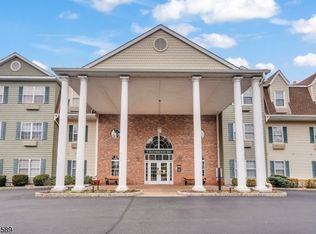
- $199,9301 bd1 ba-- sqft5420 Richmond Rd BUILDING 5-420, West Milford, NJ 07480For Sale
- $269,0002 bd2 ba1.2k sqft5322 Richmond Rd BUILDING 5-322, West Milford, NJ 07480For Sale
- $254,9002 bd1 ba957 sqft5319 Richmond Rd BUILDING 5-319, West Milford, NJ 07480Pending
- $215,0002 bd1 ba-- sqft5319 Richmond Rd #19, West Milford, NJ 07480Sold
A local agent can set up tours, give advice and negotiate with sellers.
A local lender can help you make sure your offer is ready when you are.
Similar homes
- $269,0002 bd2 ba1.2k sqft5322 Richmond Rd BLDG 5 #322, West Milford Twp., NJ 07480For Sale
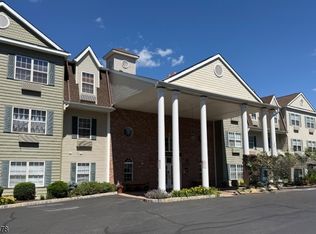 MLS ID #4033518, Julia Gaffney, Keller Williams Prosperity Realty. GSMLS
 - $289,0002 bd2 ba1.2k sqft7215 Richmond Rd, West Milford, NJ 07480For Sale
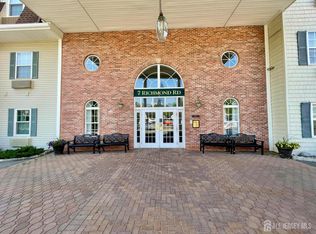
 MLS ID #2618155R, LYNN V. FITZGERALD. All Jersey MLS
 - $349,0002 bd2 ba1.5k sqft2 Richmond Road BLDG 2 #302, West Milford Twp., NJ 07480For Sale
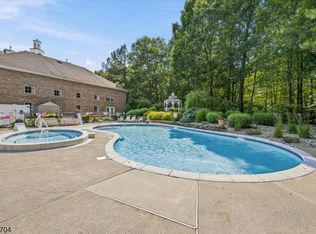 MLS ID #4038210, Camilia S. Anka, Keller Williams Realty. GSMLS
 - $230,0002 bd2 ba985 sqft6412 Richmond Rd BLDG 6 #6412, West Milford Twp., NJ 07480For Sale
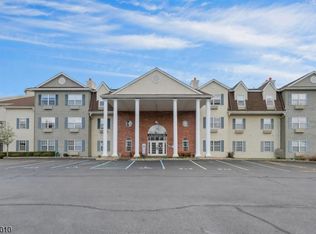 MLS ID #4023151, Barbara Pagella, Coldwell Banker Realty. GSMLS
 - $365,0001 bd2 ba1.1k sqft9 New Bedford Rd #G, West Milford Twp., NJ 07480For SaleMLS ID #4039253, Mark Werner, Werner Realty. GSMLS
- $179,9001 bd1 ba655 sqft1302 Richmond Rd BLDG 1 #302, West Milford Twp., NJ 07480For SaleMLS ID #4025956, Karen B. Wiedmann, Re/Max Country Realty. GSMLS
- $197,0001 bd1 ba655 sqft5320 Richmond Rd BLDG 5 #320, West Milford Twp., NJ 07480For SaleMLS ID #4017563, Andrew L. Bellacera, Exp Realty, Llc. GSMLS
- $159,0001 bd1 ba655 sqft1311 Richmond Rd, West Milford Twp., NJ 07480For SaleMLS ID #4038346, Vanesa Bianchi, The Bixler Group Llc. GSMLS
- $285,0002 bd2 ba1.4k sqft3 Telluride Ct BLDG 3 #3, Vernon Twp., NJ 07462For SaleMLS ID #4042647, Laura Alexis, Exp Realty, Llc. GSMLS
- $239,9002 bd2 ba1.2k sqft6 Sunrise Dr BLDG 6 #3, Vernon Twp., NJ 07462For SaleMLS ID #4040139, Camilia S. Anka, Keller Williams Realty. GSMLS
- $310,0003 bd2 ba1.1k sqft8 Baily Bunion Ct BLDG 8 #2, Vernon Twp., NJ 07462For SaleMLS ID #4015188, Dennys Belliard, The Agency One Rock. GSMLS
- $249,9002 bd2 ba1.3k sqft4 Red Lodge Dr BLDG 4 #3, Vernon Twp., NJ 07462For SaleMLS ID #4021540, Angela Erichsen, Mountain Properties Crystal. GSMLS
- $339,0003 bd1 ba968 sqft6 Pine St E, Vernon Twp., NJ 07422For SaleMLS ID #4037586, Connor Thomas Blake, Real. GSMLS
- $300,0002 bd1 ba768 sqft19 John Wilton St, Franklin Boro, NJ 07416For SaleMLS ID #4032096, Nadine Delille, Signature Realty Nj. GSMLS
- $250,0002 bd2 ba1.1k sqft62 Parkside Dr, Suffern, NY 10901For SaleMLS ID #11616574, Severine Picquet, Listing by: AM GLOBAL CONSULTING LLC. NY State MLS
- $275,0002 bd1 ba768 sqft48 E Shore Dr, Vernon Twp., NJ 07462For SaleMLS ID #4032035, Lisa Taormina, Werner Realty. GSMLS
- $250,0002 bd2 ba960 sqft21 Lexington Hill #3, Harriman, NY 10926For Sale
 MLS ID #1027933, Richard J Froehlich, Listing by: RE/MAX Benchmark Realty Group. OneKey® MLS as distributed by MLS GRID
 - $278,0004 bd2 ba1.1k sqft18 Parkway Trailer Court, Pomona, NY 10970For SaleMLS ID #1019370, Vianela Espinosa, Listing by: Keller Williams NY Realty. OneKey® MLS as distributed by MLS GRID
- $289,0002 bd2 ba1k sqft19 Market St #205, Paterson City, NJ 07501For SaleMLS ID #4028874, Jenni Jeremias, Era Suburb Realty. GSMLS
- $280,0001 bd1 ba800 sqft520 Turnpike C218 #218, Pequannock Twp., NJ 07444For SaleMLS ID #4039087, Tere Episale, C-21 Crest Real Estate, Inc.. GSMLS
