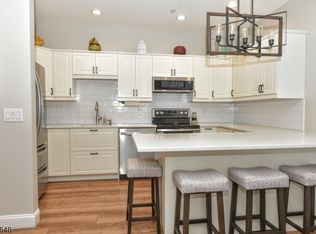
This beautiful Raleigh unit is freshly painted with brand new carpeting and a new kitchen floor. It is meticulous and shows like new! It is available immediately, and priced for a quick sale. There is also a storage space included with the unit .There are many activities to join in . Every building has its own exercise room, movie room, library, card room, craft room and party room with kitchen facilities (for a nominal fee if the room is available it can be used for a private party if you're an owner). There are many areas to use for relaxation in the building and a lovely gazebo outside as well. There's a built-in heated pool, hot tub, bocce ball, pickle ball, tennis, trails, billiards, many different clubs and groups as well as organized trips, music and dancing by grange hall in some of the summer months. Shuttle for local shopping is available. Located near shopping, houses of worship and doctors. Only about an hour from New York City, yet we have many wonderful Restaurants, lakes and other activities close by as well. What are you waiting for? Come and enjoy life at Bald Eagle Commons !
Active
$199,930
5420 Richmond Rd BLDG 5 #420, West Milford Twp., NJ 07480
1beds
--sqft
:
Get pre-qualified$1,998/mo
Townhouse
Built in 2002
-- sqft lot
$-- Zestimate®
$--/sqft
$496/mo HOA
What's special
Lovely gazebo outsideNew kitchen floorBuilt-in heated poolBrand new carpetingHot tubFreshly painted
- 46 days |
- 90 |
- 1 |
Zillow last checked:
Listing updated:
Listed by:
Mavourneen Slufik 973-838-0100,
Terrie O'connor Realtors
Source: GSMLS,MLS#: 4033279
Facts & features
Interior
Bedrooms & bathrooms
- Bedrooms: 1
- Bathrooms: 1
- Full bathrooms: 1
Bedroom 1
- Level: Third
- Area: 168
- Dimensions: 12 x 14
Primary bathroom
- Features: Tub Shower
Dining room
- Features: Living/Dining Combo
Kitchen
- Features: Not Eat-In Kitchen
- Level: Third
- Area: 56
- Dimensions: 7 x 8
Living room
- Level: Third
- Area: 228
- Dimensions: 12 x 19
Heating
- 2 Units, Heat Pump, Electric
Cooling
- 2 Units, Heat Pump
Appliances
- Included: Dryer, Range/Oven-Electric, Refrigerator, Washer, Electric Water Heater
Features
- Flooring: Carpet, Laminate, Tile
- Basement: None
- Has fireplace: No
- Common walls with other units/homes: 2+ Common Walls
Property
Parking
- Total spaces: 1
- Parking features: Assigned, Asphalt
- Uncovered spaces: 1
Features
- Levels: One,One Floor Unit
- Stories: 1
- Has private pool: Yes
- Pool features: Outdoor Pool, Association
Details
- Parcel number: 2515055050000000040020
Construction
Type & style
- Home type: Townhouse
- Property subtype: Townhouse
- Attached to another structure: Yes
Materials
- Brick, Vinyl Siding
- Roof: Asphalt Shingle
Condition
- Year built: 2002
Utilities & green energy
- Sewer: Public Sewer, Sewer Charge Extra
- Water: Public, Water Charge Extra
- Utilities for property: Underground Utilities, Electricity Connected, Cable Available, Garbage Included
Community & HOA
Community
- Features: Billiards Room, Clubhouse, Elevator, Fitness Center, Kitchen Facilities, Storage, Tennis Court(s)
- Senior community: Yes
- Subdivision: Bald Eagle Commons
HOA
- Has HOA: Yes
- Services included: Maintenance-Common Area, Maintenance Structure, Snow Removal, Trash
- HOA fee: $496 monthly
Location
- Region: West Milford
Financial & listing details
- Tax assessed value: $69,400
- Annual tax amount: $3,004
- Date on market: 6/9/2026
- Ownership type: Fee Simple
- Electric utility on property: Yes
Estimated market value
Not available
Estimated sales range
Not available
Not available
Price history
| Date | Event | Price |
|---|---|---|
| 6/9/2026 | Listed for sale | $199,930 |
Source:  GSMLS #4033279 Report a problem GSMLS #4033279 Report a problem | ||
Public tax history
Tax history is unavailable.
Monthly payment
Est. payment
Payment breakdown
Explore the cost of this home by adjusting the details. Changes won't be saved.Climate risks
Neighborhood: 07480
Nearby schools
GreatSchools rating
- 6/10Maple Road Elementary SchoolGrades: PK-5Distance: 4.2 mi
- 4/10MacOpin Middle SchoolGrades: 6-8Distance: 3.2 mi
- 5/10West Milford High SchoolGrades: 9-12Distance: 3 mi
- $315,0002 bd1 ba-- sqft5416 Richmond Rd, West Milford, NJ 07480Sold
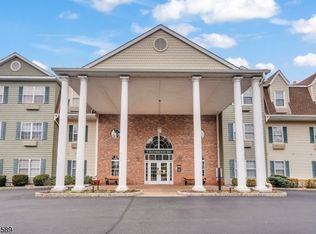
- $205,0001 bd1 ba655 sqft5320 Richmond Rd BUILDING 5-320, West Milford, NJ 07480For Sale
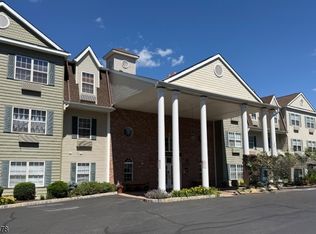
- $269,0002 bd2 ba1.2k sqft5322 Richmond Rd BUILDING 5-322, West Milford, NJ 07480For Sale
- $205,0002 bd1 ba-- sqft5321 Richmond Rd UNIT 321, West Milford, NJ 07480Sold
- $279,9992 bd2 ba1.2k sqft5415 Richmond Rd BUILDING 5-415, West Milford, NJ 07480For Sale
- $240,0002 bd1 ba-- sqft5318 Richmond Rd UNIT 318, West Milford, NJ 07480Sold
- $254,9002 bd1 ba957 sqft5319 Richmond Rd BUILDING 5-319, West Milford, NJ 07480Pending
- $215,0002 bd1 ba-- sqft5319 Richmond Rd #19, West Milford, NJ 07480Sold
A local agent can set up tours, give advice and negotiate with sellers.
A local lender can help you make sure your offer is ready when you are.
Similar homes
- $199,9301 bd1 ba-- sqft5420 Richmond Rd #420, West Milford, NJ 07480For Sale

 MLS ID #26021425, Mavourneen Slufik, Terrie O'Connor Realtors-Kinnelon. NJMLS
 - $205,0001 bd1 ba-- sqft5320 Richmond Rd, West Milford, NJ 07480For Sale
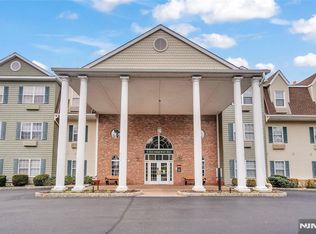 MLS ID #26010529, Andrew Bellacera, EXP Realty, LLC. NJMLS
 - $205,0001 bd1 ba655 sqft5320 Richmond Rd BLDG 5 #320, West Milford Twp., NJ 07480For SaleMLS ID #4017563, Andrew L. Bellacera, Exp Realty, Llc. GSMLS
- $229,5001 bd1 ba-- sqft1208 Richmond Rd BLDG 1 #208, West Milford Twp., NJ 07480For Sale
 MLS ID #4031742, Michael Kaplan Jr, Prominent Properties Sir. GSMLS
 - $230,0002 bd2 ba985 sqft6412 Richmond Rd BLDG 6 #6412, West Milford Twp., NJ 07480For SaleMLS ID #4023151, Barbara Pagella, Coldwell Banker Realty. GSMLS
- $179,9001 bd1 ba655 sqft1302 Richmond Rd BLDG 1 #302, West Milford Twp., NJ 07480For SaleMLS ID #4025956, Karen B. Wiedmann, Re/Max Country Realty. GSMLS
- $299,8882 bd2 ba-- sqft9224 Richmond Rd BLDG 9 #224, West Milford Twp., NJ 07480For SaleMLS ID #4023564, Peter Kontrafouris, Exp Realty, Llc. GSMLS
- $230,0002 bd2 ba-- sqft6412 Richmond Rd #412, West Milford, NJ 07480For SaleMLS ID #26014580, Barbara Pagella, Coldwell Banker, Wayne. NJMLS
- $159,0001 bd1 ba655 sqft1311 Richmond Rd, West Milford Twp., NJ 07480For SaleMLS ID #4038346, Vanesa Bianchi, The Bixler Group Llc. GSMLS
- $249,9992 bd2 ba-- sqft4 Richmond Road Suite 215 BLDG 4 #215, West Milford Twp., NJ 07480For SaleMLS ID #4017203, Lisa Delvecchio, Keller Williams Prosperity Realty. GSMLS
- $269,0002 bd2 ba1.2k sqft5322 Richmond Rd BLDG 5 #322, West Milford Twp., NJ 07480For SaleMLS ID #4033518, Julia Gaffney, Keller Williams Prosperity Realty. GSMLS
- $229,5001 bd1 ba-- sqft1208 Richmond Rd #208, West Milford, NJ 07480For SaleMLS ID #26020252, Michael Kaplan, Jr., Prominent Properties Sotheby's International Realty-Towaco. NJMLS
- $299,8882 bd2 ba-- sqft9224 Richmond Rd, West Milford, NJ 07480For SaleMLS ID #26014895, Peter Kontrafouris, EXP Realty, LLC. NJMLS
- $279,9992 bd2 ba1.2k sqft5415 Richmond Rd BLDG 5 #415, West Milford Twp., NJ 07480For SaleMLS ID #4011728, Thomasina Gesumaria, Coldwell Banker Realty. GSMLS
- $269,0002 bd2 ba-- sqft5322 Richmond Rd #322, West Milford, NJ 07480For SaleMLS ID #26021238, Julia Gaffney, Keller Williams Prosperity Realty. NJMLS
- $289,0002 bd2 ba1.2k sqft7215 Richmond Rd, West Milford, NJ 07480For Sale
 MLS ID #2618155R, LYNN V. FITZGERALD. All Jersey MLS
 - $279,9992 bd1 ba-- sqft5415 Richmond Rd, West Milford, NJ 07480For SaleMLS ID #26006582, Thomasina Gesumaria, Coldwell Banker, Wayne. NJMLS
- $199,0002 bd1 ba900 sqft1 Deer Valley Ln #2, Vernon Twp., NJ 07462For SaleMLS ID #4006128, Christen Sachs, Nest Seekers New Jersey Llc. GSMLS
- $219,0002 bd1 ba-- sqft204 Keota Rd, Vernon Twp., NJ 07422For SaleMLS ID #4038967, Cristina Bouzyla, Weichert Realtors. GSMLS
- $200,0002 bd1 ba-- sqft2 Steamboat Dr, Vernon Twp., NJ 07462For SaleMLS ID #4038289, Cristina Bouzyla, Weichert Realtors. GSMLS
