Welcome to easy, maintenance-free living in the highly desirable 55+ community of Bald Eagle Commons in West Milford.This beautifully maintained Stafford 2-bedrm, 2-full-bath condominium offers a bright and inviting floor plan.It features a kitchen with granite countertops and a breakfast bar that opens to a formal dining area & comfortable living rm. The primary suite boasts a walk-in closet and private full bath, while the second bedroom provides flexibility for guests, a home office, or hobby space. Additional highlights include two walk-in closets, one double storage unit plus one single storage unit! An extremely convenient location close to both the elevator and next to fire exit. Assigned parking space is near the building entrance for easy access. Offering city water and sewer, all electric appliances, and newer heat pumps in every room! Enjoy many amenities Bald Eagle Commons offers, including an active clubhouse with a multitude of social activities, events, and trips. Residents also enjoy access to swimming pool, tennis courts, shuffleboard, fitness rm, party rm, library, outside common patio w/BBQ and table. Additional gathering spaces perfect for meeting friends and neighbors.This move-in-ready, freshly painted, impeccable home shows beautifully and offers the perfect blend of comfort, convenience, & low-maintenance living & all the benefits of active adult living while being close to shopping, dining, recreation, and everything West Milford has to offer.
Active
Price cut: $11K (8/24)
$299,000
1101 Richmond Rd BLDG 1 #101, West Milford Twp., NJ 07480
2beds
--sqft
Condominium
Built in 2000
-- sqft lot
$-- Zestimate®
$--/sqft
$496/mo HOA
What's special
- 97 days
- 208
- 3
Zillow last checked:
Listing updated:
Listed by:
Vincenza Scanzo 862-377-1218,
Realty Executives Exceptional
Source: GSMLS,MLS#: 4032374
Facts & features
Interior
Bedrooms & bathrooms
- Bedrooms: 2
- Bathrooms: 2
- Full bathrooms: 2
Primary bedroom
- Description: 1st Floor, Full Bath, Walk-In Closet
Bedroom 1
- Level: First
Bedroom 2
- Level: First
Primary bathroom
- Features: Stall Shower
Dining room
- Features: Formal Dining Room
- Level: First
Kitchen
- Features: Breakfast Bar
- Level: First
Living room
- Level: First
Heating
- 4+ Units, Heat Pump, Electric
Cooling
- 4+ Units, Heat Pump
Appliances
- Included: Carbon Monoxide Detector, Dishwasher, Dryer, Microwave, Range/Oven-Electric, Refrigerator, Washer, Electric Water Heater
- Laundry: Laundry Room, Level 1
Features
- Flooring: Carpet, Tile
- Windows: Storm Window(s)
- Basement: None
- Has fireplace: No
Property
Parking
- Total spaces: 1
- Parking features: 1 Car Width, Asphalt, Parking Lot-Exclusive, Assigned
- Uncovered spaces: 1
Accessibility
- Accessibility features: Handicap Modified
Features
- Levels: One,One Floor Unit
- Stories: 1
- Exterior features: Barbecue, Tennis Court(s)
- Has private pool: Yes
- Pool features: Outdoor Pool, Association
Lot
- Size: 1 Acres
- Dimensions: 1
Details
- Parcel number: 2515055040000000010001
Construction
Type & style
- Home type: Condo
- Property subtype: Condominium
Materials
- Brick, Vinyl Siding
- Roof: See Remarks
Condition
- Year built: 2000
Utilities & green energy
- Sewer: Public Sewer, Sewer Charge Extra
- Water: Public, Water Charge Extra
- Utilities for property: Electricity Connected, Cable Available, Garbage Included
Community & HOA
Community
- Features: Clubhouse, Elevator, Fitness Center, Kitchen Facilities, Storage, Tennis Court(s)
- Security: Carbon Monoxide Detector
- Senior community: Yes
- Subdivision: Bald Eagle Commons
HOA
- Has HOA: Yes
- Services included: Maintenance-Common Area, Maintenance Structure, Snow Removal, Trash
- HOA fee: $496 monthly
Location
- Region: West Milford
Financial & listing details
- Tax assessed value: $127,000
- Annual tax amount: $5,497
- Date on market: 6/9/2026
- Exclusions: Personal items excluded
- Ownership type: Condominium
- Electric utility on property: Yes
Estimated market value
Not available
Estimated sales range
Not available
Not available
Price history
| Date | Event | Price |
|---|---|---|
| 8/24/2026 | Price change | $299,000-3.5% |
Source:  GSMLS #4032374 Report a problem GSMLS #4032374 Report a problem | ||
| 8/4/2026 | Listed for sale | $310,000 |
Source: GSMLS #4032374 Report a problem | ||
| 7/20/2026 | Pending sale | $310,000 |
Source: GSMLS #4032374 Report a problem | ||
| 7/6/2026 | Price change | $310,000-3.1% |
Source: GSMLS #4032374 Report a problem | ||
| 6/9/2026 | Listed for sale | $320,000 |
Source: GSMLS #4032374 Report a problem | ||
Public tax history
Tax history is unavailable.
Monthly payment
Est. payment
Payment breakdown
Explore the cost of this home by adjusting the details. Changes won't be saved.Climate risks
Neighborhood: Pine Cliff Lake
Nearby schools
Schools provided by the listing agent
- Middle: Macopin
- High: W Milford
Source: GSMLS. This data may not be complete. We recommend contacting the local school district to confirm school assignments for this home.
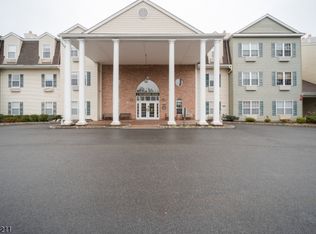
Similar homes
- $299,0002 bd2 ba-- sqft1101 Richmond Road #101, West Milford, NJ 07480For Sale

 MLS ID #26020814, Vincenza Scanzo, Realty Executives Exceptional Realtors-Kinnelon. NJMLS
 - $349,9992 bd2 ba-- sqft2 Richmond Road #306, West Milford Twp., NJ 07480For Sale
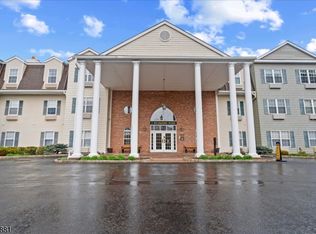 MLS ID #4024556, Peter Kontrafouris, Exp Realty, Llc. GSMLS
 - $249,9002 bd1 ba-- sqft2 Richmond Road #222, West Milford, NJ 07480For Sale
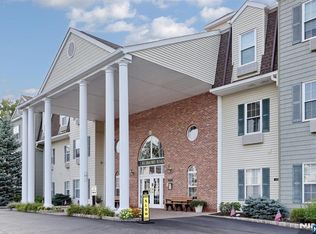 MLS ID #26031827, Christine Burger, Better Homes & Gardens Real Estate Green Team. NJMLS
 - $229,5001 bd1 ba-- sqft1208 Richmond Rd BLDG 1 #208, West Milford Twp., NJ 07480For Sale
 MLS ID #4031742, Michael Kaplan Jr, Prominent Properties Sir. GSMLS
 - $299,0002 bd1 ba1k sqft2124 Whispering Hills, Chester, NY 10918For Sale
 MLS ID #1042658, Beverly Huaman, Listing by: Howard Hanna Rand Realty. OneKey® MLS as distributed by MLS GRID
