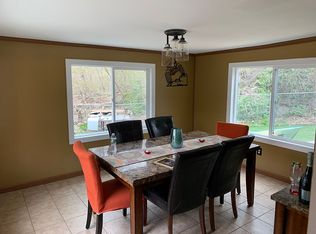
WELCOME TO HIGHLAND LAKES! This spacious LARGE RANCH HOME offers the perfect blend of comfort, space, and opportunity. Featuring 3 BEDROOMS PLUS A POSSIBLE 4TH BEDROOM, this home provides flexibility for today's lifestyle. Enter in on the Lower level, right into the LARGE FAMILY ROOM WITH COZY FIREPLACE, a warm and welcoming space for relaxing, movie nights, and making memories. Walk upstairs to find a bright VAULTED CEILING LIVING ROOM creating an open and inviting feel. The kitchen offers a convenient WALKOUT TO THE DECK, perfect for outdoor dining, entertaining, or enjoying your peaceful surroundings. Enjoy the convenience of a FLAT, LEVEL YARD with plenty of room for outdoor activities, gardening, and gatherings. Located in the desirable HIGHLAND LAKES COMMUNITY, residents enjoy access to FIVE LAKES, beaches, boating, fishing, clubhouse, playgrounds, and community events. Conveniently located near MAJOR HIGHWAYS FOR EASY COMMUTING while still offering the beauty of a private lake community. Bring your vision and make this spacious home your own!
Active
$365,000
103 Alturas Rd, Vernon Twp., NJ 07422
3beds
--sqft
Single Family Residence
Built in 1976
10,018 Square Feet Lot
$-- Zestimate®
$--/sqft
$124/mo HOA
What's special
Flat level yardSpacious large ranch home
- 13 days
- 705
- 79
Likely to sell faster than
Zillow last checked:
Listing updated:
Listed by:
Laura Alexis 551-486-7543,
Exp Realty, Llc
Source: GSMLS,MLS#: 4051858
Facts & features
Interior
Bedrooms & bathrooms
- Bedrooms: 3
- Bathrooms: 2
- Full bathrooms: 1
- 1/2 bathrooms: 1
Bedroom 1
- Level: First
- Area: 130
- Dimensions: 10 x 13
Bedroom 2
- Level: First
- Area: 150
- Dimensions: 10 x 15
Bedroom 3
- Level: First
- Area: 108
- Dimensions: 9 x 12
Primary bathroom
- Features: Tub Shower
Family room
- Level: Ground
- Area: 375
- Dimensions: 15 x 25
Kitchen
- Features: Eat-in Kitchen
- Level: First
- Area: 160
- Dimensions: 10 x 16
Living room
- Level: First
- Area: 210
- Dimensions: 15 x 14
Heating
- Baseboard - Hotwater, Zoned, Oil Tank Above Ground - Outside
Cooling
- Ceiling Fan(s)
Appliances
- Included: Carbon Monoxide Detector, Dishwasher, Refrigerator
- Laundry: Laundry Room
Features
- Bathroom, Den, Walkout
- Flooring: Carpet, Vinyl-Linoleum, Wood
- Windows: Blinds
- Basement: None,Finished,Full,Walk-Out Access
- Number of fireplaces: 1
- Fireplace features: Family Room, Wood Stove-Freestanding
Property
Parking
- Total spaces: 4
- Parking features: 1 Car Width, Additional Parking, Asphalt
- Garage spaces: 1
- Uncovered spaces: 4
Features
- Patio & porch: Deck, Patio
Lot
- Size: 10,018 Square Feet
- Dimensions: .23 AC
- Features: Level, Open Lot
Details
- Parcel number: 2822005080000000330000
Construction
Type & style
- Home type: SingleFamily
- Architectural style: Ranch,Raised Ranch
- Property subtype: Single Family Residence
Materials
- Wood Siding
- Foundation: Slab
- Roof: Asphalt Shingle
Condition
- Year built: 1976
Utilities & green energy
- Sewer: Septic Tank
- Water: Well
- Utilities for property: Electricity Connected, Cable Available, Fiber Optic Available, Garbage Extra Charge
Community & HOA
Community
- Security: Carbon Monoxide Detector
- Application fee: $2,000
- Subdivision: Highland Lakes
HOA
- Has HOA: Yes
- Services included: Maintenance-Common Area, See Remarks, Snow Removal
- HOA fee: $1,490 annually
Location
- Region: Highland Lakes
Financial & listing details
- Tax assessed value: $317,500
- Annual tax amount: $7,445
- Date on market: 9/10/2026
- Exclusions: Washer & Dryer, stove/range.
- Ownership type: Fee Simple
- Electric utility on property: Yes
Estimated market value
Not available
Estimated sales range
Not available
Not available
Price history
| Date | Event | Price |
|---|---|---|
| 9/10/2026 | Listed for sale | $365,000-5.2% |
Source:  GSMLS #4051858 Report a problem GSMLS #4051858 Report a problem | ||
| 9/8/2026 | Listing removed | $385,000 |
Source: eXp Realty #26030896 Report a problem | ||
| 8/11/2026 | Listed for sale | $385,000+83.3% |
Source: GSMLS #4044668 Report a problem | ||
| 4/10/2012 | Listing removed | $210,000 |
Source: Gross & Jansen Highlands Realty #2922315 Report a problem | ||
| 3/8/2012 | Listed for sale | $210,000+183.8% |
Source: Prudential Gross and Jansen Highlands Realty #2922315 Report a problem | ||
| 3/9/1984 | Sold | $74,000 |
Source: Agent Provided Report a problem | ||
Public tax history
| Year | Property taxes | Tax assessment |
|---|---|---|
| 2025 | $7,445 +10.3% | $317,500 +14.8% |
| 2024 | $6,752 +2.3% | $276,600 +8.6% |
| 2023 | $6,602 +1.7% | $254,600 +10.6% |
| 2022 | $6,492 +4.4% | $230,300 +16.4% |
| 2021 | $6,217 +13.1% | $197,800 -0.5% |
| 2020 | $5,495 +4.6% | $198,800 +1.9% |
| 2019 | $5,251 +2.7% | $195,000 |
| 2018 | $5,111 +0.2% | $195,000 |
| 2017 | $5,103 +0.3% | $195,000 |
| 2016 | $5,086 -0.9% | $195,000 |
| 2015 | $5,132 -21.2% | $195,000 |
| 2014 | $6,517 -0.7% | $195,000 -21.3% |
| 2013 | $6,564 | $247,900 +104.2% |
| 2006 | -- | $121,400 |
| 2005 | -- | $121,400 |
| 2004 | -- | $121,400 |
| 2003 | -- | $121,400 |
| 2002 | -- | $121,400 |
| 2001 | -- | $121,400 |
Find assessor info on the county website
Monthly payment
Est. payment
Payment breakdown
Explore the cost of this home by adjusting the details. Changes won't be saved.Climate risks
Neighborhood: Highland Lakes
Nearby schools
Schools provided by the listing agent
- High: Vernon
Source: GSMLS. This data may not be complete. We recommend contacting the local school district to confirm school assignments for this home.
- $519,200-- bd-- ba1.8k sqft653 Canistear Rd, Highland Lakes, NJ 07422Off Market
- $372,0003 bd1 ba1.1k sqft105 Alturas Rd, Highland Lakes, NJ 07422Off Market
- $484,000-- bd-- ba2.5k sqft658 Canistear Rd, Highland Lakes, NJ 07422Off Market
- $364,900-- bd-- ba800 sqft660 Canistear Rd, Highland Lakes, NJ 07422Off Market
Similar homes
- $389,0003 bd2 ba-- sqft25 Elm Tree Rd, Vernon Twp., NJ 07422For Sale
 MLS ID #4049376, James Baczewski, Ridge & Valley Re Corp. GSMLS
 - $388,0003 bd1 ba-- sqft8 Pond Dr, Vernon Twp., NJ 07422For Sale
 MLS ID #4038999, Alison Callow, Bhhs Gross And Jansen Realtors. GSMLS
 - $339,0003 bd1 ba-- sqft1 Ridgeview Ct, Vernon Twp., NJ 07422For Sale
 MLS ID #4047174, Nina Fradl, United Real Estate. GSMLS
 - $299,0002 bd1 ba-- sqft407 Diggles Pl, Vernon Twp., NJ 07422For Sale
 MLS ID #4038815, Keren Gonen, Realty Executives Exceptional. GSMLS
