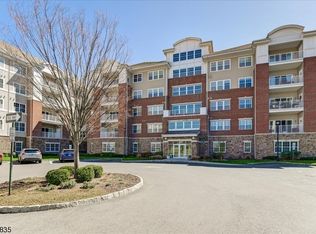
Welcome to Wanaque Reserve, one of Northern New Jersey's most sought-after active adult communities. This desirable Colfax model offers approximately 1,768 square feet of comfortable living space and presents an outstanding opportunity to customize and update to your personal taste. The spacious floor plan features 2 bedrooms, 2 full baths, a generous living room with access to a private terrace, formal dining area, and an eat-in kitchen with stainless steel appliances. The convenient laundry room is located just off the kitchen. The primary suite offers a large walk-in closet and private bath. Additional highlights include hardwood floors, abundant storage, a terrace storage closet, and one parking space #14. Offering exceptional value in sought-after Wanaque Reserve, this home presents a wonderful opportunity for buyers seeking space, convenience, and the resort-style lifestyle the community is known for. Residents enjoy an impressive array of amenities, including a clubhouse, fitness center, indoor and outdoor pools, tennis courts, and a variety of social activities.
Active
$344,900
2202 Warrens Way BLDG 2 #2202, Wanaque Boro, NJ 07465
2beds
--sqft
:
Get pre-qualified$3,575/mo
Condominium
Built in 2011
-- sqft lot
$-- Zestimate®
$--/sqft
$925/mo HOA
What's special
Private terraceTerrace storage closetHardwood floorsAbundant storageFormal dining areaSpacious floor plan
- 4 days |
- 161 |
- 2 |
Zillow last checked:
Listing updated:
Listed by:
Arwa Abbassi 201-248-2996,
Coldwell Banker Realty
Source: GSMLS,MLS#: 4044126
Facts & features
Interior
Bedrooms & bathrooms
- Bedrooms: 2
- Bathrooms: 2
- Full bathrooms: 2
Primary bedroom
- Description: Full Bath, Walk-In Closet
Bedroom 1
- Level: First
Bedroom 2
- Level: First
Dining room
- Level: First
Kitchen
- Features: Eat-in Kitchen
- Level: First
Living room
- Level: First
Heating
- Forced Air, Natural Gas
Cooling
- Central Air
Appliances
- Included: Carbon Monoxide Detector, Dryer, Range/Oven-Gas, Refrigerator, Washer, Gas Water Heater
- Laundry: Laundry Room
Features
- Flooring: Carpet, Tile, Wood
- Windows: Window Treatments
- Basement: None
- Has fireplace: No
Property
Parking
- Total spaces: 1
- Parking features: 1 Car Width, Assigned, Garage Door Opener, Underground
- Attached garage spaces: 1
Features
- Levels: One,One Floor Unit
- Stories: 1
- Patio & porch: Patio
- Has private pool: Yes
- Pool features: Indoor, Outdoor Pool, Association
Lot
- Size: 1,768 Square Feet
- Dimensions: 1768
Details
- Parcel number: 2513003130002000020002
Construction
Type & style
- Home type: Condo
- Property subtype: Condominium
Materials
- Brick, Vinyl Siding
- Roof: Asphalt Shingle
Condition
- Year built: 2011
Utilities & green energy
- Gas: Gas-Natural
- Sewer: Public Sewer
- Water: Public
- Utilities for property: Underground Utilities, Natural Gas Connected
Community & HOA
Community
- Features: Billiards Room, Clubhouse, Fitness Center, Kitchen Facilities, Sauna, Tennis Court(s)
- Security: Carbon Monoxide Detector
- Senior community: Yes
- Subdivision: Wanaque Reserve
HOA
- Has HOA: Yes
- Services included: Maintenance-Common Area, Snow Removal, Trash
- HOA fee: $925 monthly
Location
- Region: Wanaque
Financial & listing details
- Tax assessed value: $279,900
- Annual tax amount: $12,710
- Date on market: 7/31/2026
- Ownership type: Condominium
Estimated market value
Not available
Estimated sales range
Not available
Not available
Price history
| Date | Event | Price |
|---|---|---|
| 7/31/2026 | Listed for sale | $344,900 |
Source:  GSMLS #4044126 Report a problem GSMLS #4044126 Report a problem | ||
Public tax history
Tax history is unavailable.
Monthly payment
Est. payment
Payment breakdown
Explore the cost of this home by adjusting the details. Changes won't be saved.Climate risks
Neighborhood: 07465
Nearby schools
GreatSchools rating
- 7/10Wanaque Elementary SchoolGrades: PK-8Distance: 0.7 mi
- 5/10Lakeland Regional High SchoolGrades: 9-12Distance: 1 mi
- $468,7002 bd2 ba-- sqft3101 Warrens Way UNIT 3101, Wanaque, NJ 07465Sold
- $532,2002 bd2 ba-- sqft2300 Warrens Way, Wanaque, NJ 07465Off Market
- $379,0002 bd2 ba1.7k sqft2107 Warrens Way BUILDING 2-107, Wanaque, NJ 07465Pending

- $499,0002 bd2 ba-- sqft2306 Warrens Way, Wanaque, NJ 07465Sold

- $440,0002 bd2 ba-- sqft2316 Warrens Way #2316, Wanaque, NJ 07465Sold
- $365,900-- bd-- ba2.1k sqft3300 Warrens Way, Wanaque, NJ 07465Off Market
- $8,500-- bd-- ba-- sqft3300 Warrens Way #6, Wanaque, NJ 07465Off Market
- $596,400-- bd-- ba-- sqft3300 Warrens Way, Wanaque, NJ 07465Off Market
A local agent can set up tours, give advice and negotiate with sellers.
A local lender can help you make sure your offer is ready when you are.
Similar homes
- $344,9002 bd2 ba-- sqft2202 Warrens Way, Wanaque, NJ 07465For Sale

 MLS ID #26028859, Arwa Abbassi, Coldwell Banker, Wyckoff/Franklin Lakes. NJMLS
 - $382,0002 bd2 ba-- sqft7111 Warrens Way, Wanaque Boro, NJ 07465For Sale
 MLS ID #4042181, Karen Peters, Coldwell Banker Realty. GSMLS
 - $429,0002 bd2 ba-- sqft5213 Warrens Way BLDG 5 #213, Wanaque Boro, NJ 07465For Sale
 MLS ID #4043832, Evan Megnin, Keller Williams - Nj Metro Group. GSMLS
 - $348,9002 bd2 ba1.7k sqft9402 Warrens Way, Wanaque Boro, NJ 07465For Sale
 MLS ID #4019858, Kathleen Falco, Re/Max Select. GSMLS
 - $409,9882 bd2 ba-- sqft10402 Warrens Way BLDG 10 #402, Wanaque Boro, NJ 07465For SaleMLS ID #4025815, Annmarie Bruno, Re/Max Select. GSMLS
- $375,0002 bd2 ba1.7k sqft5203 Warrens Way, Wanaque Boro, NJ 07465For SaleMLS ID #4012787, Joseph Afflitto, Howard Hanna Rand Realty. GSMLS
- $425,0002 bd2 ba-- sqft2217 Warrens Way, Wanaque Boro, NJ 07465For SaleMLS ID #4014152, Nancy Rivera, The Agency One Rock. GSMLS
- $399,8882 bd2 ba-- sqft10323 Warrens Way, Wanaque Boro, NJ 07465For SaleMLS ID #4010121, Orly Steinberg, Keller Williams Village Square. GSMLS
- $389,0002 bd2 ba-- sqft5206 Warrens Way BLDG 5 #5206, Wanaque Boro, NJ 07465For SaleMLS ID #4028188, Anthony Donato, Defino & Co. GSMLS
- $399,8882 bd2 ba-- sqft10323 Warrens Way, Wanaque, NJ 07465For SaleMLS ID #26004699, Orly Steinberg, Keller Williams Village Square Realty. NJMLS
- $429,9002 bd3 ba-- sqft3F Brookside Hts BLDG 3 #F, Wanaque Boro, NJ 07465For SaleMLS ID #4042528, Eileen Furbush, Weichert Realtors. GSMLS
- $435,0002 bd2 ba-- sqft421 Cannella Way BLDG 4 #421, Riverdale Boro, NJ 07457For SaleMLS ID #4044319, Diane Blackman, Weichert Realtors. GSMLS
- $359,9002 bd2 ba-- sqft8 Maple Cres unit 21 BLDG 8 #21, Vernon Twp., NJ 07462For SaleMLS ID #4044105, Glenn R Schechter, Mountain Properties. GSMLS
- $310,0002 bd2 ba-- sqft1101 Richmond Rd BLDG 1 #101, West Milford Twp., NJ 07480For SaleMLS ID #4032374, Vincenza Scanzo, Realty Executives Exceptional. GSMLS
- $349,7002 bd2 ba1.3k sqft101 Quartz Ln #101, Paterson City, NJ 07501For SaleMLS ID #4044010, Rania Bibi, Re/Max Properties. GSMLS
- $344,9001 bd1 ba-- sqft6303 Brookhaven Ct BLDG 6 #303, Riverdale Boro, NJ 07457For SaleMLS ID #4037803, Diane Amoscato, Re/Max Neighborhood Properties. GSMLS
- $349,9992 bd2 ba-- sqft2 Richmond Road #306, West Milford Twp., NJ 07480For SaleMLS ID #4024556, Peter Kontrafouris, Exp Realty, Llc. GSMLS
- $399,9003 bd2 ba1.5k sqft10 Pine Cres unit 21 BLDG 10 #21, Vernon Twp., NJ 07462For SaleMLS ID #4044466, Glenn R Schechter, Mountain Properties. GSMLS
- $420,0003 bd4 ba1.7k sqft43 Manchester Ct, Kinnelon Boro, NJ 07405For SaleMLS ID #4044997, Bruno Nunes, Redfin Corporation. GSMLS
- $419,9002 bd2 ba1k sqft602 Brittany Dr, Wayne Twp., NJ 07470For SaleMLS ID #4043775, Cathy English, Coldwell Banker Realty. GSMLS
