More Than a Home A Lifestyle Designed for What's Next Welcome to one of the few 55+ communities serving northern NJ. Where you can stay close to loved ones while stepping into a more carefree, connected way of living.This is where downsizing doesn't mean giving anything up. With over 1,700 square feet of single-level living, this home offers the space and comfort you're used to without the maintenance that comes with it. An elevator building and private garage add everyday ease, so coming and going is always simple.But what truly sets this opportunity apart is the lifestyle.Start your mornings with a walk along scenic trails or a fitness class. Spend afternoons enjoying the indoor or outdoor pool, meeting neighbors for coffee in the clubhouse caf , or joining a pickleball game. Explore new interests with book clubs, board games, or creative classes like stained glass. With a full calendar of organized events and gatherings, it's easy to be as social or as private as you choose.Here, neighbors become familiar faces, and friendships form naturally. Some residents enjoy a quiet pace, while others bring energy and creativity to a vibrant, active community.With dining, shopping, and medical facilities just minutes away, everything you need is within reach making everyday living simple and stress-free.This is more than just a move it's a transition to easier living, more connection, and a lifestyle designed for this next chapter.
Active
$409,988
10402 Warrens Way BLDG 10 #402, Wanaque Boro, NJ 07465
2beds
--sqft
:
Get pre-qualified$4,075/mo
Condominium
Built in 2006
-- sqft lot
$410,300 Zestimate®
$--/sqft
$925/mo HOA
What's special
Outdoor poolPrivate garageScenic trails
- 82 days |
- 95 |
- 2 |
Zillow last checked:
Listing updated:
Listed by:
Annmarie Bruno 201-891-0300,
Re/Max Select
Source: GSMLS,MLS#: 4025815
Facts & features
Interior
Bedrooms & bathrooms
- Bedrooms: 2
- Bathrooms: 2
- Full bathrooms: 2
Primary bedroom
- Description: 1st Floor, Full Bath, Walk-In Closet
Bedroom 1
- Level: First
Bedroom 2
- Level: First
Primary bathroom
- Features: Stall Shower
Dining room
- Features: Formal Dining Room
- Level: First
Family room
- Level: First
Kitchen
- Features: Eat-in Kitchen
- Level: First
Living room
- Level: First
Heating
- 1 Unit, Forced Air, Natural Gas
Cooling
- 1 Unit, Central Air
Appliances
- Included: Carbon Monoxide Detector, Dryer, Microwave, Range/Oven-Gas, Refrigerator, Washer, Gas Water Heater
- Laundry: Laundry Room
Features
- Bathroom, Pantry
- Flooring: Tile, Wood
- Windows: Thermal Windows/Doors, Blinds, Drapes
- Basement: None
- Has fireplace: No
Property
Parking
- Total spaces: 1
- Parking features: Common, Garage Door Opener, Garage, Underground, On-Street Parking
- Attached garage spaces: 1
- Has uncovered spaces: Yes
Features
- Levels: One,One Floor Unit
- Stories: 1
- Patio & porch: Patio
- Exterior features: Sidewalk, Tennis Court(s)
- Pool features: Indoor, Outdoor Pool, Association
Lot
- Size: 4,356 Square Feet
- Dimensions: .10
Details
- Parcel number: 2513003130010000040002
Construction
Type & style
- Home type: Condo
- Property subtype: Condominium
Materials
- Brick
- Roof: Asphalt Shingle
Condition
- Year built: 2006
- Major remodel year: 2025
Utilities & green energy
- Gas: Gas-Natural
- Sewer: Public Sewer
- Water: Public
- Utilities for property: Underground Utilities, Electricity Connected, Natural Gas Connected, Cable Connected, Cable Available, Garbage Included
Community & HOA
Community
- Features: Billiards Room, Clubhouse, Elevator, Fitness Center, Jogging/Biking Path, Tennis Court(s)
- Security: Carbon Monoxide Detector
- Senior community: Yes
- Subdivision: Top Flr Credit Wallpaper
HOA
- Has HOA: Yes
- Services included: Maintenance-Common Area, Maintenance Structure, Sewer, Snow Removal, Trash, Water
- HOA fee: $925 monthly
Location
- Region: Wanaque
Financial & listing details
- Tax assessed value: $262,700
- Annual tax amount: $11,929
- Date on market: 5/6/2026
- Exclusions: Personal items
- Ownership type: Fee Simple
- Electric utility on property: Yes
Estimated market value
$410,300
$390,000 - $431,000
$2,786/mo
Price history
| Date | Event | Price |
|---|---|---|
| 5/6/2026 | Listed for sale | $409,988 |
Source:  GSMLS #4025815 Report a problem GSMLS #4025815 Report a problem | ||
Public tax history
Tax history is unavailable.
Monthly payment
Est. payment
Payment breakdown
Explore the cost of this home by adjusting the details. Changes won't be saved.Climate risks
Neighborhood: 07465
Nearby schools
GreatSchools rating
- 7/10Haskell Elementary SchoolGrades: PK-8Distance: 0.7 mi
- 5/10Lakeland Regional High SchoolGrades: 9-12Distance: 1.3 mi
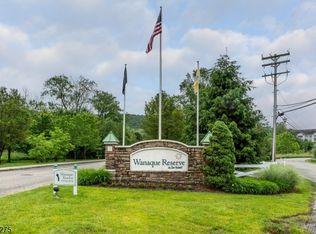
- $422,0002 bd2 ba-- sqft10416 Warrens Way #416, Wanaque, NJ 07465Sold
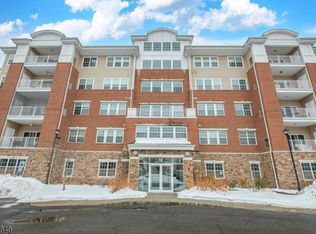
- $399,8882 bd2 ba-- sqft10323 Warrens Way BUILDING 10, Wanaque, NJ 07465For Sale
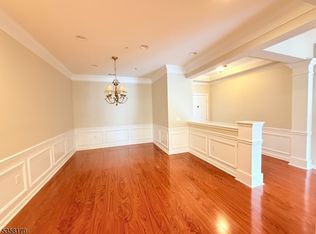
- $449,7002 bd2 ba-- sqft10314 Warrens Way, Wanaque, NJ 07465Sold
- $525,0002 bd2 ba-- sqft10315 Warrens Way, Wanaque, NJ 07465Sold
- $450,0002 bd2 ba-- sqft10316 Warrens Way, Wanaque, NJ 07465Sold
- $410,0002 bd2 ba-- sqft10311 Warrens Way UNIT 311, Wanaque, NJ 07465Sold
- $8,500-- bd-- ba-- sqft10323 Warrens Way, Wanaque, NJ 07465Off Market
- $260,400-- bd-- ba1.7k sqft10323 Warrens Way, Wanaque, NJ 07465Off Market
A local agent can set up tours, give advice and negotiate with sellers.
A local lender can help you make sure your offer is ready when you are.
Similar homes
- $419,9002 bd2 ba1.7k sqft8107 Warrens Way, Wanaque Boro, NJ 07465For Sale
 MLS ID #4042331, Barbara Werner, Weichert Rltrs Rdg. GSMLS
 - $382,0002 bd2 ba-- sqft7111 Warrens Way, Wanaque Boro, NJ 07465For Sale
 MLS ID #4042181, Karen Peters, Coldwell Banker Realty. GSMLS
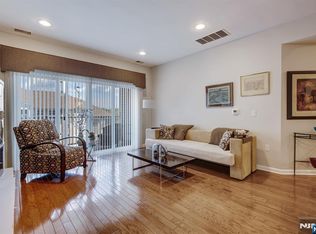
 - $409,9882 bd2 ba-- sqft10402 Warrens Way Floor 4, Wanaque, NJ 07465For Sale
 MLS ID #26015794, Annmarie Bruno, RE/MAX SELECT - Franklin Lakes. NJMLS
 - $399,8882 bd2 ba-- sqft10323 Warrens Way, Wanaque Boro, NJ 07465For SaleMLS ID #4010121, Orly Steinberg, Keller Williams Village Square. GSMLS
- $369,0002 bd2 ba1.7k sqft8421 Warrens Way BLDG 8 #421, Wanaque Boro, NJ 07465For SaleMLS ID #4039051, Melissa Florance-lynch, Realty Executives Exceptional. GSMLS
- $369,0002 bd2 ba1.7k sqft9402 Warrens Way, Wanaque Boro, NJ 07465For SaleMLS ID #4019858, Kathleen Falco, Re/Max Select. GSMLS
- $425,0002 bd2 ba-- sqft2217 Warrens Way, Wanaque Boro, NJ 07465For SaleMLS ID #4014152, Nancy Rivera, The Agency One Rock. GSMLS
- $439,0002 bd3 ba-- sqft15B Brookside Hts Unit 15B, Wanaque, NJ 07465For SaleMLS ID #26027885, Angela Setikas, Terrie O'Connor Realtors-Wyckoff. NJMLS
- $349,0002 bd2 ba-- sqft2202 Warrens Way, Wanaque Boro, NJ 07465For SaleMLS ID #4034194, Arwa Abbassi, Coldwell Banker Realty. GSMLS
- $389,0002 bd2 ba-- sqft5206 Warrens Way BLDG 5 #5206, Wanaque Boro, NJ 07465For SaleMLS ID #4028188, Anthony Donato, Defino & Co. GSMLS
- $375,0002 bd2 ba1.7k sqft5203 Warrens Way, Wanaque Boro, NJ 07465For SaleMLS ID #4012787, Joseph Afflitto, Howard Hanna Rand Realty. GSMLS
- $549,0002 bd2 ba2.1k sqft6318 Warrens Way BLDG 6 #318, Wanaque Boro, NJ 07465For SaleMLS ID #4034216, Diane Amoscato, Re/Max Neighborhood Properties. GSMLS
- $580,0002 bd2 ba2.1k sqft7118 Warrens Way BLDG 7 #118, Wanaque Boro, NJ 07465For SaleMLS ID #4038944, Avner Zvulun, Re/Max Select. GSMLS
- $499,0002 bd3 ba-- sqft70 Carter Rd #70, Wanaque Boro, NJ 07420For SaleMLS ID #4042388, Donna Allen, Weichert Rltrs Rdg. GSMLS
- $470,0002 bd2 ba1.2k sqft92 Carter Rd, Wanaque Boro, NJ 07420For SaleMLS ID #4036426, Alison E. Miller, Realty Executives Exceptional. GSMLS
- $449,0002 bd3 ba-- sqft42 Pond Hollow Dr, Jefferson Twp., NJ 07438For SaleMLS ID #4043051, Danielle Visconti, Compass New Jersey, Llc. GSMLS
- $449,0001 bd2 ba-- sqft280 Main St BLDG 280 #103, Little Falls Twp., NJ 07424For SaleMLS ID #4042095, Robert W. Van Der Wende, Bhhs Van Der Wende Properties. GSMLS
- $385,0002 bd2 ba1k sqft15 Boulder Run Rd, Paterson City, NJ 07501For SaleMLS ID #4030742, Wendy Martinez, Realty One Group Prodigy. GSMLS
- $475,0002 bd3 ba-- sqft146 Summit Rdg, Pompton Lakes Boro, NJ 07442For SaleMLS ID #4041569, Dana Cestone, Keller Williams Prosperity Realty. GSMLS
- $449,9002 bd3 ba-- sqft30-08 Federal Hill Rd #8, Pompton Lakes Boro, NJ 07442For SaleMLS ID #4035716, Shawn Anen, Keller Williams Prosperity Realty. GSMLS
