Beautiful one floor condo in one of the best locations at Wanaque Reserve, one of northern New Jersey's most prestigious 55+ active adultcommunities. This unit is on the 4th floor in building #8. It is a prime location with beautiful scenic mountain views from the windows and from the privatebalcony off the living room. It is one building away from the clubhouse and pool. This 2 bedroom, 2 bath unit has been recently painted and shows gleaminghardwood floors and freshly cleaned carpets. Hardwood floors are featured in most of the unit with carpeting in the bedrooms and den/bonus room. Thespacious dining room is great for entertaining and the french doors that lead into the den give a nice dramatic feel. Great open floor plan with plenty ofwindows and natural light. Eat-in kitchen offers corian countertops and plenty of cabinets. Laundry room off the kitchen offers full size washer & dryer. Allappliances included. The primary bedroom suite features a tray ceiling, a custom walk-in closet, second closet, and en-suite bath with double vanities.Additional features include storage, garage, and all the amenities at the state-of-the-art clubhouse offering all the resort type amenities one could wantincluding fitness facilities, social activities, indoor/outdoor pool, sauna, and tennis courts, just to mention a few. Minutes from highways and transportation.Close to parks, shopping, and restaurants. Easy commute to NYC. You won't be disappointed! Book your appointment today.
Under contract
$369,000
8421 Warrens Way BLDG 8 #421, Wanaque Boro, NJ 07465
2beds
1,768sqft
:
Get pre-qualified$3,736/mo
Condominium
Built in 2005
-- sqft lot
$-- Zestimate®
$209/sqft
$902/mo HOA
What's special
Recently paintedGleaming hardwood floorsFreshly cleaned carpets
- 31 days |
- 448 |
- 17 |
Zillow last checked:
Listing updated:
Listed by:
Melissa Florance-lynch 973-809-4401,
Realty Executives Exceptional
Source: GSMLS,MLS#: 4039051
Facts & features
Interior
Bedrooms & bathrooms
- Bedrooms: 2
- Bathrooms: 2
- Full bathrooms: 2
Primary bedroom
- Description: 1st Floor, Full Bath, Walk-In Closet
Bedroom 1
- Level: First
- Area: 196
- Dimensions: 14 x 14
Bedroom 2
- Level: First
- Area: 156
- Dimensions: 13 x 12
Primary bathroom
- Features: Stall Shower
Dining room
- Features: Formal Dining Room
- Level: First
- Area: 240
- Dimensions: 16 x 15
Kitchen
- Features: Breakfast Bar, Eat-in Kitchen
- Level: First
- Area: 210
- Dimensions: 15 x 14
Living room
- Level: First
- Area: 225
- Dimensions: 15 x 15
Heating
- 1 Unit, Forced Air, Natural Gas
Cooling
- 1 Unit, Ceiling Fan(s), Central Air
Appliances
- Included: Carbon Monoxide Detector, Gas Cooktop, Dishwasher, Dryer, Microwave, Range/Oven-Gas, Refrigerator, Washer, Gas Water Heater
- Laundry: Laundry Room, Level 1
Features
- Bathroom, Foyer
- Flooring: Carpet, Tile, Wood
- Windows: Thermal Windows/Doors
- Basement: None
- Has fireplace: No
Interior area
- Total structure area: 1,768
- Total interior livable area: 1,768 sqft
Property
Parking
- Total spaces: 1
- Parking features: Additional Parking, Asphalt, Common, Assigned
- Attached garage spaces: 1
Features
- Levels: One,One Floor Unit
- Stories: 1
- Patio & porch: Deck
- Exterior features: Sidewalk, Tennis Court(s)
- Has private pool: Yes
- Pool features: Indoor, Outdoor Pool, Association
- Has view: Yes
- View description: Mountain(s)
Lot
- Features: Level
Details
- Parcel number: 2513003130008000040021
- Zoning description: Residential
Construction
Type & style
- Home type: Condo
- Property subtype: Condominium
Materials
- Brick
- Roof: Asphalt Shingle
Condition
- Year built: 2005
Utilities & green energy
- Gas: Gas-Natural
- Sewer: Public Sewer
- Water: Public
- Utilities for property: Natural Gas Connected, Cable Available, Garbage Included
Community & HOA
Community
- Features: Billiards Room, Clubhouse, Elevator, Fitness Center, Sauna, Tennis Court(s)
- Security: Carbon Monoxide Detector
- Senior community: Yes
- Subdivision: Wanaque Reserve
HOA
- Has HOA: Yes
- Services included: Maintenance-Common Area, Maintenance Structure, Snow Removal, Trash
- HOA fee: $902 monthly
Location
- Region: Wanaque
Financial & listing details
- Price per square foot: $209/sqft
- Tax assessed value: $240,800
- Annual tax amount: $10,934
- Date on market: 7/7/2026
- Ownership type: Condominium
Estimated market value
Not available
Estimated sales range
Not available
Not available
Price history
| Date | Event | Price |
|---|---|---|
| 7/31/2026 | Pending sale | $369,000$209/sqft |
Source:  GSMLS #4039051 Report a problem GSMLS #4039051 Report a problem | ||
| 7/7/2026 | Listed for sale | $369,000$209/sqft |
Source: GSMLS #4039051 Report a problem | ||
Public tax history
Tax history is unavailable.
Monthly payment
Est. payment
Payment breakdown
Explore the cost of this home by adjusting the details. Changes won't be saved.Climate risks
Neighborhood: 07465
Nearby schools
GreatSchools rating
- 7/10Haskell Elementary SchoolGrades: PK-8Distance: 0.7 mi
- 5/10Lakeland Regional High SchoolGrades: 9-12Distance: 1.3 mi
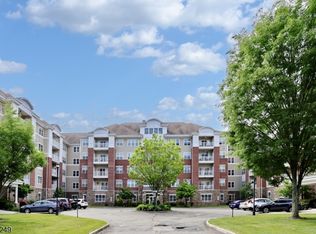
- $410,0002 bd2 ba-- sqft8208 Warrens Way, Wanaque, NJ 07465Sold
- $8,500-- bd-- ba-- sqft8200 Warrens Way #96, Wanaque, NJ 07465Off Market
- $336,8002 bd2 ba2.1k sqft8318 Warrens Way, Wanaque, NJ 07465Off Market
- $8,500-- bd-- ba-- sqft8318 Warrens Way #61, Wanaque, NJ 07465Off Market
- $398,200-- bd-- ba-- sqft8318 Warrens Way #61, Wanaque, NJ 07465Off Market
- $527,400-- bd-- ba-- sqft8318 Warrens Way, Wanaque, NJ 07465Off Market
- $320,400-- bd-- ba-- sqft8208 Warrens Way #2C, Wanaque, NJ 07465Off Market
- $312,400-- bd-- ba-- sqft8208 Warrens Way #87, Wanaque, NJ 07465Off Market
A local agent can set up tours, give advice and negotiate with sellers.
A local lender can help you make sure your offer is ready when you are.
Similar homes
- $348,9002 bd2 ba1.7k sqft9402 Warrens Way, Wanaque Boro, NJ 07465For Sale
 MLS ID #4019858, Kathleen Falco, Re/Max Select. GSMLS
 - $375,0002 bd2 ba1.7k sqft5203 Warrens Way, Wanaque Boro, NJ 07465For Sale
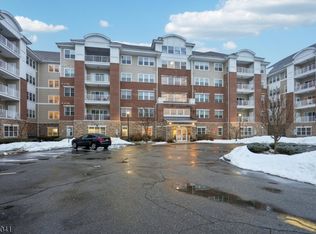 MLS ID #4012787, Joseph Afflitto, Howard Hanna Rand Realty. GSMLS
 - $549,0002 bd2 ba2.1k sqft6318 Warrens Way BLDG 6 #318, Wanaque Boro, NJ 07465For Sale
 MLS ID #4034216, Diane Amoscato, Re/Max Neighborhood Properties. GSMLS
 - $399,9003 bd2 ba1.5k sqft10 Pine Cres unit 21 BLDG 10 #21, Vernon Twp., NJ 07462For Sale
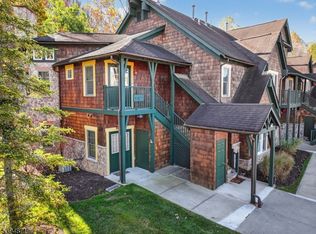 MLS ID #4044466, Glenn R Schechter, Mountain Properties. GSMLS
 - $470,0002 bd2 ba1.2k sqft92 Carter Rd, Wanaque Boro, NJ 07420For SaleMLS ID #4036426, Alison E. Miller, Realty Executives Exceptional. GSMLS
- $420,0003 bd4 ba1.7k sqft43 Manchester Ct, Kinnelon Boro, NJ 07405For SaleMLS ID #4044997, Bruno Nunes, Redfin Corporation. GSMLS
- $385,0002 bd2 ba1k sqft15 Boulder Run Rd, Paterson City, NJ 07501For SaleMLS ID #4030742, Wendy Martinez, Realty One Group Prodigy. GSMLS
- $419,9002 bd2 ba1k sqft602 Brittany Dr, Wayne Twp., NJ 07470For SaleMLS ID #4043775, Cathy English, Coldwell Banker Realty. GSMLS
- $389,9003 bd3 ba1.6k sqft213 Eagleton Drive, Monroe, NY 10950For Sale
 MLS ID #1030733, Deborah H Warner, Listing by: Keller Williams Valley Realty. OneKey® MLS as distributed by MLS GRID
 - $369,9002 bd2 ba1k sqft200 State Rt 94 #314, Vernon Twp., NJ 07462For SaleMLS ID #4032847, Theodore Van Laar, Bhgre Green Team. GSMLS
- $445,0002 bd2 ba1k sqft8217 Sanctuary Blvd, Riverdale Boro, NJ 07457For SaleMLS ID #4023622, Triveni Gurikar, Re/Max Neighborhood Properties. GSMLS
- $359,9002 bd1 ba1k sqft1255A Valley Rd BLDG 1255 #A, Wayne Twp., NJ 07470For SaleMLS ID #4037378, Geri Palermo, Howard Hanna Rand Realty. GSMLS
- $349,7002 bd2 ba1.3k sqft101 Quartz Ln #101, Paterson City, NJ 07501For SaleMLS ID #4044010, Rania Bibi, Re/Max Properties. GSMLS
- $460,2002 bd2 ba1.2k sqft262 Main St BLDG 262 #103, Little Falls Twp., NJ 07424For SaleMLS ID #4023719, Robert W. Van Der Wende, Bhhs Van Der Wende Properties. GSMLS
- $448,0002 bd1 ba916 sqftThe Grande, Riverdale, NJ 07457For SaleMLS ID #260012759, ALENA CICCARELLI. HCMLS
- $400,0002 bd2 ba1k sqft264 Parkside Drive, Suffern, NY 10901For SaleMLS ID #1030056, Jon Paul Molfetta, Listing by: Keller Williams Valley Realty. OneKey® MLS as distributed by MLS GRID
- $475,0002 bd2 ba1.2k sqft262 Main St BLDG 262 #203, Little Falls Twp., NJ 07424For SaleMLS ID #4038764, Sabrina Aversa, The Realty Boutique. GSMLS
- $534,7003 bd2 ba1.6k sqft102 E. Belleview Avenue, Butler Boro, NJ 07405For SaleMLS ID #4035724, Tina Cali, C-21 Gemini, Llc.. GSMLS
- $399,9994 bd2 ba2k sqft62 Highland St, Paterson City, NJ 07524For SaleMLS ID #4044559, Anthony Zito, Keller Williams Village Square. GSMLS
- $375,0002 bd2 ba1k sqft33 Henry Pl #B2, Hackensack City, NJ 07601For SaleMLS ID #4043995, Judy Chin, Re/Max Villa Realtors. GSMLS
