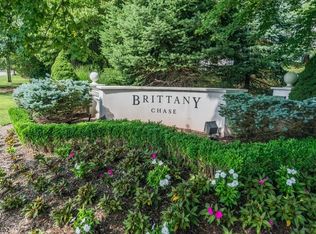
Welcome to this beautifully maintained first-floor corner unit in the desirable Brittany Chase community! This spacious 2-bedroom, 2-bath condo offers the ease of one-floor living with soaring ceilings, generously sized rooms, and abundant natural light throughout. The open living and dining areas provide the perfect space for relaxing or entertaining, with sliding doors leading to your own private patio. The spacious primary suite features a walk-in closet and a private en-suite bath. A second bedroom and full hall bath offer flexibility for guests, a home office, or additional living space. Enjoy the convenience of in-unit laundry, an assigned parking space, and ample guest parking. Community amenities include a clubhouse, swimming pool, and tennis courts. Ideally located close to shopping, dining, and major highways, this home combines comfort, convenience, and value with a low HOA fee. Don't miss the opportunity to own this exceptional condo in the beautiful Brittany Chase community!
Active
$419,900
602 Brittany Dr, Wayne Twp., NJ 07470
2beds
1,055sqft
:
Get pre-qualified$3,479/mo
Condominium
Built in 1993
-- sqft lot
$-- Zestimate®
$398/sqft
$401/mo HOA
What's special
Soaring ceilingsAmple guest parkingAssigned parking spaceAbundant natural light throughoutGenerously sized roomsFirst-floor corner unitWalk-in closet
- 9 hours |
- 54 |
- 3 |
Zillow last checked:
Listing updated:
Listed by:
Cathy English 973-903-1434,
Coldwell Banker Realty
Source: GSMLS,MLS#: 4043775
Facts & features
Interior
Bedrooms & bathrooms
- Bedrooms: 2
- Bathrooms: 2
- Full bathrooms: 2
Bedroom 1
- Level: First
Bedroom 2
- Level: First
Dining room
- Level: First
Kitchen
- Features: Breakfast Bar
- Level: First
Living room
- Level: First
Basement
- Features: Storage Room
Heating
- 1 Unit, Forced Air, Natural Gas
Cooling
- 1 Unit, Central Air
Appliances
- Included: Dishwasher, Dryer, Microwave, Range/Oven-Gas, Refrigerator, Washer, Gas Water Heater
- Laundry: Laundry Room
Features
- High Ceilings, Walk-In Closet(s), Bathroom, Utility Room
- Flooring: Carpet, Tile
- Windows: Blinds
- Basement: None
- Has fireplace: No
Interior area
- Total structure area: 1,055
- Total interior livable area: 1,055 sqft
Property
Parking
- Total spaces: 1
- Parking features: Parking Lot-Shared
- Uncovered spaces: 1
Features
- Levels: One
- Stories: 1
- Entry location: First Floor Unit
- Has private pool: Yes
- Pool features: Outdoor Pool, Association
Details
- Parcel number: 2514032000000000110000C0602
Construction
Type & style
- Home type: Condo
- Property subtype: Condominium
Materials
- Stucco
- Roof: Fiberglass
Condition
- Year built: 1993
Utilities & green energy
- Gas: Gas-Natural
- Sewer: Public Sewer
- Water: Public
- Utilities for property: Electricity Connected, Natural Gas Connected
Community & HOA
Community
- Features: Clubhouse, Tennis Court(s)
- Application fee: $1,203
- Subdivision: Brittany Chase
HOA
- Has HOA: Yes
- Services included: Maintenance-Common Area, Maintenance Structure, Snow Removal
- HOA fee: $401 monthly
Location
- Region: Wayne
Financial & listing details
- Price per square foot: $398/sqft
- Tax assessed value: $123,500
- Annual tax amount: $7,407
- Date on market: 7/30/2026
- Ownership type: Condominium
- Electric utility on property: Yes
Estimated market value
Not available
Estimated sales range
Not available
Not available
Price history
| Date | Event | Price |
|---|---|---|
| 7/29/2026 | Listed for sale | $419,900$398/sqft |
Source:  NJMLS #26028339 Report a problem NJMLS #26028339 Report a problem | ||
Public tax history
Tax history is unavailable.
Monthly payment
Est. payment
Payment breakdown
Explore the cost of this home by adjusting the details. Changes won't be saved.Climate risks
Neighborhood: 07470
Nearby schools
GreatSchools rating
- 8/10Albert P. Terhune Elementary SchoolGrades: K-5Distance: 0.9 mi
- 8/10Schuyler Colfax Middle SchoolGrades: 6-8Distance: 0.8 mi
- 7/10Wayne Hills High SchoolGrades: 9-12Distance: 0.2 mi
- $360,1001 bd1 ba-- sqft608 Brittany Dr, Wayne, NJ 07470Sold
- $96,3001 bd1 ba716 sqft604 Brittany Dr #604, Wayne, NJ 07470Off Market
- $334,6001 bd-- ba-- sqft604 Brittany Dr #604, Wayne, NJ 07470Off Market
- $134,4003 bd2 ba1.3k sqft603 Brittany Dr #603, Wayne, NJ 07470Off Market
- $507,1003 bd-- ba-- sqft603 Brittany Dr #603, Wayne, NJ 07470Off Market
- $123,5002 bd-- ba1k sqft602 Brittany Dr #602, Wayne, NJ 07470Off Market
- $443,3002 bd-- ba-- sqft602 Brittany Dr #602, Wayne, NJ 07470Off Market
- $99,1001 bd1 ba780 sqft601 Brittany Dr UNIT 601, Wayne, NJ 07470Off Market
A local agent can set up tours, give advice and negotiate with sellers.
A local lender can help you make sure your offer is ready when you are.
Similar homes
- $359,9002 bd1 ba1k sqft1255A Valley Rd BLDG 1255 #A, Wayne Twp., NJ 07470For Sale
 MLS ID #4037378, Geri Palermo, Howard Hanna Rand Realty. GSMLS
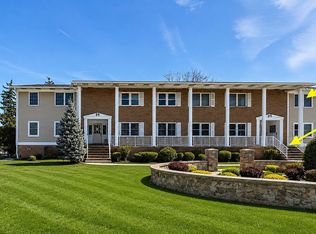
 - $419,9002 bd1 ba1.4k sqft105 Newark Pompton Tpke #25A, Pequannock, NJ 07440For Sale By Owner
- $475,0002 bd2 ba1.2k sqft262 Main St BLDG 262 #203, Little Falls Twp., NJ 07424For Sale
 MLS ID #4038764, Sabrina Aversa, The Realty Boutique. GSMLS
 - $460,2002 bd2 ba1.2k sqft262 Main St BLDG 262 #103, Little Falls Twp., NJ 07424For Sale
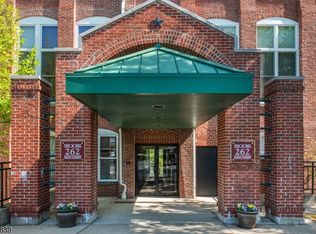 MLS ID #4023719, Robert W. Van Der Wende, Bhhs Van Der Wende Properties. GSMLS
 - $399,9003 bd1 ba1.2k sqft6 Crestwood Ct, Lincoln Park Boro, NJ 07035For SaleMLS ID #4042795, Bob Wilhalme, Weichert Realtors. GSMLS
- $385,0002 bd2 ba1k sqft15 Boulder Run Rd, Paterson City, NJ 07501For SaleMLS ID #4030742, Wendy Martinez, Realty One Group Prodigy. GSMLS
- $379,0001 bd1 ba940 sqft307 Prospect Ave APT 11F, Hackensack, NJ 07601For Sale By Owner
- $549,0003 bd1 ba1.1k sqft48 Wilrue Pkwy, Pequannock Twp., NJ 07444For SaleMLS ID #4043785, Michael Fucillo, Compass New Jersey, Llc. GSMLS
- $510,0002 bd2 ba1.2k sqft1 Tulip Cres BLDG 1 #1A, Little Falls Twp., NJ 07424For SaleMLS ID #4032850, Renee Daniels, Keller Williams Village Square. GSMLS
- $525,0002 bd2 ba1.2k sqft260 Main St BLDG 260 #313, Little Falls Twp., NJ 07424For SaleMLS ID #4034732, Robert W. Van Der Wende, Bhhs Van Der Wende Properties. GSMLS
- $445,0002 bd2 ba1k sqft8217 Sanctuary Blvd, Riverdale Boro, NJ 07457For SaleMLS ID #4023622, Triveni Gurikar, Re/Max Neighborhood Properties. GSMLS
- $305,0001 bd1 ba707 sqft32 Knox Ter BLDG 32 #1D, Wayne Twp., NJ 07470For SaleMLS ID #4038206, Marilyn Frierson, Exp Realty, Llc. GSMLS
- $448,0002 bd1 ba916 sqftThe Grande, Riverdale, NJ 07457For SaleMLS ID #260012759, ALENA CICCARELLI. HCMLS
- $599,9003 bd1 ba1.2k sqft122 Garside Ave, Wayne Twp., NJ 07470For SaleMLS ID #4040891, Jocelyn Russo, Coldwell Banker Realty. GSMLS
- $349,0001 bd1 ba860 sqft2 Grand Ave #3, Hawthorne Boro, NJ 07506For SaleMLS ID #4042919, Carol Calamari, The Agency Rutherford. GSMLS
- $409,9002 bd2 ba1.1k sqftThe Ambiance, Hackensack, NJ 07601For SaleMLS ID #260013791, JUAN R RODRIGUEZ. HCMLS
- $440,0002 bd2 ba1k sqft189 Forest Ave #213, Paramus Boro, NJ 07652For SaleMLS ID #4041206, Deborah Graske, Prominent Properties Sir. GSMLS
- $330,0003 bd1 ba774 sqft191 Fayette Ave, Wayne Twp., NJ 07470For SaleMLS ID #4037709, Francesca Messercola, Keller Williams Prosperity Realty. GSMLS
- $--4 bd2 ba998 sqft1163 Belmont Ave, North Haledon, NJ 07508AuctionAuction.com 2
- $449,9003 bd2 ba1.5k sqft36 Hemlock Ave, Lincoln Park Boro, NJ 07035For SaleMLS ID #4033481, Melissa Florance-lynch, Realty Executives Exceptional. GSMLS
