Outstanding home situated on a unique L-shaped property offering the best of both worlds with a wide frontage featuring a detached 2-car garage and an expansive, deep backyard behind the home. The eat-in kitchen includes a gas range, dishwasher, and convenient main-level laundry, with a sliding door leading to a beautiful newer rear deck overlooking the spacious yard. The second level features a huge primary bedroom, while additional highlights include natural gas hot water baseboard heat, paddle fans, and a front entry ramp for easy access. The home is elevated above the flood area and has never had living area flood damage. Even during Hurricane Irene, only a small amount of water entered the basement, with no damage and no insurance claims ever filed. A wonderful opportunity with great outdoor space, practical features, and excellent accessibility. There are multiple offers in highest and best by Wednesday 7/29 evening.
Under contract
$399,900
6 Crestwood Ct, Lincoln Park Boro, NJ 07035
3beds
1,241sqft
:
Get pre-qualified$2,668/mo
Single Family Residence
Built in 1950
0.31 Acres Lot
$-- Zestimate®
$322/sqft
$-- HOA
What's special
Eat-in kitchenPaddle fansL-shaped propertyExpansive deep backyardGas rangeBeautiful newer rear deckConvenient main-level laundry
- 15 days |
- 2,188 |
- 165 |
Likely to sell faster than
Zillow last checked:
Listing updated:
Listed by:
Bob Wilhalme 973-479-4835,
Weichert Realtors,
Marianne Kalokitis
Source: GSMLS,MLS#: 4042795
Facts & features
Interior
Bedrooms & bathrooms
- Bedrooms: 3
- Bathrooms: 1
- Full bathrooms: 1
Bedroom 1
- Level: First
- Area: 144
- Dimensions: 16 x 9
Bedroom 2
- Level: First
- Area: 99
- Dimensions: 11 x 9
Bedroom 3
- Level: Second
- Area: 288
- Dimensions: 18 x 16
Kitchen
- Features: Eat-in Kitchen
- Level: First
- Area: 160
- Dimensions: 16 x 10
Living room
- Level: First
- Area: 182
- Dimensions: 14 x 13
Basement
- Features: Utility Room
Heating
- 1 Unit, Baseboard - Hotwater, Natural Gas
Appliances
- Included: Dishwasher, Range/Oven-Gas, Gas Water Heater
Features
- Flooring: See Remarks
- Basement: Yes,Unfinished
- Has fireplace: No
Interior area
- Total structure area: 1,241
- Total interior livable area: 1,241 sqft
Property
Parking
- Total spaces: 2
- Parking features: 2 Car Width, Asphalt, Detached Garage
- Garage spaces: 2
Accessibility
- Accessibility features: Handicap Modified
Features
- Patio & porch: Deck
Lot
- Size: 0.31 Acres
- Dimensions: 60 x 170
- Features: Irregular Lot
Details
- Parcel number: 2316453010000000010000
- Zoning description: Residential
Construction
Type & style
- Home type: SingleFamily
- Architectural style: Ranch,Cape Cod
- Property subtype: Single Family Residence
Materials
- See Remarks
- Roof: Asphalt Shingle
Condition
- Year built: 1950
Utilities & green energy
- Gas: Gas-Natural
- Sewer: Public Sewer
- Water: Public
- Utilities for property: Electricity Connected, Natural Gas Connected
Community & HOA
Location
- Region: Lincoln Park
Financial & listing details
- Price per square foot: $322/sqft
- Tax assessed value: $313,300
- Annual tax amount: $6,361
- Date on market: 7/24/2026
- Ownership type: Fee Simple
- Electric utility on property: Yes
Estimated market value
Not available
Estimated sales range
Not available
$3,177/mo
Price history
| Date | Event | Price |
|---|---|---|
| 8/1/2026 | Pending sale | $399,900$322/sqft |
Source:  GSMLS #4042795 Report a problem GSMLS #4042795 Report a problem | ||
| 7/23/2026 | Listed for sale | $399,900$322/sqft |
Source: GSMLS #4038157 Report a problem | ||
| 7/15/2026 | Pending sale | $399,900$322/sqft |
Source: GSMLS #4038157 Report a problem | ||
| 7/5/2026 | Listed for sale | $399,900$322/sqft |
Source: GSMLS #4038157 Report a problem | ||
Public tax history
| Year | Property taxes | Tax assessment |
|---|---|---|
| 2025 | $6,323 +7.7% | $293,000 +7.7% |
| 2024 | $5,872 -9.3% | $272,100 +27.9% |
| 2023 | $6,477 +3.6% | $212,700 |
| 2022 | $6,251 +9.3% | -- |
| 2019 | $5,720 +2.5% | $212,700 |
| 2018 | $5,579 +1.3% | $212,700 |
| 2017 | $5,509 +1.4% | $212,700 |
| 2016 | $5,432 +2.2% | $212,700 |
| 2015 | $5,315 +0.5% | $212,700 |
| 2014 | $5,288 +1.1% | $212,700 |
| 2013 | $5,228 -15.1% | $212,700 |
| 2012 | $6,159 +0.5% | $212,700 -26.4% |
| 2011 | $6,130 +4% | $288,900 |
| 2010 | $5,894 +33.8% | $288,900 |
| 2009 | $4,403 | $288,900 +172.8% |
| 2008 | -- | $105,900 |
| 2007 | -- | $105,900 |
| 2006 | -- | $105,900 |
| 2005 | -- | $105,900 |
| 2004 | -- | $105,900 |
| 2003 | -- | $105,900 |
| 2002 | -- | $105,900 |
| 2001 | -- | $105,900 |
Find assessor info on the county website
Monthly payment
Est. payment
Payment breakdown
Explore the cost of this home by adjusting the details. Changes won't be saved.Climate risks
Neighborhood: 07035
Nearby schools
GreatSchools rating
- 8/10Lincoln Park Elementary SchoolGrades: PK-4Distance: 0.7 mi
- 8/10Lincoln Park Middle SchoolGrades: 5-8Distance: 1.9 mi
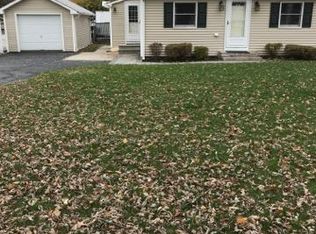
- $190,0002 bd1 ba780 sqft7 Crestwood Ct, Lincoln Park, NJ 07035Sold
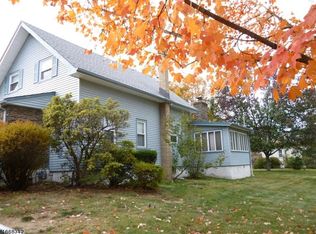
- $448,7003 bd1 ba1.2k sqft6 Maple St, Lincoln Park, NJ 07035Off Market
- $652,4004 bd3 ba1.6k sqft10 Maple St, Lincoln Park, NJ 07035Off Market
- $--1 bd1 ba-- sqft480 Boonton Tpke #C, Lincoln Park, NJ 07035Off Market
- $--1 bd1 ba640 sqft480 Boonton Tpke, Lincoln Park, NJ 07035Off Market
- $544,2005 bd3 ba1.7k sqft8 Riveredge Rd, Lincoln Park, NJ 07035Off Market
- $81,3005,641 sqft4 Crestwood Ct, Lincoln Park, NJ 07035Off Market
- $660,8004 bd2 ba2.3k sqft7 Pine Brook Rd, Lincoln Park, NJ 07035Off Market
A local agent can set up tours, give advice and negotiate with sellers.
Similar homes
- $449,9003 bd2 ba1.5k sqft36 Hemlock Ave, Lincoln Park Boro, NJ 07035For Sale
 MLS ID #4033481, Melissa Florance-lynch, Realty Executives Exceptional. GSMLS
 - $330,0003 bd1 ba774 sqft191 Fayette Ave, Wayne Twp., NJ 07470For Sale
 MLS ID #4037709, Francesca Messercola, Keller Williams Prosperity Realty. GSMLS
 - $429,0002 bd2 ba1.2k sqft104 Lake Shore Dr, Parsippany-Troy Hills Twp., NJ 07034For Sale
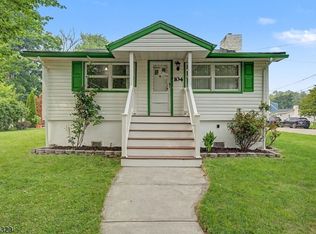 MLS ID #4042346, Seema D Wu, Keller Williams Metropolitan. GSMLS
 - $550,0003 bd3 ba981 sqft48 Cedarhurst Ave, Woodland Park, NJ 07424For Sale
 MLS ID #4045289, Raymond Thomas, Exp Realty, Llc. GSMLS
 - $549,0003 bd1 ba1.1k sqft48 Wilrue Pkwy, Pequannock Twp., NJ 07444For SaleMLS ID #4043785, Michael Fucillo, Compass New Jersey, Llc. GSMLS
- $525,0003 bd2 ba1.6k sqft42 2nd St, Pequannock Twp., NJ 07440For SaleMLS ID #4043521, Eileen Furbush, Weichert Realtors. GSMLS
- $425,0002 bd1 ba720 sqft23 ALGONQUIN AVENUE, Rockaway Twp., NJ 07866For SaleMLS ID #4044473, Mary K. Sheeran, Keller Williams Metropolitan. GSMLS
- $399,0003 bd2 ba1.5k sqft190 Devon Ter, Kearny Town, NJ 07032For SaleMLS ID #4043953, Lesly Rodas, Premier Homes. GSMLS
- $475,0004 bd1 ba1.3k sqft34 Hunterdon Rd, West Orange, NJ 07052For Sale
 MLS ID #2702212R, ROBERT DEKANSKI. All Jersey MLS
 - $479,9992 bd2 ba1.3k sqft202 Lenox, Paterson City, NJ 07502For SaleMLS ID #4043230, Anthony Fazzinga, Prestige Property Group Montclair. GSMLS
- $534,7003 bd2 ba1.6k sqft102 E. Belleview Avenue, Butler Boro, NJ 07405For SaleMLS ID #4035724, Tina Cali, C-21 Gemini, Llc.. GSMLS
- $519,9003 bd1 ba1k sqft161 Chamberlain Rd, Jefferson Twp., NJ 07438For SaleMLS ID #4045237, Herschel Woodyard, Weichert Realtors. GSMLS
- $420,0003 bd4 ba1.7k sqft43 Manchester Ct, Kinnelon Boro, NJ 07405For SaleMLS ID #4044997, Bruno Nunes, Redfin Corporation. GSMLS
- $385,0002 bd2 ba1k sqft15 Boulder Run Rd, Paterson City, NJ 07501For SaleMLS ID #4030742, Wendy Martinez, Realty One Group Prodigy. GSMLS
- $525,0003 bd1 ba1.4k sqft69 Linda Vista Ave, North Haledon Boro, NJ 07508For SaleMLS ID #4041832, Eren Osman Kurnaz, Weichert Realtors. GSMLS
- $385,0002 bd2 ba1.2k sqft150 Paulison Ave BLDG 15 #16, Passaic City, NJ 07055For SaleMLS ID #4041933, Joel Quintana, Weichert Realtors. GSMLS
- $589,9003 bd2 ba1.5k sqft103 Cayuga Ave, Rockaway Twp., NJ 07866For SaleMLS ID #4045079, Andrea Martone, Realty Executives Platinum. GSMLS
- $429,0003 bd2 ba1.1k sqft57 Ryle Ave, Paterson City, NJ 07522For SaleMLS ID #4027233, Jessica Perez, Weichert Realtors. GSMLS
- $529,0003 bd2 ba1.5k sqft150 Boyle Ave, Totowa Boro, NJ 07512For SaleMLS ID #4040293, Joseph Vecchione, Howard Hanna Rand Realty. GSMLS
- $525,0004 bd3 ba1.3k sqft18 N 8Th St, Paterson City, NJ 07522For SaleMLS ID #4042445, Braulio Cespedes, Real. GSMLS
