Opportunity awaits at 42 2nd Street! This 3-bedroom, 2-bath Cape offers a flexible layout, hardwood flooring, generous room sizes and an opportunity to renovate and personalize to your taste. The first floor features a bright living room, an eat-in kitchen with an open adjoining dining area,1-bedroom, full bath & a bonus room. Bonus room can be used for a home office, craft room... so many possibilities! Upstairs are two additional bedrooms and a second full bath, offering options for guests, home office space or a variety of living arrangements. A breezeway provides access between the home, driveway and detached one-car garage. Set on approximately .26 acre, the property includes a spacious yard with room to garden, entertain or create the outdoor space you envision. Conveniently located near schools, shopping, dining, parks and major roadways. Ready for its next chapter, this home offers a great opportunity for a buyer with vision. Property is being sold strictly as-is. Buyer responsible for inspections and repairs. Septic is town-verified 3 bedroom. Seller will obtain the required municipal smoke and carbon monoxide alarm compliance certificate.
Under contract
$525,000
42 2nd St, Pequannock Twp., NJ 07440
3beds
1,685sqft
Single Family Residence
Built in 1951
0.26 Acres Lot
$-- Zestimate®
$312/sqft
$-- HOA
What's special
Bonus roomFlexible layoutGenerous room sizesHardwood flooring
- 73 days
- 63
- 2
Likely to sell faster than
Zillow last checked:
Listing updated:
Listed by:
Eileen Furbush 908-887-1979,
Weichert Realtors
Source: GSMLS,MLS#: 4043521
Facts & features
Interior
Bedrooms & bathrooms
- Bedrooms: 3
- Bathrooms: 2
- Full bathrooms: 2
Kitchen
- Features: Breakfast Bar, Separate Dining Area
Heating
- 1 Unit, Baseboard - Hotwater, Radiators - Hot Water, Natural Gas
Cooling
- Ceiling Fan(s), Window Unit(s)
Appliances
- Included: Carbon Monoxide Detector, Range/Oven-Gas, Refrigerator, Gas Water Heater
Features
- Basement: Yes,Bilco-Style Door,Full,Unfinished,Sump Pump
- Has fireplace: No
Interior area
- Total structure area: 1,685
- Total interior livable area: 1,685 sqft
Property
Parking
- Total spaces: 2
- Parking features: 2 Car Width, Driveway-Exclusive, Detached Garage
- Garage spaces: 1
- Uncovered spaces: 2
Features
- Patio & porch: Patio
Lot
- Size: 0.26 Acres
- Dimensions: 75 x 150
- Features: Corner Lot, Level
Details
- Parcel number: 2331036140000000010000
Construction
Type & style
- Home type: SingleFamily
- Architectural style: Cape Cod
- Property subtype: Single Family Residence
Materials
- Vinyl Siding
- Roof: Asphalt Shingle
Condition
- Year built: 1951
Utilities & green energy
- Gas: Gas-Natural
- Sewer: Septic Tank
- Water: Public
- Utilities for property: Electricity Connected, Natural Gas Connected, Cable Available, Garbage Extra Charge
Community & HOA
Community
- Security: Carbon Monoxide Detector
Location
- Region: Pequannock
Financial & listing details
- Price per square foot: $312/sqft
- Tax assessed value: $511,600
- Annual tax amount: $9,114
- Date on market: 8/1/2026
- Exclusions: personal items
- Ownership type: Fee Simple
- Electric utility on property: Yes
Estimated market value
Not available
Estimated sales range
Not available
$3,641/mo
Price history
| Date | Event | Price |
|---|---|---|
| 8/11/2026 | Pending sale | $525,000$312/sqft |
Source:  GSMLS #4043521 Report a problem GSMLS #4043521 Report a problem | ||
| 8/1/2026 | Listed for sale | $525,000$312/sqft |
Source: GSMLS #4043521 Report a problem | ||
Public tax history
| Year | Property taxes | Tax assessment |
|---|---|---|
| 2026 | $8,864 -2% | $511,600 +3.2% |
| 2025 | $9,045 +2.5% | $495,600 +2.5% |
| 2024 | $8,824 +11.4% | $483,500 +8.8% |
| 2023 | $7,918 -3% | $444,400 +34.4% |
| 2022 | $8,166 +2% | $330,700 |
| 2021 | $8,008 +4.8% | $330,700 |
| 2020 | $7,637 +4.1% | $330,700 |
| 2019 | $7,340 +3.4% | $330,700 |
| 2018 | $7,095 +3.4% | $330,700 |
| 2017 | $6,863 +0.5% | $330,700 |
| 2016 | $6,830 +2.5% | $330,700 |
| 2015 | $6,662 +0.8% | $330,700 |
| 2014 | $6,612 -1.3% | $330,700 |
| 2013 | $6,701 -1.6% | $330,700 |
| 2012 | $6,812 +0.8% | $330,700 -19.1% |
| 2011 | $6,759 +3.1% | $408,900 |
| 2010 | $6,558 +2.9% | $408,900 |
| 2009 | $6,374 | $408,900 |
| 2008 | -- | $408,900 |
| 2007 | -- | $408,900 |
| 2006 | -- | $408,900 +119.2% |
| 2005 | -- | $186,500 |
| 2004 | -- | $186,500 |
| 2003 | -- | $186,500 |
Find assessor info on the county website
Monthly payment
Est. payment
Payment breakdown
Explore the cost of this home by adjusting the details. Changes won't be saved.Climate risks
Neighborhood: 07440
Nearby schools
Schools provided by the listing agent
- Elementary: S.gerace
- Middle: Pequannock
- High: Pequannock
Source: GSMLS. This data may not be complete. We recommend contacting the local school district to confirm school assignments for this home.
Similar homes
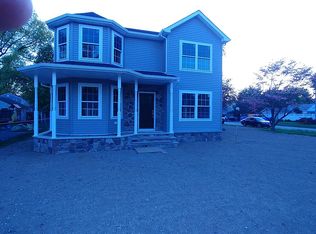
- $579,9005 bd2 ba1.4k sqft39 Sunset Rd, Pequannock Twp., NJ 07444For Sale
 MLS ID #4055057, Aikaterini Van Dine, Keller Williams Prosperity Realty. GSMLS
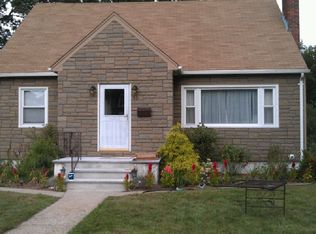
 - $575,0004 bd2 ba1.7k sqft84 Roosevelt Ave, Butler Boro, NJ 07405For Sale
 MLS ID #4035178, William P. Roberts, Keller Williams Metropolitan. GSMLS
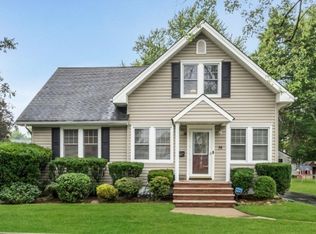
 - $479,9003 bd1 ba1.4k sqft69 Linda Vista Ave, North Haledon Boro, NJ 07508For Sale
 MLS ID #4041832, Eren Osman Kurnaz, Weichert Realtors. GSMLS
 - $579,0003 bd3 ba1.9k sqft108 Saratoga Sq, Wayne Twp., NJ 07470For Sale
 MLS ID #4053534, James Hogan, Keller Williams Prosperity Realty. GSMLS
 - $625,0003 bd3 ba1.8k sqft26 Dayton Rd, Parsippany, NJ 07054For Sale
 MLS ID #2705731R, MAHBUBUL KARIM. All Jersey MLS
 - $499,0005 bd3 ba2.2k sqft1025-1027 Madison Ave, Paterson, NJ 07501For SaleMLS ID #2704993R, EDDIE AGUIRRE. All Jersey MLS
