Beautiful Colonial situated on a quiet street in the desirable Haskell section of Wanaque. Offering three bedrooms, one full bathroom, and several flexible living spaces, this home is larger than it appears and filled with love and character. Its peaceful residential setting, convenient location, and welcoming community atmosphere make it a wonderful place to call home.The first floor features a heated front mudroom, living room, dining room, and eat-in kitchen.The kitchen updates include new sink, faucet, soap dispenser w newer SS appliances. Sun-filled family room provides additional living space and direct access to the fully fenced level backyard. An additional room off the dining room is currently used as a home office but w flexibility to serve as a fourth bedroom. A separate laundry room off the kitchen includes newer washer/dryer and provides convenient access to the side driveway.Upstairs are three bedrooms with a full bath with Bluetooth capability. Hardwood floors throughout portions of the home are ready to be restored to their original beauty. Have peace of mind with new roof and gutters.The private backyard enclosed by newer 6 ft white vinyl privacy fence + two storage sheds. Curb appeal includes new landscaping, new retaining wall + belgium block detailed driveway. Situated opposite peaceful wooded views and walking distance to Ramapo Mountain Hiking-Trails. Minutes to Rt 287- local schools - shopping - dining- easy access to Bergen County - NYC- Morristown.
Under contract
$469,000
124 Jefferson St, Wanaque Boro, NJ 07420
3beds
1,368sqft
Single Family Residence
Built in 1915
6,098 Square Feet Lot
$-- Zestimate®
$343/sqft
$-- HOA
What's special
Eat-in kitchenNew retaining wallFully fenced level backyardFlexible living spacesDining roomHeated front mudroomThree bedrooms
- 50 days
- 141
- 2
Zillow last checked:
Listing updated:
Listed by:
Danette Diorio 973-785-8420,
Bhhs Van Der Wende Properties
Source: GSMLS,MLS#: 4056542
Facts & features
Interior
Bedrooms & bathrooms
- Bedrooms: 3
- Bathrooms: 1
- Full bathrooms: 1
Bedroom 1
- Level: Second
Bedroom 2
- Level: Second
Bedroom 3
- Level: Second
Dining room
- Features: Formal Dining Room
- Level: First
Family room
- Level: First
Kitchen
- Features: Eat-in Kitchen, Separate Dining Area
- Level: First
Living room
- Level: First
Heating
- 1 Unit, Baseboard - Hotwater, Natural Gas
Cooling
- Wall Unit(s)
Appliances
- Included: Dishwasher, Dryer, Microwave, Range/Oven-Gas, Refrigerator, Washer, Gas Water Heater
- Laundry: Ground Level
Features
- Office, Utility Room
- Flooring: Carpet, Tile, Wood
- Basement: None,Crawl Space
- Has fireplace: No
Interior area
- Total structure area: 1,368
- Total interior livable area: 1,368 sqft
Property
Parking
- Total spaces: 3
- Parking features: Asphalt, Paver Block
- Uncovered spaces: 3
Lot
- Size: 6,098 Square Feet
- Dimensions: 66 x 95
- Features: Level
Details
- Parcel number: 2513004560000000160000
Construction
Type & style
- Home type: SingleFamily
- Architectural style: Colonial
- Property subtype: Single Family Residence
Materials
- Vinyl Siding
- Roof: Asphalt Shingle
Condition
- Year built: 1915
- Major remodel year: 2021
Utilities & green energy
- Gas: Gas-Natural
- Sewer: Public Sewer
- Water: Public
- Utilities for property: Electricity Connected, Natural Gas Connected, Garbage Included
Community & HOA
Community
- Subdivision: Haskell
Location
- Region: Haskell
Financial & listing details
- Price per square foot: $343/sqft
- Tax assessed value: $179,000
- Annual tax amount: $8,128
- Date on market: 10/2/2026
- Exclusions: Swing Set
- Ownership type: Fee Simple
- Electric utility on property: Yes
Estimated market value
Not available
Estimated sales range
Not available
Not available
Price history
| Date | Event | Price |
|---|---|---|
| 10/22/2026 | Pending sale | $469,000$343/sqft |
Source:  GSMLS #4056542 Report a problem | ||
| 10/2/2026 | Listed for sale | $469,000+59%$343/sqft |
Source: GSMLS #4056542 Report a problem | ||
| 8/12/2019 | Sold | $295,000-3.2%$216/sqft |
Source: GSMLS #3552680 Report a problem | ||
| 6/17/2019 | Price change | $304,900-1.6%$223/sqft |
Source: CENTURY 21 Crest Real Estate, Inc. #3552680 Report a problem | ||
| 5/1/2019 | Listed for sale | $309,900+93.7%$227/sqft |
Source: C-21 CREST REAL ESTATE, INC. #3552680 Report a problem | ||
| 5/8/2000 | Sold | $160,000+30.6%$117/sqft |
Source: Public Record Report a problem | ||
| 1/3/1995 | Sold | $122,500$90/sqft |
Source: Public Record Report a problem | ||
Public tax history
| Year | Property taxes | Tax assessment |
|---|---|---|
| 2025 | $7,720 +2% | $179,000 |
| 2024 | $7,566 | $179,000 |
| 2023 | $7,566 +2.2% | $179,000 |
| 2022 | $7,407 +2.2% | $179,000 |
| 2021 | $7,246 +3.6% | $179,000 |
| 2020 | $6,994 +2% | $179,000 |
| 2019 | $6,856 +2.4% | $179,000 |
| 2018 | $6,695 +2.5% | $179,000 |
| 2017 | $6,530 +1.4% | $179,000 |
| 2016 | $6,437 +2% | $179,000 |
| 2015 | $6,310 +1.2% | $179,000 |
| 2014 | $6,235 -3.3% | $179,000 |
| 2013 | $6,450 +3% | $179,000 +80.1% |
| 2012 | $6,264 +3.1% | $99,400 |
| 2011 | $6,075 +4.7% | $99,400 |
| 2010 | $5,800 | $99,400 |
| 2009 | -- | $99,400 |
| 2008 | -- | $99,400 |
| 2007 | -- | $99,400 -9.4% |
| 2006 | -- | $109,700 |
| 2005 | -- | $109,700 |
| 2004 | $5,288 | $109,700 |
| 2003 | -- | $109,700 |
| 2002 | -- | $109,700 |
| 2001 | -- | $109,700 |
Find assessor info on the county website
Monthly payment
Est. payment
Payment breakdown
Explore the cost of this home by adjusting the details. Changes won't be saved.Climate risks
Neighborhood: 07420
Nearby schools
Schools provided by the listing agent
- Elementary: Haskell
- Middle: Haskell
- High: Lakeland
Source: GSMLS. This data may not be complete. We recommend contacting the local school district to confirm school assignments for this home.
Similar homes
- $454,9003 bd2 ba1.2k sqft123 Monroe St, Wanaque Boro, NJ 07420For Sale
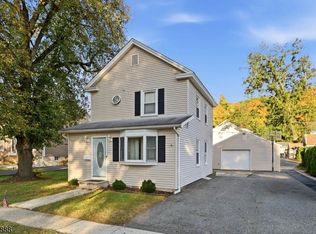 MLS ID #4058227, Frank Abate, Keller Williams Prosperity Realty. GSMLS
- $479,9003 bd2 ba1.3k sqft48 Jackson Ave, Pequannock Twp., NJ 07444For Sale
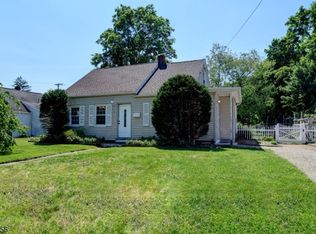 MLS ID #4063282, Aikaterini Van Dine, Keller Williams Prosperity Realty. GSMLS
- $485,0002 bd3 ba1.7k sqft704 River Place, Butler Boro, NJ 07405For Sale
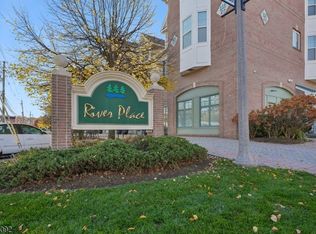 MLS ID #4063693, Sarah A Mazzella, Century 21 Preferred Realty, Inc. GSMLS
- $459,9993 bd2 ba1.8k sqft6 Saturn Ct, Vernon Twp., NJ 07422For Sale
 MLS ID #4060588, Jeannette Burke, Realty Executives Exceptional. GSMLS
- $479,0003 bd2 ba1.8k sqft450 Nelson Road, Monroe, NY 10950For Sale
 MLS ID #1071393, Rosy T Wansor, Listing by: Wansor Realty. OneKey® MLS as distributed by MLS GRID
- $498,0003 bd2 ba1.6k sqft6 Waldron Terrace, Sloatsburg, NY 10974For SaleMLS ID #964340, Yulia Kushnir, Listing by: Keller Williams Village Sq Rlt. OneKey® MLS as distributed by MLS GRID
