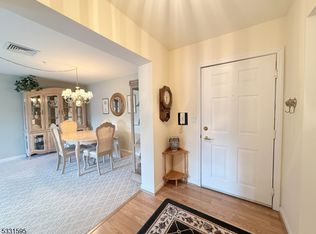
Opportunity Knocks. The highly favored community at Powdermill is sought after for many reasons. This tucked away enclave is pretty, secure and private yet is so close and convenient to commuting, shopping, dining, schools, houses of worship. The two bedroom two bath model is especially popular. Because they come up so infrequently it would be best to hurry over to check it out. It features an inviting entryway to a super spacious living room, a gracious formal dining room and warm and cozy eat-in kitchen. Master Br will accommodate King size bed . It has 2 closets and its own bath with shower. The second bedroom is great as guest quarters, office or den. Add a guest bath to complete the picture. Sliders in LR access your personal deck. Residents get to enjoy the delightful community pool. It's quite a lovely setting and a great place to sun, bathe, and socialize. Clubhouse boasts many social events, Also a great place to gather with friends and neighbors. Take the elevator to basement with spacious private storage area for each unit. With all this, there is still the amazing bonus of affordability! Low Riverdale taxes and 382 mant fees (that include water and sewer fees ) are difficult to match.. This is a must See Option for your transition to carefree living,
Active
$435,000
421 Cannella Way BLDG 4 #421, Riverdale Boro, NJ 07457
2beds
--sqft
:
Get pre-qualified$3,388/mo
Condominium
Built in 2001
-- sqft lot
$432,100 Zestimate®
$--/sqft
$382/mo HOA
What's special
Gracious formal dining roomInviting entrywayDelightful community pool
- 10 days |
- 500 |
- 9 |
Zillow last checked:
Listing updated:
Listed by:
Diane Blackman 973-632-3144,
Weichert Realtors
Source: GSMLS,MLS#: 4044319
Facts & features
Interior
Bedrooms & bathrooms
- Bedrooms: 2
- Bathrooms: 2
- Full bathrooms: 2
Primary bedroom
- Description: Full Bath
Bedroom 1
- Level: Second
Bedroom 2
- Level: Second
Primary bathroom
- Features: Stall Shower
Dining room
- Level: Second
Kitchen
- Features: Eat-in Kitchen
- Level: Second
Living room
- Level: Second
Basement
- Features: Storage Room
Heating
- 1 Unit, Forced Air, Natural Gas
Cooling
- 1 Unit, Central Air
Appliances
- Included: Dishwasher, Dryer, Microwave, Range/Oven-Electric, Refrigerator, Washer, Gas Water Heater
Features
- Flooring: Carpet, Laminate, Tile
- Windows: Blinds
- Basement: Yes,Unfinished
- Has fireplace: No
Property
Parking
- Total spaces: 1
- Parking features: Additional Parking, Assigned
- Uncovered spaces: 1
Features
- Levels: One,One Floor Unit
- Stories: 1
- Patio & porch: Deck
- Exterior features: Barbecue, Sidewalk
- Has private pool: Yes
- Pool features: Outdoor Pool, Association
Lot
- Size: 3,049 Square Feet
- Dimensions: 0.0646 AC
- Features: Level
Details
- Parcel number: 2333000290000000090421
Construction
Type & style
- Home type: Condo
- Property subtype: Condominium
Materials
- Brick, Vinyl Siding
- Roof: Asphalt Shingle
Condition
- Year built: 2001
Utilities & green energy
- Gas: Gas-Natural
- Sewer: Public Sewer
- Water: Public
- Utilities for property: Electricity Connected, Natural Gas Connected, Cable Connected, Garbage Included
Community & HOA
Community
- Features: Clubhouse, Kitchen Facilities
- Senior community: Yes
- Subdivision: Powdermill
HOA
- Has HOA: Yes
- Services included: Maintenance-Common Area, Maintenance Structure, Sewer, Snow Removal, Trash, Water
- HOA fee: $382 monthly
Location
- Region: Riverdale
Financial & listing details
- Tax assessed value: $373,800
- Annual tax amount: $5,934
- Date on market: 8/1/2026
- Ownership type: Condominium
- Electric utility on property: Yes
Estimated market value
$432,100
$410,000 - $454,000
Not available
Price history
| Date | Event | Price |
|---|---|---|
| 8/1/2026 | Listed for sale | $435,000 |
Source:  GSMLS #4044319 Report a problem GSMLS #4044319 Report a problem | ||
Public tax history
Tax history is unavailable.
Monthly payment
Est. payment
Payment breakdown
Explore the cost of this home by adjusting the details. Changes won't be saved.Climate risks
Neighborhood: 07457
Nearby schools
GreatSchools rating
- 6/10Riverdale Public Elementary SchoolGrades: PK-8Distance: 0.3 mi
Schools provided by the listing agent
- Elementary: Riverdale
- High: Pompton Lk
Source: GSMLS. This data may not be complete. We recommend contacting the local school district to confirm school assignments for this home.
- $309,0001 bd1 ba-- sqft436 Cannella Way, Riverdale, NJ 07457Pending

- $412,0002 bd1 ba-- sqft617 Cannella Way, Riverdale, NJ 07457Sold
- $400,0002 bd2 ba-- sqft711 Cannella Way, Riverdale, NJ 07457Sold

- $377,2002 bd1 ba-- sqft635 Cannella Way #635, Riverdale, NJ 07457Sold
- $285,0001 bd1 ba-- sqft426 Cannella Way #426, Riverdale, NJ 07457Sold
- $365,0002 bd1 ba-- sqft415 Cannella Way UNIT 415, Riverdale, NJ 07457Sold
- $435,0002 bd2 ba-- sqft533 Cannella Way #533, Riverdale, NJ 07457Sold
- $349,9002 bd1 ba-- sqft417 Cannella Way #417, Riverdale, NJ 07457Sold
- $270,0001 bd1 ba-- sqft736 Cannella Way #36, Riverdale, NJ 07457Sold
A local agent can set up tours, give advice and negotiate with sellers.
A local lender can help you make sure your offer is ready when you are.
Similar homes
- $440,0002 bd2 ba-- sqft10 Parkside Ct, Wayne Twp., NJ 07470For Sale
 MLS ID #4045176, Ryan Matthews, Weichert Realtors. GSMLS
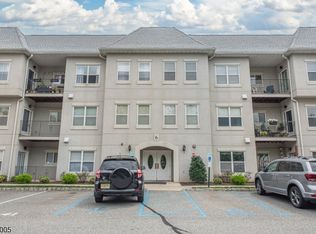
 - $419,9002 bd2 ba-- sqft607 Brittany Dr, Wayne Twp., NJ 07470For Sale
 MLS ID #4045290, Patricia Lowe, Keller Williams Prosperity Realty. GSMLS
 - $505,0002 bd3 ba-- sqft814 River Pl, Butler Boro, NJ 07405For Sale
 MLS ID #4045173, Ryan Matthews, Weichert Realtors. GSMLS
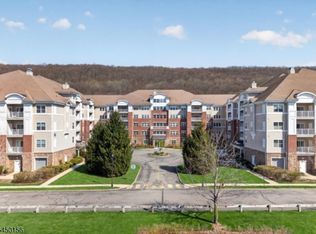
 - $429,0002 bd2 ba-- sqft5213 Warrens Way BLDG 5 #213, Wanaque Boro, NJ 07465For Sale
 MLS ID #4043832, Evan Megnin, Keller Williams - Nj Metro Group. GSMLS
 - $420,0003 bd4 ba1.7k sqft43 Manchester Ct, Kinnelon Boro, NJ 07405For SaleMLS ID #4044997, Bruno Nunes, Redfin Corporation. GSMLS
- $449,9002 bd3 ba-- sqft30-08 Federal Hill Rd #8, Pompton Lakes Boro, NJ 07442For SaleMLS ID #4035716, Shawn Anen, Keller Williams Prosperity Realty. GSMLS
- $460,2002 bd2 ba1.2k sqft262 Main St BLDG 262 #103, Little Falls Twp., NJ 07424For SaleMLS ID #4023719, Robert W. Van Der Wende, Bhhs Van Der Wende Properties. GSMLS
- $650,0004 bd2 ba-- sqft4 Van Duyne Ave, Riverdale Boro, NJ 07457For SaleMLS ID #4035830, Diane Blackman, Weichert Realtors. GSMLS
- $475,0002 bd2 ba1.2k sqft262 Main St BLDG 262 #203, Little Falls Twp., NJ 07424For SaleMLS ID #4038764, Sabrina Aversa, The Realty Boutique. GSMLS
- $399,8882 bd2 ba-- sqft10323 Warrens Way, Wanaque Boro, NJ 07465For SaleMLS ID #4010121, Orly Steinberg, Keller Williams Village Square. GSMLS
- $382,0002 bd2 ba-- sqft7111 Warrens Way, Wanaque Boro, NJ 07465For SaleMLS ID #4042181, Karen Peters, Coldwell Banker Realty. GSMLS
- $470,0002 bd2 ba1.2k sqft92 Carter Rd, Wanaque Boro, NJ 07420For SaleMLS ID #4036426, Alison E. Miller, Realty Executives Exceptional. GSMLS
- $429,9002 bd3 ba-- sqft3F Brookside Hts BLDG 3 #F, Wanaque Boro, NJ 07465For SaleMLS ID #4042528, Eileen Furbush, Weichert Realtors. GSMLS
- $450,0002 bd2 ba-- sqft366 Cambridge Dr, Butler Boro, NJ 07405For SaleMLS ID #4020155, Radina Vilasco, Weichert Realtors. GSMLS
- $385,0002 bd2 ba1k sqft15 Boulder Run Rd, Paterson City, NJ 07501For SaleMLS ID #4030742, Wendy Martinez, Realty One Group Prodigy. GSMLS
- $469,8002 bd2 ba960 sqft1041 Cumberland Ct, Mahwah Twp., NJ 07430For SaleMLS ID #4044182, Robert Funabashi, Prominent Properties Sir. GSMLS
- $479,9002 bd2 ba1.3k sqft900 Van Houten Ave BLDG 1 #A2, Clifton City, NJ 07013For SaleMLS ID #4044486, Justin Kiliszek, Exp Realty, Llc. GSMLS
- $374,9003 bd1 ba-- sqft7 Park Ave, Wanaque Boro, NJ 07420For SaleMLS ID #4043110, Meredith Giudice, Compass New Jersey Llc. GSMLS
- $525,0002 bd2 ba1.6k sqft108-110 Passaic Ave BLDG C #C-29, Nutley Twp., NJ 07110For SaleMLS ID #4045639, Zachary Sebek, Compass New Jersey Llc. GSMLS
- $389,0002 bd2 ba-- sqft5206 Warrens Way BLDG 5 #5206, Wanaque Boro, NJ 07465For SaleMLS ID #4028188, Anthony Donato, Defino & Co. GSMLS
