Fabulous Colfax Model, Rare end unit. 1,768 Sqft., of open living. Close to elevators. Large bright EIK with Cherry Cabinets, Huge pantry and granite counters. Spacious living room with sliders offering remote-operated custom blinds. Sliders lead to covered private balcony facing the woods. Formal dining room. Double French doors leading to Library/Den/or Office. Primary Bdrm with Tray Ceilings, Full Bath & Grand closet space. Recessed lighting throughout. Spacious second bdrm with second full bath. Laundry room with utility sink and window. 55 and older isn't what it used to be. Make the second act the best yet with over 50 clubs, indoor & outdoor pools, gym, billiards, art room, theater, pickleball and so much more. Make friends, pilot your own club or relax and enjoy life. Close to Rt. 287, Rt 23, NJ Transit, Shopping and 35 minutes to NYC.
Under contract
$379,000
2107 Warrens Way BLDG 2 #107, Wanaque Boro, NJ 07465
2beds
1,768sqft
:
Get pre-qualified$3,864/mo
Condominium
Built in 2011
-- sqft lot
$400,200 Zestimate®
$214/sqft
$953/mo HOA
What's special
- 19 days |
- 225 |
- 9 |
Zillow last checked:
Listing updated:
Listed by:
Christine Bruno 973-583-1958,
Coldwell Banker Realty,
Mary Contini
Source: GSMLS,MLS#: 4041207
Facts & features
Interior
Bedrooms & bathrooms
- Bedrooms: 2
- Bathrooms: 2
- Full bathrooms: 2
Primary bedroom
- Description: Full Bath, Walk-In Closet
Bedroom 1
- Level: First
- Area: 196
- Dimensions: 14 x 14
Bedroom 2
- Level: First
- Area: 132
- Dimensions: 12 x 11
Primary bathroom
- Features: Stall Shower
Dining room
- Features: Formal Dining Room
- Level: First
- Area: 144
- Dimensions: 16 x 9
Kitchen
- Features: Eat-in Kitchen, Pantry
- Level: First
- Area: 182
- Dimensions: 14 x 13
Living room
- Level: First
- Area: 182
- Dimensions: 14 x 13
Heating
- 1 Unit, Natural Gas
Cooling
- 1 Unit
Appliances
- Included: Carbon Monoxide Detector, Dishwasher, Dryer, Kitchen Exhaust Fan, Microwave, Range/Oven-Gas, Refrigerator, Self Cleaning Oven, Washer, Gas Water Heater
Features
- Flooring: Carpet, Laminate, Tile
- Windows: Blinds
- Basement: None
- Has fireplace: No
Interior area
- Total structure area: 1,768
- Total interior livable area: 1,768 sqft
Property
Parking
- Total spaces: 1
- Parking features: Additional Parking, Garage, Underground
- Attached garage spaces: 1
Features
- Levels: One,One Floor Unit
- Stories: 1
- Patio & porch: Deck
- Exterior features: Sidewalk, Tennis Court(s)
- Has private pool: Yes
- Pool features: Indoor, Outdoor Pool, Association
Details
- Parcel number: 2513003130002000010007
Construction
Type & style
- Home type: Condo
- Property subtype: Condominium
Materials
- Brick, Vinyl Siding
- Roof: Composition Shingle
Condition
- Year built: 2011
Utilities & green energy
- Gas: Gas-Natural
- Sewer: Association
- Water: Public
- Utilities for property: Natural Gas Connected
Community & HOA
Community
- Features: Billiards Room, Clubhouse, Elevator, Fitness Center, Tennis Court(s)
- Security: Carbon Monoxide Detector
- Senior community: Yes
- Subdivision: Wanaque Reserve
HOA
- Has HOA: Yes
- Services included: Maintenance-Common Area, Sewer, Snow Removal, Trash, Water
- HOA fee: $953 monthly
Location
- Region: Wanaque
Financial & listing details
- Price per square foot: $214/sqft
- Tax assessed value: $284,700
- Annual tax amount: $12,928
- Date on market: 7/19/2026
- Ownership type: Fee Simple
Estimated market value
$400,200
$380,000 - $420,000
$3,133/mo
Price history
| Date | Event | Price |
|---|---|---|
| 7/28/2026 | Pending sale | $379,000$214/sqft |
Source:  GSMLS #4041207 Report a problem GSMLS #4041207 Report a problem | ||
| 7/19/2026 | Listed for sale | $379,000$214/sqft |
Source: GSMLS #4041207 Report a problem | ||
Public tax history
Tax history is unavailable.
Monthly payment
Est. payment
Payment breakdown
Explore the cost of this home by adjusting the details. Changes won't be saved.Climate risks
Neighborhood: 07465
Nearby schools
GreatSchools rating
- 7/10Wanaque Elementary SchoolGrades: PK-8Distance: 0.7 mi
- 5/10Lakeland Regional High SchoolGrades: 9-12Distance: 1 mi
- $522,9002 bd2 ba1.7k sqft3112 Warrens Way #112, Wanaque, NJ 07465Off Market
- $344,9002 bd2 ba-- sqft2202 Warrens Way BUILDING 2, Wanaque, NJ 07465For Sale

- $518,700-- bd-- ba1.7k sqft3108 Warrens Way, Wanaque, NJ 07465Off Market
- $365,900-- bd-- ba2.1k sqft3300 Warrens Way, Wanaque, NJ 07465Off Market
- $8,500-- bd-- ba-- sqft3300 Warrens Way #6, Wanaque, NJ 07465Off Market
- $596,400-- bd-- ba-- sqft3300 Warrens Way, Wanaque, NJ 07465Off Market
- $468,7002 bd2 ba-- sqft3101 Warrens Way UNIT 3101, Wanaque, NJ 07465Sold
- $532,2002 bd2 ba-- sqft2300 Warrens Way, Wanaque, NJ 07465Off Market
A local agent can set up tours, give advice and negotiate with sellers.
A local lender can help you make sure your offer is ready when you are.
Similar homes
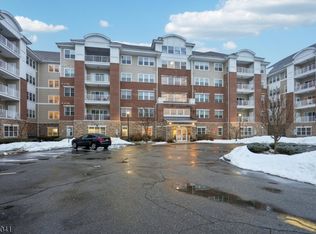
- $375,0002 bd2 ba1.7k sqft5203 Warrens Way, Wanaque Boro, NJ 07465For Sale
 MLS ID #4012787, Joseph Afflitto, Howard Hanna Rand Realty. GSMLS
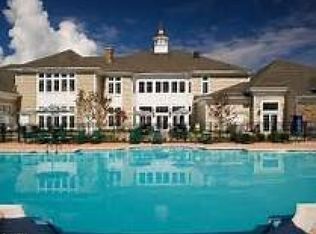
 - $348,9002 bd2 ba1.7k sqft9402 Warrens Way, Wanaque Boro, NJ 07465For Sale
 MLS ID #4019858, Kathleen Falco, Re/Max Select. GSMLS
 - $549,0002 bd2 ba2.1k sqft6318 Warrens Way BLDG 6 #318, Wanaque Boro, NJ 07465For Sale
 MLS ID #4034216, Diane Amoscato, Re/Max Neighborhood Properties. GSMLS
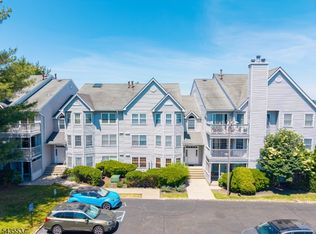
 - $385,0002 bd2 ba1k sqft15 Boulder Run Rd, Paterson City, NJ 07501For Sale
 MLS ID #4030742, Wendy Martinez, Realty One Group Prodigy. GSMLS
 - $419,9002 bd2 ba1k sqft602 Brittany Dr, Wayne Twp., NJ 07470For SaleMLS ID #4043775, Cathy English, Coldwell Banker Realty. GSMLS
- $400,0002 bd2 ba1k sqft264 Parkside Drive, Suffern, NY 10901For Sale
 MLS ID #1030056, Jon Paul Molfetta, Listing by: Keller Williams Valley Realty. OneKey® MLS as distributed by MLS GRID
 - $419,9002 bd1 ba1.4k sqft105 Newark Pompton Tpke #25A, Pequannock, NJ 07440For Sale By Owner
- $349,7002 bd2 ba1.3k sqft101 Quartz Ln #101, Paterson City, NJ 07501For SaleMLS ID #4044010, Rania Bibi, Re/Max Properties. GSMLS
- $518,7003 bd2 ba1.7k sqft5 Locust St, Wanaque Boro, NJ 07420For SaleMLS ID #4020563, Emilio Baldino, C-21 Gemini, Llc.. GSMLS
- $470,0002 bd2 ba1.2k sqft92 Carter Rd, Wanaque Boro, NJ 07420For SaleMLS ID #4036426, Alison E. Miller, Realty Executives Exceptional. GSMLS
- $--2 bd2 ba1.2k sqft52 Hillcrest Dr, Hewitt, NJ 07421AuctionXome
- $534,7003 bd2 ba1.6k sqft102 E. Belleview Avenue, Butler Boro, NJ 07405For SaleMLS ID #4035724, Tina Cali, C-21 Gemini, Llc.. GSMLS
- $379,0002 bd2 ba1.1k sqft32 Milford Lane #6D, Suffern, NY 10901For SaleMLS ID #1017747, Margaret R Connolly, Listing by: Howard Hanna Rand Realty. OneKey® MLS as distributed by MLS GRID
- $399,9994 bd2 ba2k sqft62 Highland St, Paterson City, NJ 07524For SaleMLS ID #4044559, Anthony Zito, Keller Williams Village Square. GSMLS
- $445,0002 bd2 ba1k sqft8217 Sanctuary Blvd, Riverdale Boro, NJ 07457For SaleMLS ID #4023622, Triveni Gurikar, Re/Max Neighborhood Properties. GSMLS
- $359,9002 bd1 ba1k sqft1255A Valley Rd BLDG 1255 #A, Wayne Twp., NJ 07470For SaleMLS ID #4037378, Geri Palermo, Howard Hanna Rand Realty. GSMLS
- $449,9002 bd2 ba1.7k sqft28 Cliff Road, Greenwood Lake, NY 10925For SaleMLS ID #1031682, Tyler Laswell, Listing by: Ora Real Estate LLC. OneKey® MLS as distributed by MLS GRID
- $364,5002 bd2 ba1.2k sqft35 Milford Lane #X8, Suffern, NY 10901For SaleMLS ID #1005707, Diane D Doyle, Listing by: Keller Williams Hudson Valley. OneKey® MLS as distributed by MLS GRID
- $448,0002 bd1 ba916 sqftThe Grande, Riverdale, NJ 07457For SaleMLS ID #260012759, ALENA CICCARELLI. HCMLS
- $429,0002 bd3 ba2.6k sqft1360 Hamburg Tpke #409, Wayne Twp., NJ 07470For SaleMLS ID #4026124, Albert Stampone, Coldwell Banker Realty. GSMLS
