Welcome home to this move-in ready 3-bedroom ranch, perfectly suited for first-time homebuyers, downsizers, or anyone seeking the ease and convenience of one-level living. Situated on a spacious, level 0.64-acre L-shaped corner lot, this property offers endless possibilities for outdoor entertaining, gardening, recreation, or future expansion. Step inside to a bright and inviting living room featuring recessed lighting and easy flow into the kitchen, complete with stainless steel appliances and tile flooring. The generously sized primary bedroom offers three large closets, while the full-size laundry hookup adds everyday convenience. Major updates provide added peace of mind, including a newer roof and flashing (2024), hot water heater (2024), sump pump (2023), gutters (2021), updated electric and plumbing, and a 3-bedroom septic system originally installed in 2019. Outside, enjoy the oversized yard, attractive stone fencing, and plenty of room to make the space your own. Conveniently located near shopping, dining, schools, parks, and commuter routes, this well-maintained home offers outstanding value and is ready for its next owner. Being sold AS-IS. Buyer responsible for township, well, and certificate of occupancy requirements.
Active
$339,000
6 Pine St E, Vernon Twp., NJ 07422
3beds
968sqft
:
Get pre-qualified$2,395/mo
Single Family Residence
Built in ----
0.64 Acres Lot
$339,200 Zestimate®
$350/sqft
$-- HOA
What's special
One-level livingRecessed lightingThree large closetsFull-size laundry hookupOversized yardGenerously sized primary bedroomTile flooring
- 25 days |
- 2,135 |
- 145 |
Likely to sell faster than
Zillow last checked:
Listing updated:
Listed by:
Connor Thomas Blake 973-903-6854,
Real
Source: GSMLS,MLS#: 4037586
Facts & features
Interior
Bedrooms & bathrooms
- Bedrooms: 3
- Bathrooms: 1
- Full bathrooms: 1
Bedroom 1
- Level: Ground
- Area: 132
- Dimensions: 12 x 11
Bedroom 2
- Level: Ground
- Area: 120
- Dimensions: 12 x 10
Bedroom 3
- Level: Ground
- Area: 132
- Dimensions: 12 x 11
Kitchen
- Features: Eat-in Kitchen
- Level: Ground
- Area: 195
- Dimensions: 15 x 13
Living room
- Level: Ground
- Area: 170
- Dimensions: 17 x 10
Heating
- Baseboard - Electric, Electric
Cooling
- Has cooling: Yes
Appliances
- Included: Carbon Monoxide Detector, Dryer, Kitchen Exhaust Fan, Range/Oven-Electric, Washer
Features
- Flooring: Carpet, Tile, Vinyl-Linoleum
- Basement: None,Crawl Space
- Has fireplace: No
Interior area
- Total structure area: 968
- Total interior livable area: 968 sqft
Property
Parking
- Total spaces: 4
- Parking features: 2 Car Width
- Uncovered spaces: 4
Features
- Levels: One
- Stories: 1
- Patio & porch: Deck
Lot
- Size: 0.64 Acres
- Dimensions: .643 AC
- Features: Corner Lot, Level
Details
- Parcel number: 2822004750000000020000
Construction
Type & style
- Home type: SingleFamily
- Architectural style: Ranch
- Property subtype: Single Family Residence
Materials
- Vinyl Siding
- Roof: Asphalt Shingle
Condition
- Major remodel year: 2019
Utilities & green energy
- Sewer: Septic 3 Bedroom Town Verified
- Water: Private, Well
- Utilities for property: Electricity Connected
Community & HOA
Community
- Security: Carbon Monoxide Detector
- Subdivision: Lake Wanda
Location
- Region: Highland Lakes
Financial & listing details
- Price per square foot: $350/sqft
- Tax assessed value: $274,000
- Annual tax amount: $6,425
- Date on market: 6/29/2026
- Ownership type: Fee Simple
- Electric utility on property: Yes
Estimated market value
$339,200
$322,000 - $356,000
$2,361/mo
Price history
| Date | Event | Price |
|---|---|---|
| 6/29/2026 | Listed for sale | $339,000-3.1%$350/sqft |
Source:  GSMLS #4037586 Report a problem GSMLS #4037586 Report a problem | ||
| 5/11/2026 | Listing removed | $349,999$362/sqft |
Source: GSMLS #3998551 Report a problem | ||
| 4/21/2026 | Pending sale | $349,999$362/sqft |
Source: GSMLS #3998551 Report a problem | ||
| 2/17/2026 | Price change | $349,9990%$362/sqft |
Source: GSMLS #3998551 Report a problem | ||
| 11/29/2025 | Listed for sale | $350,000+97.9%$362/sqft |
Source: GSMLS #3998551 Report a problem | ||
| 6/27/2019 | Sold | $176,900+4.1%$183/sqft |
Source: GSMLS #3543421 Report a problem | ||
| 5/15/2019 | Pending sale | $169,900$176/sqft |
Source: BEST CHOICE REALTY, INC. #3543421 Report a problem | ||
| 4/26/2019 | Listed for sale | $169,900$176/sqft |
Source: BEST CHOICE REALTY, INC. #3543421 Report a problem | ||
| 4/17/2019 | Pending sale | $169,900$176/sqft |
Source: BEST CHOICE REALTY, INC. #3543421 Report a problem | ||
| 3/31/2019 | Listed for sale | $169,900+324.8%$176/sqft |
Source: BEST CHOICE REALTY, INC. #3543421 Report a problem | ||
| 9/14/2012 | Sold | $40,000$41/sqft |
Source: GSMLS #2924443 Report a problem | ||
| 8/15/2012 | Listed for sale | $40,000-33.2%$41/sqft |
Source: Mountain Resort Properties #2924443 Report a problem | ||
| 6/21/2012 | Listing removed | $59,900$62/sqft |
Source: Mountain Resort Properties #2924443 Report a problem | ||
| 3/30/2012 | Price change | $59,900-7.8%$62/sqft |
Source: Mountain Resort Properties #2924443 Report a problem | ||
| 1/29/2012 | Price change | $65,000-18.8%$67/sqft |
Source: Mountain Resort Properties #2836609 Report a problem | ||
| 10/25/2011 | Price change | $80,000+35.6%$83/sqft |
Source: Mountain Resort Properties #2836609 Report a problem | ||
| 9/16/2011 | Price change | $59,000-40.4%$61/sqft |
Source: Mountain Resort Properties #2836609 Report a problem | ||
| 3/4/2011 | Listed for sale | $99,000+10%$102/sqft |
Source: Mountain Resort Properties #2836609 Report a problem | ||
| 7/21/1994 | Sold | $90,000$93/sqft |
Source: Public Record Report a problem | ||
Public tax history
| Year | Property taxes | Tax assessment |
|---|---|---|
| 2025 | $6,425 +5.2% | $274,000 +9.5% |
| 2024 | $6,107 -3.3% | $250,200 +2.7% |
| 2023 | $6,317 +3.4% | $243,600 +12.4% |
| 2022 | $6,112 +10.5% | $216,800 +23.3% |
| 2021 | $5,529 +43.3% | $175,900 +12.8% |
| 2020 | $3,858 +8% | $156,000 +17.6% |
| 2019 | $3,571 +2.7% | $132,600 |
| 2018 | $3,475 +0.2% | $132,600 |
| 2017 | $3,470 +0.3% | $132,600 |
| 2016 | $3,458 -0.9% | $132,600 |
| 2015 | $3,490 -21.7% | $132,600 |
| 2014 | $4,459 -0.7% | $132,600 -21.8% |
| 2013 | $4,491 +1.3% | $169,600 |
| 2012 | $4,433 +4.4% | $169,600 |
| 2011 | $4,248 +4.1% | $169,600 |
| 2010 | $4,082 +6% | $169,600 |
| 2009 | $3,852 | $169,600 +86.2% |
| 2008 | -- | $91,100 +8.2% |
| 2007 | -- | $84,200 |
| 2006 | -- | $84,200 |
Find assessor info on the county website
Monthly payment
Est. payment
Payment breakdown
Explore the cost of this home by adjusting the details. Changes won't be saved.Climate risks
Neighborhood: Highland Lakes
Nearby schools
GreatSchools rating
- 5/10Lounsberry HollowGrades: 4-5Distance: 3.9 mi
- 6/10Glen Meadow Middle SchoolGrades: 6-8Distance: 4 mi
- 7/10Vernon Twp High SchoolGrades: 9-12Distance: 5.2 mi
Schools provided by the listing agent
- Middle: Glen Mdw
- High: Vernon
Source: GSMLS. This data may not be complete. We recommend contacting the local school district to confirm school assignments for this home.
- $315,4003 bd1 ba856 sqft5 Pine St E, Highland Lakes, NJ 07422Off Market
- $20,0000.42 Acres8 Pine St E, Highland Lakes, NJ 07422Sold
- $350,2003 bd1 ba1k sqft3 Pine St E, Highland Lakes, NJ 07422Off Market
- $311,400-- bd-- ba863 sqft34 Paddock Ave, Highland Lakes, NJ 07422Off Market
- $503,500-- bd-- ba2k sqft35 Paddock Ave, Highland Lakes, NJ 07422Off Market
- $600-- bd-- ba-- sqft35 Paddock Ave, Highland Lakes, NJ 07422Off Market
- $275,0003 bd1 ba-- sqft9 Pine St E, Highland Lakes, NJ 07422Sold
- $445,100-- bd-- ba1.2k sqft26 Paddock Ave, Highland Lakes, NJ 07422Off Market
A local agent can set up tours, give advice and negotiate with sellers.
A local lender can help you make sure your offer is ready when you are.
Similar homes
- $333,0002 bd1 ba852 sqft2215 Lakeside Dr, Vernon Twp., NJ 07422For Sale
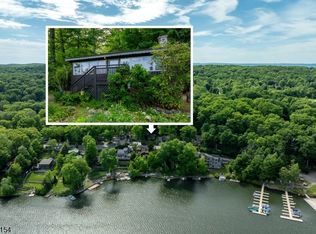 MLS ID #4032151, Carly Ebers, Ridge & Valley Re Corp. GSMLS
 - $329,9002 bd1 ba520 sqft66 Fairlawn Dr, West Milford Twp., NJ 07421For Sale
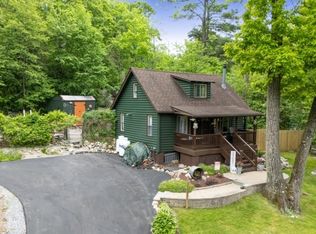 MLS ID #4030726, Karen B. Wiedmann, Re/Max Country Realty. GSMLS
 - $339,9003 bd2 ba1.2k sqft60 Alpine Rd, Wantage Twp., NJ 07461For Sale
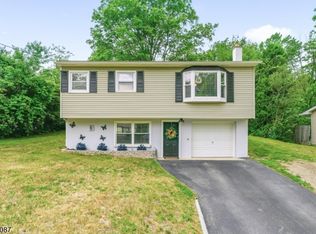 MLS ID #4036827, Barbara Tesa, Mountain Properties Crystal. GSMLS
 - $329,0003 bd1 ba1.4k sqft54 Neversink Drive, Port Jervis, NY 12771For Sale

 MLS ID #1012344, Camilia Anka, Listing by: Keller Williams Realty. OneKey® MLS as distributed by MLS GRID
 - $349,9003 bd2 ba1.1k sqft8 Randall Plaza, Port Jervis, NY 12771For SaleMLS ID #1007651, Ryan Barrett, Listing by: Keller Williams Realty. OneKey® MLS as distributed by MLS GRID
- $310,0003 bd2 ba1.1k sqft8 Baily Bunion Ct BLDG 8 #2, Vernon Twp., NJ 07462For SaleMLS ID #4015188, Dennys Belliard, The Agency One Rock. GSMLS
- $398,0003 bd1 ba1k sqft1233 County Route 12, New Hampton, NY 10958For SaleMLS ID #1022371, Beth D. Germann, Listing by: Century 21 Geba Realty. OneKey® MLS as distributed by MLS GRID
- $299,0002 bd1 ba956 sqft12 Cliffside Ter, Vernon Twp., NJ 07461For SaleMLS ID #4018557, Brie Parker, Coldwell Banker Realty. GSMLS
- $359,0003 bd2 ba1k sqft46 Neversink Drive, Port Jervis, NY 12771For SaleMLS ID #952019, Elizabeth Zambuto, Listing by: Stepping Stone Realty. OneKey® MLS as distributed by MLS GRID
- $275,0002 bd1 ba768 sqft48 E Shore Dr, Vernon Twp., NJ 07462For SaleMLS ID #4032035, Lisa Taormina, Werner Realty. GSMLS
- $339,9002 bd2 ba1.3k sqft4 Maple Cres Unit 22, Vernon Twp., NJ 07462For SaleMLS ID #4028810, Glenn R Schechter, Mountain Properties. GSMLS
- $390,0002 bd2 ba1.2k sqft20 Blueberry Hill, Greenwood Lake, NY 10925For SaleMLS ID #1004003, Irene M Mc Carthy, Listing by: Keller Williams Hudson Valley. OneKey® MLS as distributed by MLS GRID
- $369,9002 bd2 ba1k sqft200 State Rt 94 #314, Vernon Twp., NJ 07462For SaleMLS ID #4032847, Theodore Van Laar, Bhgre Green Team. GSMLS
- $369,9003 bd2 ba1.2k sqft145 Wawayanda Avenue, Middletown, NY 10940For SaleMLS ID #1009905, Michelle P Gruberger, Listing by: Real Estate Circuit Inc. OneKey® MLS as distributed by MLS GRID
- $369,9993 bd2 ba1.4k sqft4 Eagles Nest Ln, Hardyston Twp., NJ 07419For SaleMLS ID #4024523, Steven Rosal, Mountain Properties. GSMLS
- $374,9002 bd1 ba1.2k sqft94 Randall Street, Florida, NY 10921For SaleMLS ID #997557, Lisa Ciaccio, Listing by: Coldwell Banker Realty. OneKey® MLS as distributed by MLS GRID
- $300,0002 bd1 ba768 sqft19 John Wilton St, Franklin Boro, NJ 07416For SaleMLS ID #4032096, Nadine Delille, Signature Realty Nj. GSMLS
- $379,9003 bd2 ba882 sqft25 Oreco Terrace, Monroe, NY 10950For SaleMLS ID #1025633, Hope Morris, Listing by: Delaney Realty. OneKey® MLS as distributed by MLS GRID
- $399,9003 bd2 ba1.2k sqft12 Dickerson Place, Florida, NY 10921For SaleMLS ID #1011807, Janet A Rendle, Listing by: Weichert Realtors. OneKey® MLS as distributed by MLS GRID
- $239,9002 bd2 ba1.2k sqft6 Sunrise Dr BLDG 6 #3, Vernon Twp., NJ 07462For SaleMLS ID #4040139, Camilia S. Anka, Keller Williams Realty. GSMLS
