Welcome to this well-maintained 3-bedroom ranch offering comfortable one-floor living and a flexible floor plan. One of the bedrooms is currently being used as a formal dining room, providing the perfect space for entertaining while easily converting back to a third bedroom if desired.
The bright living room is filled with natural light, and the eat-in kitchen offers abundant cabinetry, generous counter space, and room for casual dining. Hardwood flooring lies beneath the carpeting, giving the next owner the opportunity to showcase its timeless beauty.
Step outside onto the back deck, which overlooks a beautifully maintained yard perfect for relaxing, grilling, or enjoying your morning coffee. Attractive landscaping, a paved driveway, attached garage, and storage shed add both curb appeal and everyday convenience.
The lower level features a spacious recreation room, ideal for a family room, game room, home gym, or hobby space, along with a laundry area, utility room, and additional storage. The attached garage is conveniently accessed from the lower level.
Lovingly maintained inside and out, this home offers a wonderful combination of flexible living space, practical amenities, and pride of ownership—ready for its next chapter.
Pending
$398,000
1233 County Route 12, New Hampton, NY 10958
3beds
1,048sqft
Single Family Residence, Residential
Built in 1969
0.54 Acres Lot
$397,900 Zestimate®
$380/sqft
$-- HOA
What's special
Storage shedAttached garageLaundry areaFlexible floor planUtility roomRoom for casual diningGenerous counter space
- 43 days |
- 645 |
- 47 |
Likely to sell faster than
Zillow last checked:
Listing updated:
Listed by:
Century 21 Geba Realty 845-856-6629,
Beth D. Germann 845-820-2429
Source: OneKey® MLS as distributed by MLS GRID,MLS#: 1022371
Facts & features
Interior
Bedrooms & bathrooms
- Bedrooms: 3
- Bathrooms: 1
- Full bathrooms: 1
Primary bedroom
- Level: First
Bedroom 2
- Level: First
Bedroom 3
- Description: Currently used as a formal Dining Room
- Level: First
Bathroom 1
- Level: First
Exercise room
- Level: Lower
Family room
- Level: Lower
Kitchen
- Level: First
Laundry
- Level: Lower
Living room
- Level: First
Heating
- Baseboard, Hot Water, Oil
Cooling
- Electric, Wall/Window Unit(s)
Appliances
- Included: Dishwasher, Gas Oven, Gas Range, Microwave, Refrigerator
- Laundry: Washer/Dryer Hookup, In Basement, Laundry Room
Features
- Eat-in Kitchen, Entrance Foyer, Storage
- Flooring: Carpet, Ceramic Tile, Hardwood
- Windows: Casement, Double Pane Windows
- Basement: Finished,Full,See Remarks,Storage Space,Walk-Out Access
- Attic: Pull Stairs
- Has fireplace: No
Interior area
- Total structure area: 1,048
- Total interior livable area: 1,048 sqft
Property
Parking
- Total spaces: 1
- Parking features: Driveway, Garage, Off Street
- Garage spaces: 1
- Has uncovered spaces: Yes
Features
- Levels: One
- Patio & porch: Deck
Lot
- Size: 0.54 Acres
- Dimensions: 117' x 200' x 117' x 203'
Details
- Additional structures: Shed(s)
- Parcel number: 3356000170000001020.1000000
- Special conditions: None
Construction
Type & style
- Home type: SingleFamily
- Architectural style: Raised Ranch,Ranch
- Property subtype: Single Family Residence, Residential
Materials
- Vinyl Siding
Condition
- Year built: 1969
Utilities & green energy
- Sewer: Septic Tank
- Water: Well
- Utilities for property: Cable Connected, Electricity Connected, Phone Connected
Community & HOA
HOA
- Has HOA: No
Location
- Region: New Hampton
Financial & listing details
- Price per square foot: $380/sqft
- Tax assessed value: $104,100
- Annual tax amount: $5,038
- Date on market: 7/6/2026
- Cumulative days on market: 43 days
- Listing agreement: Exclusive Right To Sell
- Inclusions: Clothes Washer, Dryer, Refrigerator
- Electric utility on property: Yes
Estimated market value
$397,900
$378,000 - $418,000
$2,663/mo
Price history
| Date | Event | Price |
|---|---|---|
| 8/8/2026 | Pending sale | $398,000$380/sqft |
Source:  OneKey® MLS as distributed by MLS GRID #1022371 Report a problem OneKey® MLS as distributed by MLS GRID #1022371 Report a problem | ||
| 7/7/2026 | Listed for sale | $398,000$380/sqft |
Source: OneKey® MLS as distributed by MLS GRID #1022371 Report a problem | ||
Public tax history
| Year | Property taxes | Tax assessment |
|---|---|---|
| 2025 | -- | $104,100 |
| 2024 | -- | $104,100 |
| 2023 | -- | $104,100 |
| 2022 | -- | $104,100 |
| 2021 | -- | $104,100 |
| 2020 | -- | $104,100 |
| 2019 | -- | $104,100 |
| 2018 | -- | $104,100 |
| 2017 | $2,841 | $104,100 |
| 2016 | -- | $104,100 |
| 2015 | -- | $104,100 |
| 2014 | -- | $104,100 |
| 2013 | -- | $104,100 |
| 2012 | -- | $104,100 |
| 2011 | -- | $104,100 |
| 2010 | -- | $104,100 |
| 2009 | -- | $104,100 |
| 2007 | -- | $104,100 |
| 2006 | -- | $104,100 |
| 2005 | -- | $104,100 |
| 2004 | -- | $104,100 |
| 2002 | -- | $104,100 |
| 2001 | -- | $104,100 +297.3% |
| 2000 | -- | $26,200 |
Find assessor info on the county website
Monthly payment
Climate risks
Neighborhood: 10958
Nearby schools
GreatSchools rating
- NAScotchtown Avenue SchoolGrades: K-2Distance: 6 mi
- 8/10C J Hooker Middle SchoolGrades: 6-8Distance: 6 mi
- 7/10Goshen Central High SchoolGrades: 9-12Distance: 6.2 mi
Schools provided by the listing agent
- Elementary: Scotchtown Avenue
- Middle: C J Hooker Middle School
- High: Goshen Central High School
Source: OneKey® MLS as distributed by MLS GRID. This data may not be complete. We recommend contacting the local school district to confirm school assignments for this home.
- $389,5004 bd1 ba2k sqft1231 County Route 12, New Hampton, NY 10958Off Market
- $332,4002 bd1 ba1k sqft1245 County Route 12, New Hampton, NY 10958Off Market
- $373,8003 bd1 ba1.3k sqft1223 County Route 12, New Hampton, NY 10958Off Market
- $555,0003 bd2 ba1.8k sqft43 Post Rd, Slate Hill, NY 10973Off Market
- $606,600-- bd-- ba-- sqft43 Post Rd, Slate Hill, NY 10973Off Market
- $665,6003 bd3 ba2k sqft49 Post Rd, Slate Hill, NY 10973Off Market
- $561,2003 bd2 ba1.9k sqft1259 County Route 12, New Hampton, NY 10958Off Market
- $504,6003 bd2 ba2.2k sqft1207 County Route 12, New Hampton, NY 10958Off Market
A local agent can set up tours, give advice and negotiate with sellers.
Similar homes
- $350,0004 bd1 ba1.1k sqft14 Mohin Park, New Hampton, NY 10958For Sale
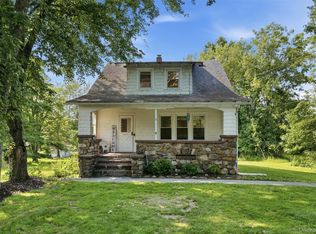
 MLS ID #1031928, Elizabeth Marsh, Listing by: Keller Williams Realty. OneKey® MLS as distributed by MLS GRID
 - $415,0002 bd2 ba1.2k sqft48 Ryerson Road, Other, NY 10958For Sale
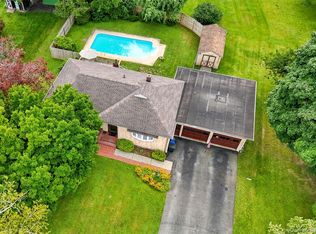 MLS ID #1033604, Chris M. Cardinal, Listing by: Keller Williams Realty. OneKey® MLS as distributed by MLS GRID
 - $399,9993 bd3 ba1.5k sqft70 Peach Place, Middletown, NY 10940For Sale
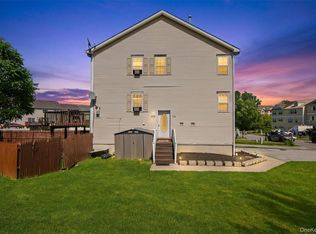 MLS ID #1014371, Virginia Corbett, Listing by: eXp Realty. OneKey® MLS as distributed by MLS GRID
 - $448,0003 bd2 ba1.3k sqft14 Highview Avenue, Florida, NY 10921For Sale
 MLS ID #1024238, Verria Hairston, Listing by: Opendoor Brokerage LLC. OneKey® MLS as distributed by MLS GRID
 - $449,9003 bd1 ba1.1k sqft30 Murray Road, Middletown, NY 10940For SaleMLS ID #1028580, Frank Muccari, Listing by: Cronin & Company Real Estate. OneKey® MLS as distributed by MLS GRID
- $359,0003 bd1 ba1k sqft21 Keystone Park, Middletown, NY 10940For SaleMLS ID #1033567, Linda A Clark, Listing by: Hudson Valley Griffith. OneKey® MLS as distributed by MLS GRID
- $419,0003 bd1 ba1.2k sqft145 S Main Street, Florida, NY 10921For SaleMLS ID #982464, Veronika J Doherty, Listing by: Keller Williams Realty. OneKey® MLS as distributed by MLS GRID
- $394,9993 bd3 ba1.4k sqft21 Evan Court, Middletown, NY 10940For SaleMLS ID #1011457, Marquise Fulmore, Listing by: HomeSmart Homes & Estates. OneKey® MLS as distributed by MLS GRID
- $415,0003 bd2 ba1.2k sqft22 Valley Avenue, Central Valley, NY 10917For SaleMLS ID #1013266, Jennifer Gillett, Listing by: Howard Hanna Rand Realty. OneKey® MLS as distributed by MLS GRID
- $374,9993 bd2 ba1.1k sqft17 Underhill Trail, Monroe, NY 10950For SaleMLS ID #1033115, Moche Halpern, Listing by: Blooming Realty. OneKey® MLS as distributed by MLS GRID
- $435,0002 bd1 ba1.1k sqft368 Old Dutch Hollow Road, Greenwood Lake, NY 10925For SaleMLS ID #1036599, Jennifer DiCostanzo, Listing by: RE/MAX Town & Country. OneKey® MLS as distributed by MLS GRID
- $399,9993 bd2 ba1.2k sqft22 Rosewood Lane, Wurtsboro, NY 12790For SaleMLS ID #1029736, Chativa Bowen, Listing by: Keller Williams Realty. OneKey® MLS as distributed by MLS GRID
- $455,0004 bd2 ba1.4k sqft225 Monhagen Avenue, Middletown, NY 10940For SaleMLS ID #970343, Jin Pang, Listing by: Panorama Realty. OneKey® MLS as distributed by MLS GRID
- $429,9004 bd2 ba1.5k sqft21 Harrison Street, Middletown, NY 10940For SaleMLS ID #1035684, Jie Liu, Listing by: KW Hudson Valley United. OneKey® MLS as distributed by MLS GRID
- $419,9003 bd1 ba1.3k sqft120 Basel Road, Pine Bush, NY 12566For SaleMLS ID #1032604, Michelle P Gruberger, Listing by: Real Estate Circuit Inc. OneKey® MLS as distributed by MLS GRID
- $359,9002 bd1 ba1.2k sqft94 Randall Street, Florida, NY 10921For SaleMLS ID #997557, Lisa Ciaccio, Listing by: Coldwell Banker Realty. OneKey® MLS as distributed by MLS GRID
- $435,0003 bd1 ba1.2k sqft11 Columbia Avenue, Middletown, NY 10940For SaleMLS ID #1013260, Norberto Tirado, Listing by: N Tirado Realty LLC. OneKey® MLS as distributed by MLS GRID
- $399,0002 bd2 ba992 sqft44 Cooper Road, Monroe, NY 10950For SaleMLS ID #1021537, Gloria Figueroa, Listing by: Keller Williams Realty. OneKey® MLS as distributed by MLS GRID
- $375,0002 bd2 ba1.2k sqft30 Forest Glen Road, Pine Bush, NY 12566For SaleMLS ID #1036806, Elijah V. Hoskins, Listing by: Redfin Real Estate. OneKey® MLS as distributed by MLS GRID
- $449,0003 bd2 ba1.5k sqft66 Whitetail Run, Chester, NY 10918For SaleMLS ID #1033721, Soleil Jackman, Listing by: Howard Hanna Rand Realty. OneKey® MLS as distributed by MLS GRID
