Welcome to 30 Forest Glen Rd, where a thoughtful 2020 remodel brings together updated finishes, everyday comfort, and a peaceful natural setting. Surrounded by mature greenery, the property offers a sense of privacy and a scenic backdrop throughout the seasons. Inside, the living spaces are designed for comfortable day-to-day living, with ceiling fans in the main living areas and bedrooms to help keep air circulating throughout the home. A pellet stove adds warmth and character, creating an inviting focal point during cooler months. Out back, a patio provides additional space for outdoor dining, grilling, relaxing, or entertaining while enjoying the surrounding landscape. With its remodeled interior, practical features, and connection to the outdoors, 30 Forest Glen Rd offers a welcoming place to settle in and make your own.
Pending
$375,000
30 Forest Glen Road, Pine Bush, NY 12566
2beds
1,224sqft
Single Family Residence, Residential
Built in 1954
4.7 Acres Lot
$-- Zestimate®
$306/sqft
$-- HOA
What's special
Sense of privacyUpdated finishesSurrounded by mature greeneryPeaceful natural setting
- 48 days
- 66
- 4
Likely to sell faster than
Zillow last checked:
Listing updated:
Listed by:
Redfin Real Estate 914-618-5318,
Elijah V. Hoskins 845-214-5153
Source: OneKey® MLS as distributed by MLS GRID,MLS#: 1036806
Facts & features
Interior
Bedrooms & bathrooms
- Bedrooms: 2
- Bathrooms: 2
- Full bathrooms: 2
Heating
- Propane
Cooling
- Wall/Window Unit(s)
Appliances
- Included: Dishwasher, Dryer, Gas Oven, Gas Range, Microwave, Oven, Range, Refrigerator, Stainless Steel Appliance(s), Washer, Gas Water Heater
- Laundry: Gas Dryer Hookup, Laundry Room
Features
- First Floor Bedroom, First Floor Full Bath, Ceiling Fan(s), Eat-in Kitchen, Entrance Foyer, High Speed Internet, Pantry, Primary Bathroom, Master Downstairs, Storage
- Flooring: Ceramic Tile, Laminate, Wood
- Windows: Blinds, Screens, Tilt Turn Windows, Wood Frames
- Attic: Full,Pull Stairs,Unfinished
- Has fireplace: Yes
- Fireplace features: Pellet Stove
Interior area
- Total structure area: 1,224
- Total interior livable area: 1,224 sqft
Property
Parking
- Total spaces: 5
- Parking features: Driveway
- Has uncovered spaces: Yes
Features
- Patio & porch: Patio
- Exterior features: Garden, Lighting, Mailbox
- Fencing: None
- Has view: Yes
- View description: Trees/Woods
Lot
- Size: 4.7 Acres
Details
- Parcel number: 5200104.0020007010.0000000
- Special conditions: None
Construction
Type & style
- Home type: SingleFamily
- Architectural style: Exp Ranch
- Property subtype: Single Family Residence, Residential
Materials
- Aluminum Siding, Vinyl Siding
- Foundation: Block
Condition
- Year built: 1954
Utilities & green energy
- Sewer: Septic Tank
- Water: Well
- Utilities for property: Cable Connected, Electricity Connected, Phone Connected, Propane, Sewer Connected, Water Connected
Community & HOA
HOA
- Has HOA: No
Location
- Region: Shawangunk
Financial & listing details
- Price per square foot: $306/sqft
- Tax assessed value: $29,500
- Annual tax amount: $5,223
- Date on market: 8/10/2026
- Cumulative days on market: 22 days
- Listing agreement: Exclusive Right To Sell
- Exclusions: air conditioners
- Electric utility on property: Yes
Estimated market value
Not available
Estimated sales range
Not available
Not available
Price history
| Date | Event | Price |
|---|---|---|
| 8/23/2026 | Pending sale | $375,000$306/sqft |
Source:  OneKey® MLS as distributed by MLS GRID #1036806 Report a problem OneKey® MLS as distributed by MLS GRID #1036806 Report a problem | ||
| 8/10/2026 | Listed for sale | $375,000+56.3%$306/sqft |
Source: OneKey® MLS as distributed by MLS GRID #1036806 Report a problem | ||
| 10/27/2022 | Sold | $240,000+107.8%$196/sqft |
Source: Public Record Report a problem | ||
| 2/25/2019 | Sold | $115,500+0.5%$94/sqft |
Source:  HVCRMLS #20183584 Report a problem HVCRMLS #20183584 Report a problem | ||
| 11/20/2018 | Price change | $114,950-11.5%$94/sqft |
Source: RIVER REALTY SERVICES #20183584 Report a problem | ||
| 10/23/2018 | Price change | $129,900-7.1%$106/sqft |
Source: RIVER REALTY SERVICES #20183584 Report a problem | ||
| 9/24/2018 | Price change | $139,900-6.7%$114/sqft |
Source: RIVER REALTY SERVICES #20183584 Report a problem | ||
| 8/22/2018 | Listed for sale | $149,900-33.4%$122/sqft |
Source: RIVER REALTY SERVICES #20183584 Report a problem | ||
| 10/15/2013 | Listing removed | $225,000$184/sqft |
Source: Better Homes and Gardens Rand Realty #538123 Report a problem | ||
| 1/15/2013 | Listed for sale | $225,000+4.7%$184/sqft |
Source: BHG Rand Realty Report a problem | ||
| 8/17/2010 | Sold | $215,000+4.4%$176/sqft |
Source: Public Record Report a problem | ||
| 10/14/2008 | Sold | $206,000-17.3%$168/sqft |
Source: Public Record Report a problem | ||
| 4/4/2008 | Listed for sale | $249,000+44.8%$203/sqft |
Source: Number1Expert #442207 Report a problem | ||
| 5/31/2005 | Sold | $172,000+68.6%$141/sqft |
Source: Public Record Report a problem | ||
| 9/25/2000 | Sold | $102,000$83/sqft |
Source: Public Record Report a problem | ||
Public tax history
| Year | Property taxes | Tax assessment |
|---|---|---|
| 2025 | -- | $29,500 |
| 2024 | -- | $29,500 |
| 2023 | -- | $29,500 |
| 2022 | -- | $29,500 |
| 2021 | -- | $29,500 |
| 2020 | -- | $29,500 |
| 2019 | -- | $29,500 |
| 2018 | -- | $29,500 |
| 2017 | $4,433 | $29,500 |
| 2016 | -- | $29,500 |
| 2015 | -- | $29,500 |
| 2014 | -- | $29,500 |
| 2013 | -- | $29,500 |
| 2011 | -- | $29,500 |
| 2010 | -- | $29,500 +5.4% |
| 2009 | -- | $28,000 |
| 2008 | -- | $28,000 |
| 2007 | -- | $28,000 |
| 2006 | -- | $28,000 |
| 2005 | -- | $28,000 |
| 2004 | -- | $28,000 |
| 2003 | -- | $28,000 |
| 2002 | -- | $28,000 |
| 2001 | -- | $28,000 |
| 2000 | -- | $28,000 |
Find assessor info on the county website
Monthly payment
Climate risks
Neighborhood: 12566
Nearby schools
Schools provided by the listing agent
- Elementary: Pine Bush Elementary School
- Middle: Crispell Middle School
- High: Pine Bush Senior High School
Source: OneKey® MLS as distributed by MLS GRID. This data may not be complete. We recommend contacting the local school district to confirm school assignments for this home.
Similar homes
- $419,9003 bd1 ba1.3k sqft120 Basel Road, Pine Bush, NY 12566For Sale

 MLS ID #1032604, Michelle P Gruberger, Listing by: Real Estate Circuit Inc. OneKey® MLS as distributed by MLS GRID
 - $365,0003 bd1 ba1.6k sqft31 Red Barn Road, Pine Bush, NY 12566For Sale
 MLS ID #1044592, Danielle Bartula, Listing by: Howard Hanna Rand Realty. OneKey® MLS as distributed by MLS GRID
 - $350,0003 bd2 ba1.4k sqft18 Sunset Trail, Pine Bush, NY 12566For Sale
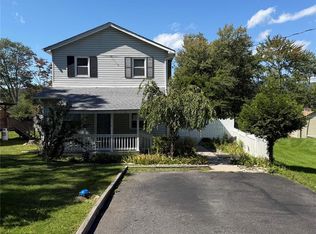 MLS ID #1002072, Heather Macauley, Listing by: eXp Realty. OneKey® MLS as distributed by MLS GRID
 - $489,9993 bd2 ba1.6k sqft129 Dubois Street, Pine Bush, NY 12566For Sale
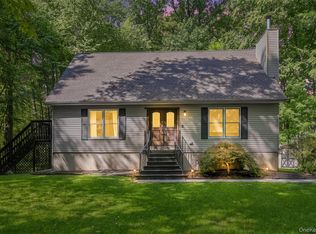 MLS ID #1050816, Chativa Bowen, Listing by: Keller Williams Realty. OneKey® MLS as distributed by MLS GRID
 - $520,0003 bd3 ba1.7k sqft441 Burlingham Road, Pine Bush, NY 12566For SaleMLS ID #1042201, Dana Posner, Listing by: Howard Hanna Rand Realty. OneKey® MLS as distributed by MLS GRID
- $499,9003 bd3 ba1.7k sqft1019 Benjamin Vankeuren Drive, Pine Bush, NY 12566For SaleMLS ID #1010277, Janet A Rendle, Listing by: Weichert Realtors. OneKey® MLS as distributed by MLS GRID
- $369,9002 bd2 ba1k sqft15 Countryman Lane, Wallkill, NY 12589For SaleMLS ID #1055029, Courtney Popowick, Listing by: Rita Levine Real Estate. OneKey® MLS as distributed by MLS GRID
- $375,0002 bd2 ba1.5k sqft32 Nightingale Trail W, Wurtsboro, NY 12790For SaleMLS ID #1047643, Virginia Corbett, Listing by: eXp Realty. OneKey® MLS as distributed by MLS GRID
- $375,0004 bd2 ba1.5k sqft512 Bloomingburg Road, Middletown, NY 10940For SaleMLS ID #1049994, Frank Muccari, Listing by: Cronin & Company Real Estate. OneKey® MLS as distributed by MLS GRID
- $399,0003 bd2 ba1.4k sqft23 Hazelwood Road N, Wurtsboro, NY 12790For SaleMLS ID #964064, Anna M. Buckley, Listing by: NexLvl Real Estate Inc.. OneKey® MLS as distributed by MLS GRID
- $380,0003 bd2 ba1.4k sqft44 David Lane, Wurtsboro, NY 12790For SaleMLS ID #1044863, Thomas Lawrenson, Listing by: Howard Hanna Rand Realty. OneKey® MLS as distributed by MLS GRID
- $365,0003 bd2 ba1.5k sqft19 Zane Street, Ellenville, NY 12428For SaleMLS ID #1047309, Anita S. Cristiano, Listing by: HomeSmart Homes & Estates. OneKey® MLS as distributed by MLS GRID
- $399,9993 bd2 ba1.2k sqft22 Rosewood Lane, Wurtsboro, NY 12790For SaleMLS ID #1029736, Chativa Bowen, Listing by: Keller Williams Realty. OneKey® MLS as distributed by MLS GRID
- $355,0002 bd1 ba1.2k sqft46 Fern Trail, Wurtsboro, NY 12790For SaleMLS ID #985206, Melinda White, Listing by: Keller Williams Realty. OneKey® MLS as distributed by MLS GRID
- $315,0003 bd1 ba1k sqft566 Lakeside Road, Newburgh, NY 12550For SaleMLS ID #1043399, Jordan Childs, Listing by: Keller Williams Realty. OneKey® MLS as distributed by MLS GRID
- $449,0003 bd2 ba1.3k sqft28 Sunrise Terrace, Bloomingburg, NY 12721For SaleMLS ID #1030484, Michelle P Gruberger, Listing by: Real Estate Circuit Inc. OneKey® MLS as distributed by MLS GRID
- $449,9993 bd2 ba1.1k sqft423 Rock Cut Road, Walden, NY 12586For SaleMLS ID #1055231, Diogenes J. Espinal Coste, Listing by: eRealty Advisors, Inc. OneKey® MLS as distributed by MLS GRID
- $399,9003 bd2 ba1.6k sqft56 Riina Road, Wurtsboro, NY 12790For SaleMLS ID #1040920, Catherine M Eichner, Listing by: Eichner Realty Group Inc.. OneKey® MLS as distributed by MLS GRID
- $389,0004 bd2 ba1.5k sqft14 Cannon Boulevard, Mountain Dale, NY 12763For SaleMLS ID #1048606, Joel Rottenstein, Listing by: Keller Williams Valley Realty. OneKey® MLS as distributed by MLS GRID
- $375,0003 bd1 ba1.3k sqft11 Laurie Lane, Newburgh, NY 12550For SaleMLS ID #1041394, Tameeka D Williams, Listing by: KFortuna All Aspects Realty. OneKey® MLS as distributed by MLS GRID
