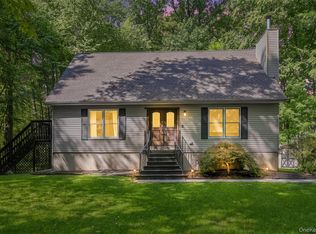
Charming and meticulously cared for, this inviting home is nestled in a quiet, established neighborhood and offers the perfect blend of comfort and practicality. Featuring three bedrooms and two full bathrooms, the home provides a functional layout with plenty of space for everyday living. A warm and welcoming atmosphere that reflects pride of ownership throughout. Step outside to enjoy a private backyard, ideal for relaxing, entertaining, or soaking in the sunset. From the front porch you'll overlook beautifully mature flower gardens and wildlife. If you're looking for a peaceful place to call home, this property is a wonderful opportunity. Whole house Generac generator, new porch roof June 2026.
For sale
Price cut: $19K (9/10)
$350,000
18 Sunset Trail, Pine Bush, NY 12566
3beds
1,452sqft
Single Family Residence, Residential
Built in 1940
6,390 Square Feet Lot
$-- Zestimate®
$241/sqft
$-- HOA
What's special
Private backyardFront porchInviting homeWarm and welcoming atmosphereBeautifully mature flower gardensThree bedroomsFunctional layout
- 128 days
- 1,250
- 119
Zillow last checked:
Listing updated:
Listed by:
eXp Realty 888-276-0630,
Heather Macauley 845-978-3594
Source: OneKey® MLS as distributed by MLS GRID,MLS#: 1002072
Facts & features
Interior
Bedrooms & bathrooms
- Bedrooms: 3
- Bathrooms: 2
- Full bathrooms: 2
Primary bedroom
- Level: Second
Bedroom 2
- Level: Second
Bedroom 3
- Level: Second
Primary bathroom
- Level: Second
Bathroom 1
- Description: Off kitchen
- Level: First
Kitchen
- Description: Kitchen with dining area & exit to the back deck
- Level: First
Laundry
- Description: Off kitchen
- Level: First
Living room
- Level: First
Office
- Description: Right off living room flex space room office/den/workout room
- Level: First
Heating
- Hot Air, Propane
Cooling
- Ductless, Wall/Window Unit(s)
Appliances
- Included: Dishwasher, Dryer, Electric Water Heater, ENERGY STAR Qualified Appliances, Microwave, Range, Refrigerator, Stainless Steel Appliance(s), Washer
- Laundry: Laundry Room
Features
- First Floor Full Bath, Eat-in Kitchen, Primary Bathroom, Walk Through Kitchen
- Flooring: Laminate
- Windows: Blinds
- Basement: Crawl Space,Unfinished
- Attic: Unfinished
- Has fireplace: No
Interior area
- Total structure area: 1,452
- Total interior livable area: 1,452 sqft
Property
Parking
- Total spaces: 5
- Parking features: Driveway
- Has uncovered spaces: Yes
Features
- Levels: Two
- Patio & porch: Deck, Porch
- Exterior features: Mailbox
- Fencing: Other
Lot
- Size: 6,390 Square Feet
- Features: Cleared, Landscaped, Level, Secluded
Details
- Parcel number: 5200104.0490001009.0000000
- Special conditions: None
- Other equipment: Dehumidifier, Generator
Construction
Type & style
- Home type: SingleFamily
- Architectural style: Traditional
- Property subtype: Single Family Residence, Residential
Materials
- Frame, Vinyl Siding
Condition
- Updated/Remodeled
- Year built: 1940
Utilities & green energy
- Sewer: Septic Tank
- Water: Well
- Utilities for property: Cable Connected, Electricity Connected, Phone Connected, Trash Collection Private, Water Connected
Community & HOA
Community
- Security: Smoke Detector(s), Video Cameras
- Subdivision: Pine Bush Lake Estates
HOA
- Has HOA: No
Location
- Region: Shawangunk
Financial & listing details
- Price per square foot: $241/sqft
- Tax assessed value: $29,750
- Annual tax amount: $4,999
- Date on market: 6/10/2026
- Cumulative days on market: 128 days
- Listing agreement: Exclusive Right To Sell
- Listing terms: Cash,Conventional
- Inclusions: Generac generator
- Exclusions: Wishing well in the front yard
- Electric utility on property: Yes
Estimated market value
Not available
Estimated sales range
Not available
Not available
Price history
| Date | Event | Price |
|---|---|---|
| 9/10/2026 | Price change | $350,000-5.1%$241/sqft |
Source:  OneKey® MLS as distributed by MLS GRID #1002072 Report a problem OneKey® MLS as distributed by MLS GRID #1002072 Report a problem | ||
| 8/21/2026 | Price change | $369,000-1.6%$254/sqft |
Source: OneKey® MLS as distributed by MLS GRID #1002072 Report a problem | ||
| 7/20/2026 | Price change | $375,000-6.2%$258/sqft |
Source: OneKey® MLS as distributed by MLS GRID #1002072 Report a problem | ||
| 7/6/2026 | Price change | $399,900-2.4%$275/sqft |
Source: OneKey® MLS as distributed by MLS GRID #1002072 Report a problem | ||
| 6/23/2026 | Price change | $409,900-1.2%$282/sqft |
Source: OneKey® MLS as distributed by MLS GRID #1002072 Report a problem | ||
| 6/19/2026 | Price change | $414,900-2.4%$286/sqft |
Source: OneKey® MLS as distributed by MLS GRID #1002072 Report a problem | ||
| 6/10/2026 | Listed for sale | $424,900+672.5%$293/sqft |
Source: OneKey® MLS as distributed by MLS GRID #1002072 Report a problem | ||
| 8/27/1997 | Sold | $55,000+450%$38/sqft |
Source: Public Record Report a problem | ||
| 9/12/1996 | Sold | $10,000$7/sqft |
Source: Public Record Report a problem | ||
Public tax history
| Year | Property taxes | Tax assessment |
|---|---|---|
| 2025 | -- | $29,750 |
| 2024 | -- | $29,750 |
| 2023 | -- | $29,750 |
| 2022 | -- | $29,750 |
| 2021 | -- | $29,750 |
| 2020 | -- | $29,750 |
| 2019 | -- | $29,750 |
| 2018 | -- | $29,750 |
| 2017 | $3,775 | $29,750 |
| 2016 | -- | $29,750 |
| 2015 | -- | $29,750 |
| 2014 | -- | $29,750 |
| 2013 | -- | $29,750 |
| 2011 | -- | $29,750 |
| 2010 | -- | $29,750 |
| 2009 | -- | $29,750 |
| 2008 | -- | $29,750 |
| 2007 | -- | $29,750 |
| 2006 | -- | $29,750 |
| 2005 | -- | $29,750 |
| 2004 | -- | $29,750 |
| 2003 | -- | $29,750 |
| 2002 | -- | $29,750 |
| 2001 | -- | $29,750 |
| 2000 | -- | $29,750 |
Find assessor info on the county website
Monthly payment
Climate risks
Neighborhood: 12566
Nearby schools
Schools provided by the listing agent
- Elementary: E J Russell Elementary School
- Middle: Crispell Middle School
- High: Pine Bush Senior High School
Source: OneKey® MLS as distributed by MLS GRID. This data may not be complete. We recommend contacting the local school district to confirm school assignments for this home.

Similar homes
- $409,0003 bd1 ba1.3k sqft120 Basel Road, Pine Bush, NY 12566For Sale

 MLS ID #1032604, Michelle P Gruberger, Listing by: Real Estate Circuit Inc. OneKey® MLS as distributed by MLS GRID
 - $489,9993 bd2 ba1.6k sqft129 Dubois Street, Pine Bush, NY 12566For Sale
 MLS ID #1050816, Chativa Bowen, Listing by: Keller Williams Realty. OneKey® MLS as distributed by MLS GRID
 - $489,9993 bd3 ba2k sqft59 Gillespie Street, Pine Bush, NY 12566For Sale
 MLS ID #1042442, Richard Baxter, Listing by: Keller Williams Realty. OneKey® MLS as distributed by MLS GRID
 - $480,0003 bd2 ba1.4k sqft576 Burlingham Road, Bloomingburg, NY 12721For Sale
 MLS ID #1062668, Amanda Brehm, Listing by: KW Hudson Valley United. OneKey® MLS as distributed by MLS GRID
 - $450,0003 bd2 ba1.7k sqft50 Holland Avenue, Pine Bush, NY 12566For SaleMLS ID #988088, Sheri S Chablis, Listing by: Sohn Real Estate Corp. OneKey® MLS as distributed by MLS GRID
- $520,0003 bd3 ba1.7k sqft441 Burlingham Road, Pine Bush, NY 12566For SaleMLS ID #1042201, Dana Posner, Listing by: Howard Hanna Rand Realty. OneKey® MLS as distributed by MLS GRID
- $499,0003 bd3 ba1.9k sqft2191 State Route 52, Pine Bush, NY 12566For SaleMLS ID #991427, Martin T Remo, Listing by: RE/MAX Prime Properties. OneKey® MLS as distributed by MLS GRID
- $499,9003 bd3 ba1.7k sqft1019 Benjamin Vankeuren Drive, Pine Bush, NY 12566For SaleMLS ID #1010277, Janet A Rendle, Listing by: Weichert Realtors. OneKey® MLS as distributed by MLS GRID
- $349,9002 bd2 ba1.5k sqft32 Nightingale Trail W, Wurtsboro, NY 12790For SaleMLS ID #1047643, Virginia Corbett, Listing by: eXp Realty. OneKey® MLS as distributed by MLS GRID
- $295,0003 bd2 ba1.4k sqft721 Goshen Turnpike, Circleville, NY 10919For SaleMLS ID #1059690, Patricia M Sassi, Listing by: RE/MAX Benchmark Realty Group. OneKey® MLS as distributed by MLS GRID
- $359,0003 bd3 ba1.9k sqft47 S Montgomery Street, Walden, NY 12586For SaleMLS ID #1050098, Wendy Lupinski-Beck, Listing by: Krumpfer Realty Group, LLC. OneKey® MLS as distributed by MLS GRID
- $339,9993 bd2 ba1.5k sqft19 Zane Street, Ellenville, NY 12428For SaleMLS ID #1047309, Anita S. Cristiano, Listing by: HomeSmart Homes & Estates. OneKey® MLS as distributed by MLS GRID
- $399,0003 bd2 ba1.4k sqft23 Hazelwood Road N, Wurtsboro, NY 12790For SaleMLS ID #964064, Anna M. Buckley, Listing by: NexLvl Real Estate Inc.. OneKey® MLS as distributed by MLS GRID
- $514,9003 bd2 ba1.7k sqft103 Bullville Road, Montgomery, NY 12549For SaleMLS ID #1059874, Amanda M Dnistrian, Listing by: ARC Realty 1 in Sales. OneKey® MLS as distributed by MLS GRID
- $389,0003 bd2 ba1.5k sqft14 Essex Street, Rock Hill, NY 12775For SaleMLS ID #1057286, Alan R. Wieder, Listing by: Catskills Home Services. OneKey® MLS as distributed by MLS GRID
- $360,0003 bd2 ba1.6k sqft7 Allan Park Mews, Middletown, NY 10940For SaleMLS ID #1029852, John Nahass, Listing by: Century 21 Full Service Realty. OneKey® MLS as distributed by MLS GRID
- $399,9993 bd2 ba1.2k sqft22 Rosewood Lane, Wurtsboro, NY 12790For SaleMLS ID #1029736, Chativa Bowen, Listing by: Keller Williams Realty. OneKey® MLS as distributed by MLS GRID
- $324,0003 bd1 ba1.2k sqft2031 State Route 17K, Montgomery, NY 12549For SaleMLS ID #1057815, Nicholas Carbone, Listing by: HomeSmart Homes & Estates. OneKey® MLS as distributed by MLS GRID
- $369,9003 bd2 ba1.4k sqft4 Scarborough Circle, Rock Hill, NY 12775For SaleMLS ID #1017125, Susan C Giordano, Listing by: Hudson Premium Realty. OneKey® MLS as distributed by MLS GRID
- $359,0003 bd2 ba1.3k sqft5 High View Terrace, Rock Hill, NY 12775For SaleMLS ID #1016123, Lisa Cozzolino, Listing by: Cronin & Company Real Estate. OneKey® MLS as distributed by MLS GRID
