Privacy seekers, this one is for you! Never before offered for sale...until now!!
Tucked away on 3.4 wooded acres and completely hidden from the road, this Warwick property offers a peaceful retreat surrounded by a canopy of nature. Located in the Greenwood Lake School District and approximately one hour from New York City, it delivers exceptional privacy without sacrificing convenience.
Built by the original owner with care and craftsmanship, this contemporary ranch offers comfortable one-level living and distinctive architectural details, including a skylight. A vaulted living room ceiling offers an open, airy feel, while the eat-in kitchen window frames views of a beautiful stone wall, mature greenery, and the private property beyond...
The attached carport has been screened in for seasonal use as a three-season room, creating an inviting place to relax, entertain, and enjoy the woodland surroundings. The space can also be returned to carport use during the cooler months.
Freshly painted and professionally cleaned, this home is ready for its next owner to move in, personalize, and build equity through future cosmetic improvements. Conveniently located near the Villages of Warwick and Greenwood Lake, with easy access to NJ Transit and the Tuxedo train station, this private retreat brings together location, lifestyle, privacy, and value.
The property is being offered in its current as-is condition. Showings are by confirmed appointment only. ***Please do not enter the property without an appointment.
For sale
$435,000
368 Old Dutch Hollow Road, Greenwood Lake, NY 10925
2beds
1,184sqft
Single Family Residence, Residential
Built in 1976
3.4 Acres Lot
$-- Zestimate®
$367/sqft
$-- HOA
What's special
Distinctive architectural detailsOpen airy feelComfortable one-level living
- 45 days
- 1,332
- 145
Likely to sell faster than
Zillow last checked:
Listing updated:
Listed by:
RE/MAX Town & Country 845-986-4592,
Jennifer DiCostanzo 917-916-9995
Source: OneKey® MLS as distributed by MLS GRID,MLS#: 1036599
Facts & features
Interior
Bedrooms & bathrooms
- Bedrooms: 2
- Bathrooms: 1
- Full bathrooms: 1
Bedroom 1
- Level: First
Bedroom 2
- Level: First
Bathroom 1
- Level: First
Kitchen
- Level: First
Living room
- Level: First
Heating
- Baseboard, Oil
Cooling
- Wall/Window Unit(s)
Appliances
- Included: Dishwasher, Gas Oven, Refrigerator
- Laundry: In Basement
Features
- First Floor Bedroom, First Floor Full Bath, Eat-in Kitchen, High Ceilings, Open Kitchen, Original Details
- Basement: Unfinished
- Attic: Scuttle
- Has fireplace: No
Interior area
- Total structure area: 1,184
- Total interior livable area: 1,184 sqft
Video & virtual tour
Property
Parking
- Total spaces: 2
- Parking features: Driveway
- Carport spaces: 2
- Has uncovered spaces: Yes
Lot
- Size: 3.4 Acres
- Features: Back Yard, Private, Wooded
- Residential vegetation: Partially Wooded
Details
- Additional structures: Carport(s), Shed(s)
- Parcel number: 3354890580000002001.1400000
- Special conditions: None
Construction
Type & style
- Home type: SingleFamily
- Architectural style: Contemporary,Ranch
- Property subtype: Single Family Residence, Residential
Materials
- Brick, Vinyl Siding
- Foundation: Block
Condition
- Actual
- Year built: 1976
Utilities & green energy
- Sewer: Septic Tank
- Water: Well
- Utilities for property: Electricity Connected
Community & HOA
HOA
- Has HOA: No
Location
- Region: Monroe
Financial & listing details
- Price per square foot: $367/sqft
- Tax assessed value: $33,100
- Annual tax amount: $8,097
- Date on market: 8/12/2026
- Cumulative days on market: 46 days
- Listing agreement: Exclusive Right To Sell
- Inclusions: All Kitchen appliances, light fixtures, Washer/Dryer
- Exclusions: None noted
- Electric utility on property: Yes
Estimated market value
Not available
Estimated sales range
Not available
Not available
Price history
| Date | Event | Price |
|---|---|---|
| 8/12/2026 | Listed for sale | $435,000$367/sqft |
Source:  OneKey® MLS as distributed by MLS GRID #1036599 Report a problem OneKey® MLS as distributed by MLS GRID #1036599 Report a problem | ||
Public tax history
Tax history is unavailable.
Monthly payment
Climate risks
Neighborhood: 10950
Nearby schools
Schools provided by the listing agent
- Elementary: Greenwood Lake Elementary School
- Middle: Greenwood Lake Middle School
- High: Warwick Valley High School
Source: OneKey® MLS as distributed by MLS GRID. This data may not be complete. We recommend contacting the local school district to confirm school assignments for this home.
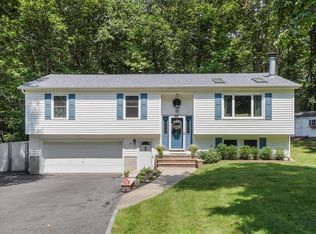
Similar homes
- $435,0002 bd1 ba1.2k sqft499 Old Dutch Hollow Road, Monroe, NY 10950For Sale

 MLS ID #1042705, Peter Panagiotis Kontrafouris, Listing by: eXp Realty. OneKey® MLS as distributed by MLS GRID
 - $399,0002 bd2 ba992 sqft44 Cooper Road, Monroe, NY 10950For Sale
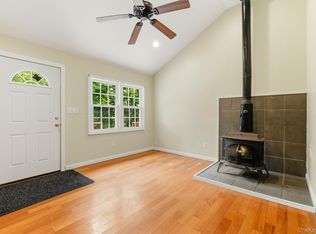 MLS ID #1021537, Gloria Figueroa, Listing by: Keller Williams Realty. OneKey® MLS as distributed by MLS GRID
 - $465,0004 bd1 ba1k sqft621 Jersey Avenue, Greenwood Lake, NY 10925For Sale
 MLS ID #991815, Yin C. Koh, Listing by: MYNY Residential. OneKey® MLS as distributed by MLS GRID
 - $399,9003 bd1 ba1.5k sqft101 Highland Road, Monroe, NY 10950For Sale
 MLS ID #1049008, Layla R Boyles, Listing by: Century 21 Realty Center. OneKey® MLS as distributed by MLS GRID
 - $409,0003 bd1 ba1.2k sqft21 Midway Drive, Monroe, NY 10950For SaleMLS ID #1044454, Alyssa Woods, Listing by: Howard Hanna Rand Realty. OneKey® MLS as distributed by MLS GRID
- $500,0003 bd2 ba1.6k sqft74 Heaton Road, Monroe, NY 10950For SaleMLS ID #1037241, Barbara R Bloch, Listing by: Coldwell Banker Realty. OneKey® MLS as distributed by MLS GRID
- $469,0003 bd2 ba1.2k sqft21 McGill Road, Monroe, NY 10950For SaleMLS ID #1037784, Layla R Boyles, Listing by: Century 21 Realty Center. OneKey® MLS as distributed by MLS GRID
- $435,0003 bd2 ba1.5k sqft66 Whitetail Run, Chester, NY 10918For SaleMLS ID #1033721, Soleil Jackman, Listing by: Howard Hanna Rand Realty. OneKey® MLS as distributed by MLS GRID
- $399,9002 bd1 ba1.3k sqft112 Onderdonk Road, Warwick, NY 10990For SaleMLS ID #1043508, Barbara L Fuller, Listing by: Howard Hanna Rand Realty. OneKey® MLS as distributed by MLS GRID
- $585,0003 bd2 ba1.6k sqft111 Hilltop Road, Monroe, NY 10950For SaleMLS ID #1036585, Lauren Kelly, Listing by: Howard Hanna Rand Realty. OneKey® MLS as distributed by MLS GRID
- $425,0003 bd1 ba1.1k sqft431 Newport Bridge Road, Pine Island, NY 10969For SaleMLS ID #1049369, Giovanni Lasalandra, Listing by: BHG Real Estate Green Team. OneKey® MLS as distributed by MLS GRID
- $510,0005 bd2 ba1.7k sqft609 Stage Road, Monroe, NY 10950For SaleMLS ID #1015725, Carol Scully, Listing by: Keller Williams Realty. OneKey® MLS as distributed by MLS GRID
- $550,0004 bd2 ba1.7k sqft5 McGarrah Road, Monroe, NY 10950For SaleMLS ID #1033662, Rosalie W Cook, Listing by: Weichert Realtors. OneKey® MLS as distributed by MLS GRID
- $350,0002 bd1 ba600 sqft33 E Crossman Avenue, Monroe, NY 10950For SaleMLS ID #1046861, Ann Marie Hahr, Listing by: Keller Williams Realty. OneKey® MLS as distributed by MLS GRID
- $389,9003 bd3 ba1.6k sqft213 Eagleton Drive, Monroe, NY 10950For SaleMLS ID #1030733, Deborah H Warner, Listing by: Keller Williams Valley Realty. OneKey® MLS as distributed by MLS GRID
- $575,0004 bd3 ba1.7k sqft7 Laura Road, Monroe, NY 10950For SaleMLS ID #1041995, Mary T. Rice Israelski, Listing by: Howard Hanna Rand Realty. OneKey® MLS as distributed by MLS GRID
- $499,0002 bd2 ba1.2k sqft35 Beverly Drive, Warwick, NY 10990For SaleMLS ID #1034381, Jennifer DiCostanzo, Listing by: RE/MAX Town & Country. OneKey® MLS as distributed by MLS GRID
- $369,0001 bd1 ba784 sqft27 Rumsey Road, Greenwood Lake, NY 10925For SaleMLS ID #1037700, Kenneth Fink, Listing by: RE/MAX Ace Realty. OneKey® MLS as distributed by MLS GRID
- $399,5003 bd2 ba1.4k sqft16 Upper Hillman Road, Warwick, NY 10990For SaleMLS ID #1030746, Marsha Talbot, Listing by: Howard Hanna Rand Realty. OneKey® MLS as distributed by MLS GRID
- $380,0002 bd1 ba726 sqft6 Deer Trail N, Greenwood Lake, NY 10925For SaleMLS ID #1014589, Christopher DiTullio, Listing by: eXp Realty. OneKey® MLS as distributed by MLS GRID
