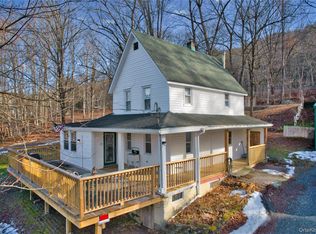
Spacious Victorian Farmhouse Style Gem on 1.1 Private Acres! Welcome to 54 Neversink Dr, a character-filled, storybook home that perfectly balances historic aesthetics with modern utility. Enjoy a modern open floor plan boasting a practical kitchen with butcher block countertops and stainless steel appliances. Stay incredibly cozy while slashing your heating bills with the 3-year-old pellet stove in the living room. Upstairs features bright and spacious bedrooms with ample storage. Enjoy peace of mind with a fully owned Reverse Osmosis (RO) water filtration system, integrated with an advanced UV light and charcoal filter system. The crown jewel of this property is the massive, gorgeous wrap-around porch and deck encompassing about 3/4 of the house—complete with a gazebo area perfect for entertaining or enjoying a nice, peaceful cup of coffee in the morning. Set on just over one private, level acre with an included playground and lovely seasonal mountain views. Minutes from the Delaware and Neversink Rivers for water sports, Elks Brox Park for premier hiking/biking trails, and Point Peter. Close to downtown dining, shopping, and the NYC commuter train line. Don't miss the chance to own this Victorian farmhouse masterpiece. Schedule your private tour today and start living the Hudson Valley dream!
For sale
Price cut: $10K (6/29)
$329,000
54 Neversink Drive, Port Jervis, NY 12771
3beds
1,416sqft
Single Family Residence, Residential
Built in 1905
1.1 Acres Lot
$-- Zestimate®
$232/sqft
$-- HOA
What's special
- 45 days |
- 927 |
- 73 |
Zillow last checked:
Listing updated:
Listed by:
Keller Williams Realty 845-928-8000,
Camilia Anka 973-600-0150
Source: OneKey® MLS as distributed by MLS GRID,MLS#: 1012344
Facts & features
Interior
Bedrooms & bathrooms
- Bedrooms: 3
- Bathrooms: 1
- Full bathrooms: 1
Heating
- Forced Air
Cooling
- None
Appliances
- Included: Dishwasher, Gas Range, Refrigerator, Stainless Steel Appliance(s), Gas Water Heater
- Laundry: Electric Dryer Hookup, Washer Hookup
Features
- Breakfast Bar, Ceiling Fan(s), Open Floorplan, Storage
- Flooring: Laminate
- Windows: Blinds
- Basement: Full,Partially Finished
- Attic: Pull Stairs
- Number of fireplaces: 1
- Fireplace features: Free Standing, Living Room, Pellet Stove
Interior area
- Total structure area: 1,416
- Total interior livable area: 1,416 sqft
Property
Parking
- Parking features: Driveway
- Has uncovered spaces: Yes
Features
- Patio & porch: Covered, Deck, Porch, Wrap Around
- Exterior features: Mailbox, Playground
Lot
- Size: 1.1 Acres
- Features: Back Yard, Near Public Transit, Near School, Near Shops, Private
- Residential vegetation: Partially Wooded
Details
- Parcel number: 3328000560000007001.0000000
- Special conditions: None
Construction
Type & style
- Home type: SingleFamily
- Architectural style: Farmhouse,Victorian
- Property subtype: Single Family Residence, Residential
Materials
- Vinyl Siding
Condition
- Year built: 1905
Utilities & green energy
- Sewer: Septic Tank
- Water: Well
- Utilities for property: Cable Available, Propane, See Remarks
Community & HOA
HOA
- Has HOA: No
Location
- Region: Pt Jervis
Financial & listing details
- Price per square foot: $232/sqft
- Tax assessed value: $115,100
- Annual tax amount: $7,177
- Date on market: 6/17/2026
- Cumulative days on market: 41 days
- Listing agreement: Exclusive Right To Sell
- Exclusions: car lift, personal belongings
Estimated market value
Not available
Estimated sales range
Not available
Not available
Price history
| Date | Event | Price |
|---|---|---|
| 6/29/2026 | Price change | $329,000-2.9%$232/sqft |
Source:  OneKey® MLS as distributed by MLS GRID #1012344 Report a problem OneKey® MLS as distributed by MLS GRID #1012344 Report a problem | ||
| 6/17/2026 | Listed for sale | $339,000+57.7%$239/sqft |
Source: OneKey® MLS as distributed by MLS GRID #1012344 Report a problem | ||
| 2/10/2021 | Sold | $215,000-13.5%$152/sqft |
Source: OneKey® MLS as distributed by MLS GRID #H6074845 Report a problem | ||
| 12/4/2020 | Pending sale | $248,500$175/sqft |
Source: OneKey® MLS as distributed by MLS GRID #H6074845 Report a problem | ||
| 10/30/2020 | Price change | $248,500-0.2%$175/sqft |
Source: Keller Williams Hudson Valley #H6074845 Report a problem | ||
| 10/12/2020 | Listed for sale | $249,000+47.5%$176/sqft |
Source: Keller Williams Hudson Valley #H6074845 Report a problem | ||
| 3/31/2019 | Listing removed | $168,800$119/sqft |
Source: Keller Williams Realty Hudson Valley United #4904107 Report a problem | ||
| 3/15/2019 | Price change | $168,800-0.6%$119/sqft |
Source: Keller Williams Realty Hudson Valley United #4904107 Report a problem | ||
| 3/11/2019 | Price change | $169,800-0.1%$120/sqft |
Source: Keller Williams Realty Hudson Valley United #4904107 Report a problem | ||
| 2/7/2019 | Listed for sale | $169,900+31.7%$120/sqft |
Source: Keller Williams Realty Hudson Valley United #4904107 Report a problem | ||
| 10/7/2010 | Sold | $129,000-13.9%$91/sqft |
Source: Public Record Report a problem | ||
| 7/14/2010 | Listed for sale | $149,900+99.9%$106/sqft |
Source: Realty Promotions #492221 Report a problem | ||
| 5/29/2009 | Sold | $75,000-42.3%$53/sqft |
Source: Public Record Report a problem | ||
| 4/21/2009 | Listed for sale | -- |
Source: Williams & Williams Worldwide Real Estate Auction Report a problem | ||
| 11/6/2008 | Listing removed | $129,900$92/sqft |
Source: foreclosure.com Report a problem | ||
| 8/19/2008 | Price change | $129,900-16.2%$92/sqft |
Source: foreclosure.com Report a problem | ||
| 7/6/2008 | Price change | $155,000-7.7%$109/sqft |
Source: NCI #20081461 Report a problem | ||
| 5/15/2008 | Listed for sale | $168,000-11.1%$119/sqft |
Source: NCI #20081461 Report a problem | ||
| 3/18/2008 | Sold | $189,000+98.9%$133/sqft |
Source: Public Record Report a problem | ||
| 4/3/2000 | Sold | $95,000$67/sqft |
Source: Public Record Report a problem | ||
Public tax history
| Year | Property taxes | Tax assessment |
|---|---|---|
| 2025 | -- | $115,100 |
| 2024 | -- | $115,100 |
| 2023 | -- | $115,100 |
| 2022 | -- | $115,100 |
| 2021 | -- | $115,100 +27.7% |
| 2020 | -- | $90,100 |
| 2019 | -- | $90,100 |
| 2018 | -- | $90,100 +20% |
| 2017 | $3,882 | $75,100 |
| 2016 | -- | $75,100 +10.1% |
| 2015 | -- | $68,200 |
| 2014 | -- | $68,200 |
| 2013 | -- | $68,200 |
| 2012 | -- | $68,200 |
| 2011 | -- | $68,200 |
| 2010 | -- | $68,200 |
| 2009 | -- | $68,200 |
| 2007 | -- | $68,200 |
| 2006 | -- | $68,200 +6.2% |
| 2005 | -- | $64,200 |
| 2004 | -- | $64,200 |
| 2002 | -- | $64,200 |
| 2001 | -- | $64,200 |
| 2000 | -- | $64,200 |
Find assessor info on the county website
Monthly payment
Climate risks
Neighborhood: 12771
Nearby schools
GreatSchools rating
- 4/10N A Hamilton Bicentenial SchoolGrades: PK-5Distance: 7.4 mi
- 5/10Port Jervis Middle SchoolGrades: 6-8Distance: 0.9 mi
- 5/10Port Jervis Senior High SchoolGrades: 9-12Distance: 0.9 mi
Schools provided by the listing agent
- Elementary: N A Hamilton Bicentennial School
- Middle: Port Jervis Middle School
- High: Port Jervis Senior High School
Source: OneKey® MLS as distributed by MLS GRID. This data may not be complete. We recommend contacting the local school district to confirm school assignments for this home.
- $2,800-- bd-- ba-- sqft50 Neversink Dr, Port Jervis, NY 12771Off Market
- $324,8003 bd2 ba1.4k sqft55 Neversink Dr, Pt Jervis, NY 12771Off Market
- $433,4003 bd2 ba1.4k sqft60 Neversink Dr, Port Jervis, NY 12771Off Market

- $308,5003 bd2 ba1.1k sqft2 Skinners Ln, Port Jervis, NY 12771Off Market
- $295,7003 bd1 ba1.5k sqft57 Neversink Dr, Port Jervis, NY 12771Off Market
- $225,5002 bd1 ba987 sqft59 Neversink Dr, Pt Jervis, NY 12771Off Market
- $31,300-- bd-- ba-- sqft48 Neversink Dr, Port Jervis, NY 12771Off Market
- $900-- bd-- ba-- sqft3 Skinners Ln, Port Jervis, NY 12771Off Market
A local agent can set up tours, give advice and negotiate with sellers.
Similar homes
- $359,0003 bd2 ba1k sqft46 Neversink Drive, Port Jervis, NY 12771For Sale
 MLS ID #952019, Elizabeth Zambuto, Listing by: Stepping Stone Realty. OneKey® MLS as distributed by MLS GRID
 - $329,0003 bd2 ba1.7k sqft39 Reservoir Avenue, Port Jervis, NY 12771For Sale
 MLS ID #1017803, Zhiheng Tang, Listing by: KW Hudson Valley United. OneKey® MLS as distributed by MLS GRID
 - $310,0002 bd2 ba1.2k sqft4 Hill Street, Port Jervis, NY 12771For Sale
 MLS ID #1024901, Joyce Klimkiewicz, Listing by: Skipping Stones Realty. OneKey® MLS as distributed by MLS GRID
 - $375,0003 bd2 ba1.5k sqft62 Shin Hollow Road, Port Jervis, NY 12771For Sale
 MLS ID #996669, Dominick J Tufano, Listing by: RE/MAX Benchmark Realty Group. OneKey® MLS as distributed by MLS GRID
 - $349,9003 bd2 ba1.1k sqft8 Randall Plaza, Port Jervis, NY 12771For SaleMLS ID #1007651, Ryan Barrett, Listing by: Keller Williams Realty. OneKey® MLS as distributed by MLS GRID
- $359,0003 bd1 ba1.4k sqft17 Kellogg Avenue, Port Jervis, NY 12771For SaleMLS ID #1020884, Dominick J Tufano, Listing by: RE/MAX Benchmark Realty Group. OneKey® MLS as distributed by MLS GRID
- $375,0004 bd1 ba1.5k sqft6 Kellogg Avenue, Port Jervis, NY 12771For SaleMLS ID #1005809, Dominick J Tufano, Listing by: RE/MAX Benchmark Realty Group. OneKey® MLS as distributed by MLS GRID
- $289,0003 bd2 ba1k sqft21 Fulmer Road, Port Jervis, NY 12771For SaleMLS ID #1010229, Donna M Geba, Listing by: Century 21 Geba Realty. OneKey® MLS as distributed by MLS GRID
- $275,0003 bd1 ba1.1k sqft15 Delaware Street, Port Jervis, NY 12771For SaleMLS ID #1015523, Dominick J Tufano, Listing by: RE/MAX Benchmark Realty Group. OneKey® MLS as distributed by MLS GRID
- $279,9993 bd1 ba1.1k sqft18 Dubois Street, Port Jervis, NY 12771For SaleMLS ID #983325, Christian J. Zube, Listing by: Realty Executives Exceptional. OneKey® MLS as distributed by MLS GRID
- $375,0004 bd2 ba1.3k sqft58 Hathorn Boulevard, Port Jervis, NY 12771For SaleMLS ID #983835, Melissa D. Hayes, Listing by: Harrison Hayes Int'l Realty. OneKey® MLS as distributed by MLS GRID
- $330,0003 bd1 ba1k sqft63 Rio Dam Road, Glen Spey, NY 12737For SaleMLS ID #1013330, Aron Ungar, Listing by: eRealty Advisors, Inc. OneKey® MLS as distributed by MLS GRID
- $250,0003 bd1 ba1k sqft32 Rt-42, Port Jervis, NY 12780For SaleMLS ID #1012832, Ryan P. Case, Listing by: Keller Williams Realty. OneKey® MLS as distributed by MLS GRID
- $199,0003 bd1 ba1.2k sqft9 Franklin Street, Port Jervis, NY 12771For SaleMLS ID #941924, Soleil Jackman, Listing by: Howard Hanna Rand Realty. OneKey® MLS as distributed by MLS GRID
- $263,0002 bd1 ba768 sqft16 Gariss Street, Port Jervis, NY 12771For SaleMLS ID #997439, Joseph Paoli, Listing by: Howard Hanna Rand Realty. OneKey® MLS as distributed by MLS GRID
- $265,0002 bd1 ba798 sqft21 Delaware Street, Port Jervis, NY 12771For SaleMLS ID #875124, Jannet Orduna-Martinez, Listing by: Howard Hanna Rand Realty. OneKey® MLS as distributed by MLS GRID
- $349,9993 bd2 ba1.5k sqft182 Southwynd Dr, Milford, PA 18337For Sale
 MLS ID #PW261981, Lisa McAteer, Keller Williams RE 402 Broad. PWAR as distributed by MLS GRID
 - $319,0003 bd2 ba1.6k sqft114 Proctor Road, Eldred, NY 12732For SaleMLS ID #990622, Dawn M. Payne, Listing by: Payne Team LLC. OneKey® MLS as distributed by MLS GRID
- $349,0004 bd2 ba1.5k sqft38 Marjorie Drive, Monticello, NY 12701For SaleMLS ID #1022935, Ephraim Brull, Listing by: Team W Realty LLC. OneKey® MLS as distributed by MLS GRID
- $425,0003 bd3 ba1.8k sqft135 Old Forestburg Road, Sparrowbush, NY 12780For SaleMLS ID #1027774, Adrienne I Volpe, Listing by: KW MidHudson. OneKey® MLS as distributed by MLS GRID
