This charming 2-bedroom, 2 full bathroom ranch style house in the desirable Furnace Brook Private Community.
This home offers comfortable one-level living with several key features:
- Modern Kitchen: Updated with granite countertops, stainless steel appliances, and a double oven.
- Bright Interior: Vaulted ceiling, breathtaking chandelier, skylight windows, custom built-in bookshelves, and hardwood floors.
- Primary Suite: Includes a private en-suite bath, a custom walk-in closet, and direct access to a large private deck.
- Second Bedroom: Features a custom closet system, ideal for guests or a home office.
- Outdoor Amenities: A fenced front yard, paver walkways, a beautiful koi pond, and a large yard for entertaining . Including a newly paved extremely wide driveway with enough parking space for 5 cars. Not to mention so much storage space throughout the house, attic space and storage shed.
Residents enjoy private association access to the clubhouse and Greenwood Lake for boating, fishing, and swimming. Conveniently located near the NY/NJ border, the community includes a NYC bus stop at the community entrance, providing an approximately 40-minute commute to Manhattan.
Pending
$390,000
20 Blueberry Hill, Greenwood Lake, NY 10925
2beds
1,214sqft
Single Family Residence, Residential
Built in 1940
0.29 Acres Lot
$-- Zestimate®
$321/sqft
$95/mo HOA
What's special
- 4 days
- 38
- 1
Likely to sell faster than
Zillow last checked:
Listing updated:
Listed by:
Keller Williams Hudson Valley 845-639-0300,
Irene M Mc Carthy 845-304-4244
Source: OneKey® MLS as distributed by MLS GRID,MLS#: 1004003
Facts & features
Interior
Bedrooms & bathrooms
- Bedrooms: 2
- Bathrooms: 2
- Full bathrooms: 2
Primary bedroom
- Description: Includes a private en-suite bath, a custom walk-in closet, and direct access to a large private deck.
- Level: First
Bedroom 2
- Description: Features a custom closet system, ideal for guests or a home office
- Level: First
Primary bathroom
- Description: The large primary suite features a private full bath, large custom walk-in closet, and direct access to a private deck.
- Level: First
Dining room
- Description: Dining room is perfect size for family gatherings and entertaining.
- Level: First
Kitchen
- Description: Updated with granite countertops, stainless steel appliances, and a double oven
- Level: First
Living room
- Description: Vaulted ceiling, breathtaking chandelier, skylight windows, custom built-in bookshelves, and hardwood floors
- Level: First
Heating
- Baseboard, Oil
Cooling
- Wall/Window Unit(s)
Appliances
- Included: Cooktop, Dishwasher, Dryer, Electric Cooktop, Electric Oven, Refrigerator, Stainless Steel Appliance(s), Washer
- Laundry: Washer/Dryer Hookup, In Kitchen, Washer Hookup
Features
- Built-in Features, Cathedral Ceiling(s), Formal Dining, Open Kitchen, Original Details, Primary Bathroom, Storage, Walk-In Closet(s)
- Flooring: Combination, Hardwood
- Windows: Bay Window(s)
- Basement: See Remarks,Storage Space
- Attic: Crawl,Partial,See Remarks
- Has fireplace: No
Interior area
- Total structure area: 1,214
- Total interior livable area: 1,214 sqft
Video & virtual tour
Property
Parking
- Total spaces: 4
- Parking features: Driveway
- Has uncovered spaces: Yes
Features
- Levels: One
- Patio & porch: Deck
- Exterior features: Garden, Mailbox
- Fencing: Fenced,Front Yard,Partial
- Waterfront features: Lake Privileges
Lot
- Size: 0.29 Acres
- Features: Back Yard, Garden, Landscaped, Private, Views
Details
- Parcel number: 3354890740000003006.0000000
- Special conditions: None
Construction
Type & style
- Home type: SingleFamily
- Architectural style: Cottage
- Property subtype: Single Family Residence, Residential
Materials
- Other
- Foundation: Other
Condition
- Actual,Updated/Remodeled
- Year built: 1940
Utilities & green energy
- Sewer: Septic Tank
- Water: Well
- Utilities for property: Cable Connected, Electricity Connected, Phone Connected, Propane, See Remarks
Community & HOA
Community
- Features: Clubhouse
- Subdivision: Furance Brooke Community
HOA
- Has HOA: Yes
- Amenities included: Boat Dock, Clubhouse, Maintenance, Parking
- Services included: Snow Removal, Trash, Water
- HOA fee: $95 monthly
- HOA name: Furnace Brooke Community
- HOA phone: 845-895-8122
Location
- Region: Greenwood Lake
Financial & listing details
- Price per square foot: $321/sqft
- Tax assessed value: $26,800
- Annual tax amount: $6,292
- Date on market: 6/4/2026
- Cumulative days on market: 72 days
- Listing agreement: Exclusive Right To Sell
- Electric utility on property: Yes
Estimated market value
Not available
Estimated sales range
Not available
Not available
Price history
| Date | Event | Price |
|---|---|---|
| 8/28/2026 | Pending sale | $390,000$321/sqft |
Source:  OneKey® MLS as distributed by MLS GRID #1004003 Report a problem OneKey® MLS as distributed by MLS GRID #1004003 Report a problem | ||
| 8/11/2026 | Listing removed | $390,000$321/sqft |
Source: OneKey® MLS as distributed by MLS GRID #1004003 Report a problem | ||
| 8/1/2026 | Listed for sale | $390,000+191%$321/sqft |
Source: OneKey® MLS as distributed by MLS GRID #1004003 Report a problem | ||
| 8/2/2001 | Sold | $134,000$110/sqft |
Source: Public Record Report a problem | ||
Public tax history
| Year | Property taxes | Tax assessment |
|---|---|---|
| 2025 | -- | $26,800 |
| 2024 | -- | $26,800 |
| 2023 | -- | $26,800 |
| 2022 | -- | $26,800 |
| 2021 | -- | $26,800 |
| 2020 | -- | $26,800 |
| 2019 | -- | $26,800 |
| 2018 | -- | $26,800 |
| 2017 | $8,832 | $26,800 |
| 2016 | -- | $26,800 |
| 2015 | -- | $26,800 |
| 2014 | -- | $26,800 |
| 2013 | -- | $26,800 |
| 2012 | -- | $26,800 |
| 2011 | -- | $26,800 |
| 2010 | -- | $26,800 |
| 2009 | -- | $26,800 |
| 2007 | -- | $26,800 |
| 2006 | -- | $26,800 |
| 2005 | -- | $26,800 |
| 2004 | -- | $26,800 |
| 2002 | -- | $26,800 |
| 2001 | -- | $26,800 |
| 2000 | -- | $26,800 |
Find assessor info on the county website
Monthly payment
Climate risks
Neighborhood: 10925
Nearby schools
Schools provided by the listing agent
- Elementary: Greenwood Lake Elementary School
- Middle: Greenwood Lake Middle School
- High: Warwick Valley High School
Source: OneKey® MLS as distributed by MLS GRID. This data may not be complete. We recommend contacting the local school district to confirm school assignments for this home.
Similar homes
- $380,0002 bd1 ba726 sqft6 Deer Trail N, Greenwood Lake, NY 10925For Sale
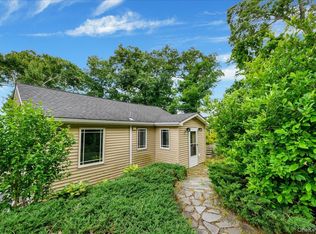
 MLS ID #1014589, Christopher DiTullio, Listing by: eXp Realty. OneKey® MLS as distributed by MLS GRID
 - $379,0001 bd1 ba784 sqft27 Rumsey Road, Greenwood Lake, NY 10925For Sale
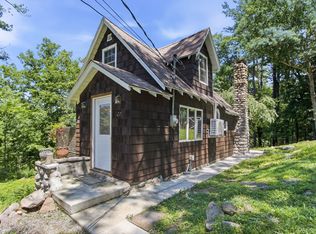 MLS ID #1037700, Kenneth Fink, Listing by: RE/MAX Ace Realty. OneKey® MLS as distributed by MLS GRID
 - $349,0002 bd1 ba834 sqft7 Locust Drive, Greenwood Lake, NY 10925For Sale
 MLS ID #1034548, Monica V. Rivera-Ganzhorn, Listing by: Keller Williams Valley Realty. OneKey® MLS as distributed by MLS GRID
 - $299,0002 bd2 ba1.5k sqft3 Diane Court, Greenwood Lake, NY 10925For Sale
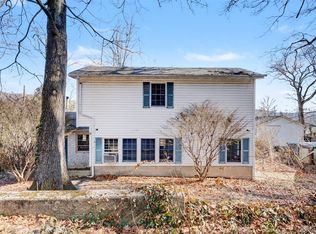 MLS ID #970217, Mary Ann M Mitchell, Listing by: eXp Realty. OneKey® MLS as distributed by MLS GRID
 - $435,0002 bd1 ba1.2k sqft499 Old Dutch Hollow Road, Monroe, NY 10950For SaleMLS ID #1042705, Peter Panagiotis Kontrafouris, Listing by: eXp Realty. OneKey® MLS as distributed by MLS GRID
- $435,0002 bd1 ba1.1k sqft368 Old Dutch Hollow Road, Greenwood Lake, NY 10925For SaleMLS ID #1036599, Jennifer DiCostanzo, Listing by: RE/MAX Town & Country. OneKey® MLS as distributed by MLS GRID
- $359,9002 bd1 ba1.2k sqft94 Randall Street, Florida, NY 10921For SaleMLS ID #997557, Lisa Ciaccio, Listing by: Coldwell Banker Realty. OneKey® MLS as distributed by MLS GRID
- $424,0003 bd2 ba1.4k sqft16 Upper Hillman Road, Warwick, NY 10990For SaleMLS ID #1030746, Alexander DeLaCruz, Listing by: Howard Hanna Rand Realty. OneKey® MLS as distributed by MLS GRID
- $419,0003 bd1 ba1.2k sqft145 S Main Street, Florida, NY 10921For SaleMLS ID #982464, Veronika J Doherty, Listing by: Keller Williams Realty. OneKey® MLS as distributed by MLS GRID
- $425,0003 bd1 ba1.1k sqft124 Rye Hill Road, Monroe, NY 10950For SaleMLS ID #1039778, Claude Y Brischoux, Listing by: Keller Williams Realty. OneKey® MLS as distributed by MLS GRID
- $375,0002 bd1 ba616 sqft24 Round Lake Avenue, Monroe, NY 10950For SaleMLS ID #1040560, Kewin Garabito, Listing by: eXp Realty. OneKey® MLS as distributed by MLS GRID
- $415,0002 bd2 ba1.2k sqft48 Ryerson Road, Other, NY 10958For SaleMLS ID #1033604, Chris M. Cardinal, Listing by: Keller Williams Realty. OneKey® MLS as distributed by MLS GRID
- $489,0002 bd1 ba1k sqft13 Washington Circle, Suffern, NY 10901For SaleMLS ID #1043597, Stephen Ramundo, Listing by: Keller Williams Valley Realty. OneKey® MLS as distributed by MLS GRID
- $340,0002 bd1 ba1k sqft166 Bull Mill Road, Chester, NY 10918For SaleMLS ID #1030923, Stephen Ramundo, Listing by: Keller Williams Valley Realty. OneKey® MLS as distributed by MLS GRID
- $440,0004 bd2 ba1.6k sqft355 County Highway 62, New Hampton, NY 10958For SaleMLS ID #1038853, Norberto Tirado, Listing by: N Tirado Realty LLC. OneKey® MLS as distributed by MLS GRID
- $415,0002 bd2 ba1k sqft17 Valley Avenue, Central Valley, NY 10917For SaleMLS ID #1013310, Karen R Taphorn, Listing by: Howard Hanna Rand Realty. OneKey® MLS as distributed by MLS GRID
- $499,9004 bd2 ba1.6k sqft2 Fleetwood Drive, Goshen, NY 10924For SaleMLS ID #1041085, Brian J Caplicki, Listing by: KW Hudson Valley United. OneKey® MLS as distributed by MLS GRID
- $349,9003 bd2 ba1.1k sqft17 Underhill Trail, Monroe, NY 10950For SaleMLS ID #1033115, Moche Halpern, Listing by: Blooming Realty. OneKey® MLS as distributed by MLS GRID
- $575,0003 bd2 ba1.6k sqft6 Waldron Terrace, Sloatsburg, NY 10974For SaleMLS ID #964340, Yulia Kushnir, Listing by: Keller Williams Village Sq Rlt. OneKey® MLS as distributed by MLS GRID
- $399,0003 bd2 ba1.3k sqft30 Chestnut Avenue, Middletown, NY 10940For SaleMLS ID #1029395, Lauren Iacono, Listing by: Corcoran Baer & McIntosh. OneKey® MLS as distributed by MLS GRID
