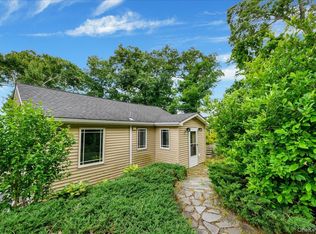
Escape to your own private retreat at 7 Locust Drive, Greenwood Lake! Nestled at the end of a peaceful cul-de-sac, this charming 2 bed, 1 bath, bungalow offers the perfect condo alternative for those seeking tranquility, nature, and low maintenance living. Surrounded by breathtaking woodland views and backing directly to approximately 90-100 acres of Sterling Forest State Park, this home is a dream come true for nature lovers, hikers, and outdoor enthusiasts. Enjoy unmatched privacy while still being just minutes away from all that Greenwood Lake has to offer!
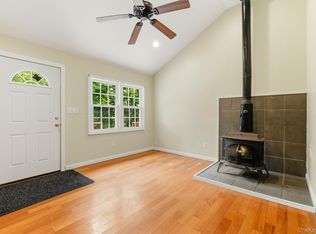
Inside, you'll find beautiful hardwood floors throughout and an abundance of natural light pouring through the stunning floor-to-ceiling windows in the dining room, creating a warm and inviting atmosphere. At night, during the colder months, enjoy the convenience of the dining room's wood burning stove, which offers the perfect blend of practicality and ambience. The brand new kitchen (2025), features crisp white cabinetry, elegant granite countertops, and recessed lighting. The kitchen also includes the perfect hiding space for the convenient washer/dryer stackable unit that is quietly tucked away in the far corner.
Additional updates include a well-appointed bathroom with a tub, new front door, and the newer wood-burning stove, which adds warmth and charm on cozy evenings. Painted in a neutral palette throughout, this home is truly move-in ready!
Whether you're searching for a full-time residence, weekend getaway, or peaceful retreat in the woods, this hidden gem offers the perfect balance of comfort, privacy, and the great outdoors, including lake access to the village beach!
Call for a private showing today!
For sale
$349,000
7 Locust Drive, Greenwood Lake, NY 10925
2beds
834sqft
Single Family Residence, Residential
Built in 1950
7,242 Square Feet Lot
$-- Zestimate®
$418/sqft
$-- HOA
What's special
Abundance of natural lightRecessed lightingPeaceful cul-de-sacCrisp white cabinetryElegant granite countertopsBrand new kitchenBeautiful hardwood floors throughout
- 15 days |
- 2,610 |
- 89 |
Likely to sell faster than
Zillow last checked:
Listing updated:
Listed by:
Keller Williams Valley Realty 201-391-2500,
Monica V. Rivera-Ganzhorn 201-294-1842
Source: OneKey® MLS as distributed by MLS GRID,MLS#: 1034548
Facts & features
Interior
Bedrooms & bathrooms
- Bedrooms: 2
- Bathrooms: 1
- Full bathrooms: 1
Primary bedroom
- Level: First
Bedroom 2
- Level: First
Kitchen
- Level: First
Laundry
- Level: First
Living room
- Level: First
Heating
- Baseboard, Natural Gas
Cooling
- Wall/Window Unit(s)
Appliances
- Included: Dishwasher, Dryer, Gas Cooktop, Washer
- Laundry: In Kitchen
Features
- First Floor Bedroom
- Flooring: Hardwood
- Basement: Crawl Space
- Attic: None
- Number of fireplaces: 1
- Fireplace features: Wood Burning Stove
Interior area
- Total structure area: 834
- Total interior livable area: 834 sqft
Property
Parking
- Parking features: Driveway, Off Street
- Has uncovered spaces: Yes
Features
- Patio & porch: Deck, Patio
- Fencing: None
- Waterfront features: Lake Privileges
Lot
- Size: 7,242 Square Feet
- Features: Level, Near School, Near Shops
Details
- Parcel number: 3354033060000011007.0000000
- Special conditions: None
Construction
Type & style
- Home type: SingleFamily
- Architectural style: Bungalow,Cottage
- Property subtype: Single Family Residence, Residential
- Attached to another structure: Yes
Materials
- Frame, Vinyl Siding
Condition
- Actual
- Year built: 1950
Utilities & green energy
- Sewer: Septic Tank
- Water: Public
- Utilities for property: Trash Collection Public
Community & HOA
HOA
- Has HOA: No
Location
- Region: Greenwood Lake
Financial & listing details
- Price per square foot: $418/sqft
- Tax assessed value: $20,000
- Annual tax amount: $6,200
- Date on market: 8/5/2026
- Cumulative days on market: 15 days
- Listing agreement: Exclusive Right To Sell
Estimated market value
Not available
Estimated sales range
Not available
Not available
Price history
| Date | Event | Price |
|---|---|---|
| 8/5/2026 | Listed for sale | $349,000+105.3%$418/sqft |
Source:  OneKey® MLS as distributed by MLS GRID #1034548 Report a problem OneKey® MLS as distributed by MLS GRID #1034548 Report a problem | ||
| 10/30/2015 | Sold | $170,000-2.3%$204/sqft |
Source: OneKey® MLS as distributed by MLS GRID #H4526382 Report a problem | ||
| 6/9/2015 | Listed for sale | $174,000-10.8%$209/sqft |
Source: Green Team Home Selling System #4526382 Report a problem | ||
| 1/28/2005 | Sold | $195,000+56.1%$234/sqft |
Source: Public Record Report a problem | ||
| 12/6/2001 | Sold | $124,900$150/sqft |
Source: Public Record Report a problem | ||
Public tax history
| Year | Property taxes | Tax assessment |
|---|---|---|
| 2025 | -- | $20,000 |
| 2024 | -- | $20,000 |
| 2023 | -- | $20,000 |
| 2022 | -- | $20,000 |
| 2021 | -- | $20,000 |
| 2020 | -- | $20,000 |
| 2019 | -- | $20,000 |
| 2018 | -- | $20,000 |
| 2017 | $5,188 | $20,000 |
| 2016 | -- | $20,000 |
| 2015 | -- | $20,000 |
| 2014 | -- | $20,000 |
| 2013 | -- | $20,000 |
| 2012 | -- | $20,000 |
| 2011 | -- | $20,000 |
| 2010 | -- | $20,000 |
| 2009 | -- | $20,000 |
| 2007 | -- | $20,000 |
| 2006 | -- | $20,000 |
| 2005 | -- | $20,000 |
| 2004 | -- | $20,000 |
| 2002 | -- | $20,000 +75.4% |
| 2001 | -- | $11,400 |
| 2000 | -- | $11,400 |
Find assessor info on the county website
Monthly payment
Climate risks
Neighborhood: 10925
Nearby schools
GreatSchools rating
- 9/10Greenwood Lake Elementary SchoolGrades: PK-3Distance: 0.7 mi
- 6/10Greenwood Lake Middle SchoolGrades: 4-8Distance: 3.2 mi
Schools provided by the listing agent
- Elementary: Greenwood Lake Elementary School
- Middle: Greenwood Lake Middle School
- High: Warwick Valley High School
Source: OneKey® MLS as distributed by MLS GRID. This data may not be complete. We recommend contacting the local school district to confirm school assignments for this home.
- $398,5003 bd1 ba1.1k sqft8 Conover Court, Greenwood Lake, NY 10925Off Market
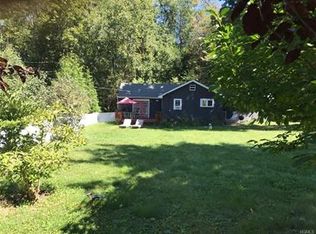
- $364,2003 bd2 ba633 sqft5 Locust Dr, Greenwood Lake, NY 10925Off Market
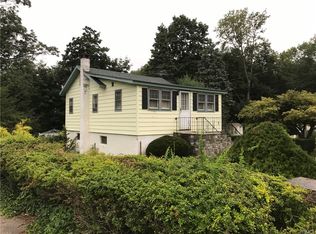
- $389,7002 bd1 ba1.2k sqft6 Locust Dr, Greenwood Lake, NY 10925Off Market

- $391,6003 bd1 ba1.1k sqft8 Conover Ct, Greenwood Lake, NY 10925Off Market
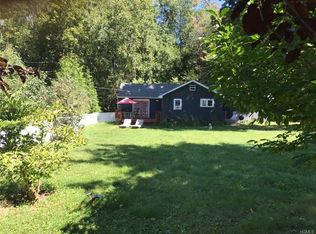
- $383,4003 bd1 ba1.1k sqft18 Lake Dr, Greenwood Lake, NY 10925Off Market
- $812,4004 bd3 ba3.3k sqft12 Lake Dr, Greenwood Lake, NY 10925Off Market
- $389,0003 bd1 ba1.6k sqft20 Lake Dr, Greenwood Lake, NY 10925Off Market
- $407,5003 bd1 ba1.2k sqft10 Lake Dr, Greenwood Lake, NY 10925Off Market
A local agent can set up tours, give advice and negotiate with sellers.
Similar homes
- $379,0001 bd1 ba784 sqft27 Rumsey Road, Greenwood Lake, NY 10925For Sale
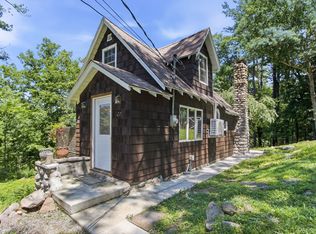
 MLS ID #1037700, Kenneth Fink, Listing by: RE/MAX Ace Realty. OneKey® MLS as distributed by MLS GRID
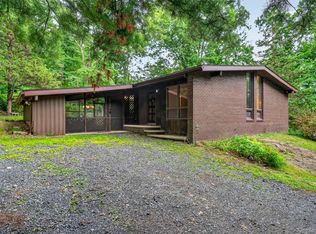
 - $385,0002 bd1 ba726 sqft6 Deer Trail N, Greenwood Lake, NY 10925For Sale
 MLS ID #1014589, Christopher DiTullio, Listing by: eXp Realty. OneKey® MLS as distributed by MLS GRID
 - $399,0002 bd2 ba992 sqft44 Cooper Road, Monroe, NY 10950For Sale
 MLS ID #1021537, Gloria Figueroa, Listing by: Keller Williams Realty. OneKey® MLS as distributed by MLS GRID
 - $435,0002 bd1 ba1.1k sqft368 Old Dutch Hollow Road, Greenwood Lake, NY 10925For Sale
 MLS ID #1036599, Jennifer DiCostanzo, Listing by: RE/MAX Town & Country. OneKey® MLS as distributed by MLS GRID
 - $340,0002 bd1 ba1k sqft166 Bull Mill Road, Chester, NY 10918For SaleMLS ID #1030923, Stephen Ramundo, Listing by: Keller Williams Valley Realty. OneKey® MLS as distributed by MLS GRID
- $359,9002 bd1 ba1.2k sqft94 Randall Street, Florida, NY 10921For SaleMLS ID #997557, Lisa Ciaccio, Listing by: Coldwell Banker Realty. OneKey® MLS as distributed by MLS GRID
- $319,0002 bd2 ba1k sqft15 Arcadian Trail, Monroe, NY 10950For SaleMLS ID #1039496, Courtney Tablante, Listing by: Keller Williams Realty. OneKey® MLS as distributed by MLS GRID
- $350,0004 bd1 ba1.1k sqft14 Mohin Park, New Hampton, NY 10958For SaleMLS ID #1031928, Elizabeth Marsh, Listing by: Keller Williams Realty. OneKey® MLS as distributed by MLS GRID
- $329,9002 bd1 ba520 sqft66 Fairlawn Dr, West Milford Twp., NJ 07421For SaleMLS ID #4030726, Karen B. Wiedmann, Re/Max Country Realty. GSMLS
- $275,0002 bd1 ba672 sqft92 Walton Terrace, Monroe, NY 10950For SaleMLS ID #1036803, Donna Gennaro, Listing by: Howard Hanna Rand Realty. OneKey® MLS as distributed by MLS GRID
- $339,0002 bd1 ba992 sqft26 Gardner Avenue, Middletown, NY 10940For SaleMLS ID #1039162, Julie Kim, Listing by: Howard Hanna Rand Realty. OneKey® MLS as distributed by MLS GRID
- $349,0003 bd1 ba1k sqft1630 Goshen Turnpike, Middletown, NY 10941For SaleMLS ID #1032279, Yehuda Z. Lefkowits, Listing by: MS Realty Group USA, Inc. OneKey® MLS as distributed by MLS GRID
- $374,9993 bd2 ba1.1k sqft17 Underhill Trail, Monroe, NY 10950For SaleMLS ID #1033115, Moche Halpern, Listing by: Blooming Realty. OneKey® MLS as distributed by MLS GRID
- $359,0003 bd1 ba1k sqft21 Keystone Park, Middletown, NY 10940For SaleMLS ID #1033567, Linda A Clark, Listing by: Hudson Valley Griffith. OneKey® MLS as distributed by MLS GRID
- $379,9003 bd2 ba882 sqft25 Oreco Terrace, Monroe, NY 10950For SaleMLS ID #1025633, Hope Morris, Listing by: Delaney Realty. OneKey® MLS as distributed by MLS GRID
- $319,9992 bd1 ba864 sqft381 Mountain Lodge Road, Monroe, NY 10950For SaleMLS ID #H6300828, Michael A. Scimeca, Listing by: Howard Hanna Rand Realty. OneKey® MLS as distributed by MLS GRID
- $339,0002 bd1 ba894 sqft17 State Street, Middletown, NY 10940For SaleMLS ID #1027980, Olivia T. Torres, Listing by: eXp Realty. OneKey® MLS as distributed by MLS GRID
- $325,0002 bd1 ba1k sqft6 Cherry Street, Highlands, NY 10922For SaleMLS ID #1033075, Annalisa Badstein, Listing by: eXp Realty. eXp Realty
- $325,0002 bd1 ba1k sqft6 Cherry Street, Fort Montgomery, NY 10922For SaleMLS ID #1033075, Annalisa Badstein, Listing by: eXp Realty. OneKey® MLS as distributed by MLS GRID
- $354,9003 bd1 ba1.1k sqft41 Roosevelt Avenue #39, Middletown, NY 10940For SaleMLS ID #1033985, Patricia M Sassi, Listing by: RE/MAX Benchmark Realty Group. OneKey® MLS as distributed by MLS GRID
