Tucked away on a quiet stretch of Cliffside Terrace in Vernon, this home offers something many buyers don't expect to find peace of mind. From the moment you arrive, there's a sense of calm here. Inside, the home is designed for easy, everyday living. Thoughtfully arranged spaces for this 2-bedroom and 1-full bath make it easy to relax, entertain, or work from home without feeling crowded. Natural light fills the rooms, and a fireplace creates a warm and welcoming atmosphere throughout. A large basement offers lots of storage space and a nice laundry area. An added advantage this property comes fully furnished, making your transition seamless from day one. For buyers thinking ahead, it also presents a future opportunity as a potential Airbnb or short-term rental after two years of ownership. With Vernon's year-round appeal, from skiing in the winter to hiking and outdoor activities in the warmer months, it's a property that can evolve with your goals.Location matters, and Vernon continues to be one of Sussex County's most desirable areas. With proximity to Mountain Creek Resort, Crystal Springs Resort, and the scenic trails of Wawayanda State Park, this home offers not just a place to live, but a lifestyle supported by everything the area has to offer. Buyers continue to recognize the value and charm of this community.HOA includes the beach, roads, and snow removal.
Active
Price cut: $11K (6/29)
$299,000
12 Cliffside Ter, Vernon Twp., NJ 07461
2beds
956sqft
Single Family Residence
Built in 1964
0.28 Acres Lot
$301,600 Zestimate®
$313/sqft
$160/mo HOA
What's special
- 151 days
- 686
- 45
Zillow last checked:
Listing updated:
Listed by:
Brie Parker 201-396-8827,
Coldwell Banker Realty
Source: GSMLS,MLS#: 4018557
Facts & features
Interior
Bedrooms & bathrooms
- Bedrooms: 2
- Bathrooms: 1
- Full bathrooms: 1
Primary bedroom
- Description: 1st Floor
Bedroom 1
- Level: First
- Area: 187
- Dimensions: 17 x 11
Bedroom 2
- Level: First
- Area: 135
- Dimensions: 15 x 9
Primary bathroom
- Features: Tub Shower
Dining room
- Features: Living/Dining Combo
- Level: First
- Area: 117
- Dimensions: 9 x 13
Kitchen
- Features: Country Kitchen, Pantry
- Level: First
- Area: 90
- Dimensions: 9 x 10
Living room
- Level: First
- Area: 132
- Dimensions: 11 x 12
Basement
- Features: Laundry Room, Storage Room, Utility Room, Workshop
Heating
- Baseboard - Hotwater, Oil Tank Above Ground - Inside
Cooling
- Window Unit(s)
Appliances
- Included: Dryer, Range/Oven-Electric, Refrigerator, Washer, Electric Water Heater
- Laundry: In Basement
Features
- Cathedral Ceiling(s), High Ceilings, Sunroom
- Flooring: Laminate, Tile, Wood
- Windows: Blinds, Drapes, Skylight(s), Window Treatments
- Basement: Yes,Bilco-Style Door,Unfinished
- Number of fireplaces: 1
- Fireplace features: Living Room
Interior area
- Total structure area: 956
- Total interior livable area: 956 sqft
Property
Parking
- Parking features: 2 Car Width, Crushed Stone
Features
- Patio & porch: Deck
- Has view: Yes
- View description: Lake/Water View
- Has water view: Yes
- Water view: Lake/Water View
Lot
- Size: 0.28 Acres
- Dimensions: .279 AC
- Features: Wooded
Details
- Parcel number: 2822002730000000860000
- Zoning description: residential
Construction
Type & style
- Home type: SingleFamily
- Architectural style: Cottage,Ranch
- Property subtype: Single Family Residence
Materials
- Vinyl Siding
- Roof: Asphalt Shingle
Condition
- Year built: 1964
Utilities & green energy
- Sewer: Septic 2 Bedroom Town Verified
- Water: Public
- Utilities for property: Electricity Connected, Cable Connected
Community & HOA
Community
- Security: Carbon Monoxide Detector(s), Fire Extinguisher, Smoke Detector(s)
- Application fee: $900
- Subdivision: Glenwood Lake
HOA
- Has HOA: Yes
- Services included: See Remarks, Snow Removal
- HOA fee: $160 monthly
Location
- Region: Sussex
Financial & listing details
- Price per square foot: $313/sqft
- Tax assessed value: $267,800
- Annual tax amount: $6,279
- Date on market: 4/12/2026
- Exclusions: The seller will be taking some personal belongings. Pictures & nicnaks
- Ownership type: Fee Simple
- Electric utility on property: Yes
Estimated market value
$301,600
$287,000 - $317,000
$2,067/mo
Price history
| Date | Event | Price |
|---|---|---|
| 6/29/2026 | Price change | $299,000-3.5%$313/sqft |
Source:  GSMLS #4018557 Report a problem GSMLS #4018557 Report a problem | ||
| 5/26/2026 | Price change | $310,000-3.1%$324/sqft |
Source: GSMLS #4018557 Report a problem | ||
| 5/9/2026 | Price change | $320,000-1.5%$335/sqft |
Source: GSMLS #4018557 Report a problem | ||
| 4/12/2026 | Listed for sale | $325,000+51.2%$340/sqft |
Source: GSMLS #4018557 Report a problem | ||
| 8/12/2022 | Sold | $215,000+7.6%$225/sqft |
Source: GSMLS #3774207 Report a problem | ||
| 4/16/2022 | Listed for sale | $199,900+5.2%$209/sqft |
Source: GSMLS #3774207 Report a problem | ||
| 5/5/2005 | Sold | $190,000+100%$199/sqft |
Source: Public Record Report a problem | ||
| 10/4/2001 | Sold | $95,000$99/sqft |
Source: Public Record Report a problem | ||
Public tax history
| Year | Property taxes | Tax assessment |
|---|---|---|
| 2025 | $6,280 +9.6% | $267,800 +14.1% |
| 2024 | $5,731 +6% | $234,800 +12.6% |
| 2023 | $5,406 +0.7% | $208,500 +9.5% |
| 2022 | $5,367 +9.2% | $190,400 +21.7% |
| 2021 | $4,916 -15.7% | $156,400 -3.2% |
| 2020 | $5,833 +4.6% | $161,600 -21.9% |
| 2019 | $5,575 +2.7% | $207,000 |
| 2018 | $5,425 -7.5% | $207,000 |
| 2017 | $5,867 +0.3% | $207,000 -7.7% |
| 2016 | $5,847 -0.9% | $224,200 |
| 2015 | $5,901 +0.1% | $224,200 |
| 2014 | $5,894 -0.7% | $224,200 |
| 2013 | $5,937 +1.3% | $224,200 |
| 2012 | $5,861 +4.4% | $224,200 |
| 2011 | $5,616 | $224,200 +120% |
| 2005 | -- | $101,900 |
| 2004 | -- | $101,900 |
| 2003 | -- | $101,900 +5.6% |
| 2002 | -- | $96,500 |
| 2001 | -- | $96,500 |
Find assessor info on the county website
Monthly payment
Est. payment
Payment breakdown
Explore the cost of this home by adjusting the details. Changes won't be saved.Climate risks
Neighborhood: 07461
Nearby schools
Schools provided by the listing agent
- Elementary: Cedar Mtn
- Middle: Glen Mdw
- High: Vernon
Source: GSMLS. This data may not be complete. We recommend contacting the local school district to confirm school assignments for this home.
Similar homes
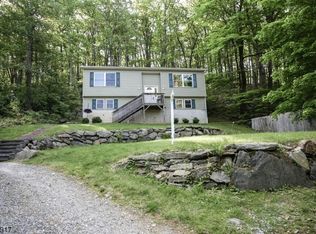
- $260,0002 bd1 ba1.1k sqft18 Decker Pond Rd, Vernon Twp., NJ 07461For Sale
 MLS ID #4050253, Thomas Neville, Realty Executives First Class. GSMLS
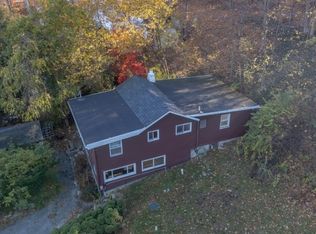
 - $275,0002 bd1 ba768 sqft48 E Shore Dr, Vernon Twp., NJ 07462For Sale
 MLS ID #4032035, Lisa Taormina, Werner Realty. GSMLS
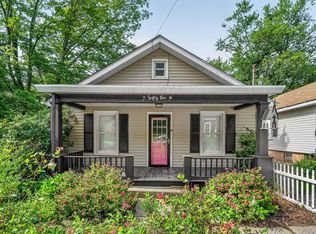
 - $319,0003 bd1 ba864 sqft61 Main Street, Unionville, NY 10988For Sale
 MLS ID #1039303, Kristine Many, Listing by: Keller Williams Realty. OneKey® MLS as distributed by MLS GRID
 - $279,9003 bd2 ba1.2k sqft1 Port Royal Dr unit 2 #2, Vernon Twp., NJ 07462For Sale
 MLS ID #4048540, Steven Rosal, Mountain Properties. GSMLS
 - $399,9002 bd1 ba1.3k sqft112 Onderdonk Road, Warwick, NY 10990For SaleMLS ID #1043508, Barbara L Fuller, Listing by: Howard Hanna Rand Realty. OneKey® MLS as distributed by MLS GRID
- $265,0002 bd1 ba845 sqft11 Little Brooklyn Road, Warwick, NY 10990For SaleMLS ID #1016011, Christine R Staritz, Listing by: Howard Hanna Rand Realty. OneKey® MLS as distributed by MLS GRID
- $299,9003 bd1 ba860 sqft256 Cottage Street, Middletown, NY 10940For SaleMLS ID #1041109, Brian J Caplicki, Listing by: KW Hudson Valley United. OneKey® MLS as distributed by MLS GRID
- $350,0002 bd1 ba600 sqft33 E Crossman Avenue, Monroe, NY 10950For SaleMLS ID #1046861, Ann Marie Hahr, Listing by: Keller Williams Realty. OneKey® MLS as distributed by MLS GRID
- $255,0002 bd1 ba798 sqft21 Delaware Street, Port Jervis, NY 12771For SaleMLS ID #875124, Sheyla L. Falesto, Listing by: Howard Hanna Rand Realty. OneKey® MLS as distributed by MLS GRID
- $329,0002 bd1 ba1k sqft46 Neversink Drive, Port Jervis, NY 12771For SaleMLS ID #952019, Elizabeth Zambuto, Listing by: Stepping Stone Realty. OneKey® MLS as distributed by MLS GRID
- $340,0002 bd1 ba1k sqft166 Bull Mill Road, Chester, NY 10918For SaleMLS ID #1030923, Stephen Ramundo, Listing by: Keller Williams Valley Realty. OneKey® MLS as distributed by MLS GRID
