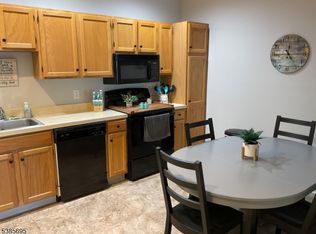
Desirable 55+ Bald Eagle Commons -Alexandria model completely renovated from top to bottom! Stunning New kitchen features granite countertops, All new cabinetry with brushed Nickel handles, Newer stainless steel appliances, gorgeous glass backsplash and beautiful new tile flooring throughout the kitchen and dining area . The bathroom has been fully updated with a brand new walk-in marble shower w/built in seat. This unit has a new stackable washer/dryer that is VERY upscale! This bathroom has a custom built in bathroom closet behind the bathroom door. Truly one of the most beautiful Alexandria units I have ever seen! This Upscale updated home offers 2 spacious bedrooms, including a primary suite with a LARGE walk-in closet that is so big that the owner also used it as an office! Newer carpeting also throughout in light blue/grey color- This home Includes one private storage unit in the lower level. Perfect parking spot close to two doors, Move-in ready
Under contract
Price cut: $14.6K (7/1)
$254,900
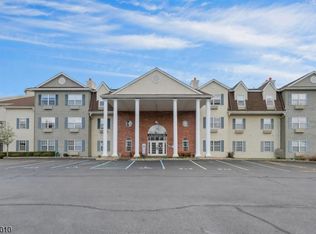
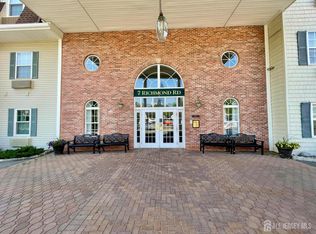
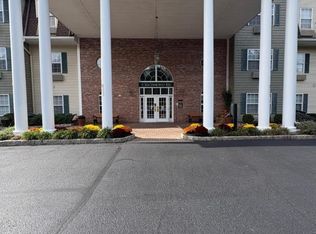
5319 Richmond Rd BLDG 5 #319, West Milford Twp., NJ 07480
2beds
957sqft
:
Get pre-qualified$2,411/mo
Condominium
Built in 2000
-- sqft lot
$-- Zestimate®
$266/sqft
$496/mo HOA
What's special
Stunning new kitchenNewer stainless steel appliancesGranite countertopsGorgeous glass backsplash
- 73 days |
- 217 |
- 6 |
Zillow last checked:
Listing updated:
Listed by:
Karen B. Wiedmann 973-657-1000,
Re/Max Country Realty
Source: GSMLS,MLS#: 4028115
Facts & features
Interior
Bedrooms & bathrooms
- Bedrooms: 2
- Bathrooms: 1
- Full bathrooms: 1
Primary bedroom
- Description: Walk-In Closet
Bedroom 1
- Level: Third
- Area: 192
- Dimensions: 16 x 12
Bedroom 2
- Level: Third
- Area: 156
- Dimensions: 13 x 12
Primary bathroom
- Features: Stall Shower
Dining room
- Features: Living/Dining Combo
Kitchen
- Features: Eat-in Kitchen
- Level: Third
- Area: 84
- Dimensions: 14 x 6
Living room
- Level: Third
- Area: 264
- Dimensions: 22 x 12
Basement
- Features: Storage Room
Heating
- 3 Units, Heat Pump, Electric
Cooling
- 3 Units, Heat Pump
Appliances
- Included: Carbon Monoxide Detector, Dishwasher, Microwave, Range/Oven-Electric, Refrigerator, Self Cleaning Oven, Washer/Dryer Stacked, Electric Water Heater
Features
- Storage
- Flooring: Carpet, Laminate
- Windows: Blinds
- Basement: None
- Has fireplace: No
Interior area
- Total structure area: 957
- Total interior livable area: 957 sqft
Property
Parking
- Total spaces: 1
- Parking features: 1 Car Width, Assigned, Asphalt, Lighted, Off Street, Parking Lot-Shared
- Uncovered spaces: 1
Accessibility
- Accessibility features: Handicap Modified
Features
- Levels: One,One Floor Unit
- Stories: 1
- Exterior features: Barbecue, Curbs, Sidewalk
- Has private pool: Yes
- Pool features: Association
Lot
- Features: Wooded
Details
- Parcel number: 2515055050000000030019
- Zoning description: Residential
Construction
Type & style
- Home type: Condo
- Property subtype: Condominium
Materials
- Brick, Vinyl Siding
- Roof: Asphalt Shingle
Condition
- Year built: 2000
- Major remodel year: 2024
Utilities & green energy
- Sewer: Public Sewer, Sewer Charge Extra
- Water: Public, Water Charge Extra
- Utilities for property: Electricity Connected, Cable Available, Garbage Included
Community & HOA
Community
- Features: Elevator, Storage
- Security: Carbon Monoxide Detector
- Application fee: $992
- Senior community: Yes
- Subdivision: Bald Eagle Commons
HOA
- Has HOA: Yes
- Services included: Maintenance-Common Area, Maintenance Structure, Snow Removal
- HOA fee: $496 monthly
Location
- Region: West Milford
Financial & listing details
- Price per square foot: $266/sqft
- Tax assessed value: $95,500
- Annual tax amount: $4,134
- Date on market: 5/15/2026
- Ownership type: Condominium
- Electric utility on property: Yes
Estimated market value
Not available
Estimated sales range
Not available
Not available
Price history
| Date | Event | Price |
|---|---|---|
| 7/9/2026 | Pending sale | $254,900$266/sqft |
Source:  GSMLS #4028115 Report a problem GSMLS #4028115 Report a problem | ||
| 7/1/2026 | Price change | $254,900-5.4%$266/sqft |
Source: GSMLS #4028115 Report a problem | ||
| 5/15/2026 | Listed for sale | $269,500$282/sqft |
Source: GSMLS #4028115 Report a problem | ||
Public tax history
Tax history is unavailable.
Monthly payment
Est. payment
Payment breakdown
Explore the cost of this home by adjusting the details. Changes won't be saved.Climate risks
Neighborhood: 07480
Nearby schools
GreatSchools rating
- 6/10Maple Road Elementary SchoolGrades: PK-5Distance: 4.2 mi
- 4/10MacOpin Middle SchoolGrades: 6-8Distance: 3.2 mi
- 5/10West Milford High SchoolGrades: 9-12Distance: 3 mi
- $215,0002 bd1 ba-- sqft5319 Richmond Rd #19, West Milford, NJ 07480Sold
- $269,9002 bd2 ba-- sqft6211 Richmond Rd, West Milford, NJ 07480Sold

- $300,0002 bd2 ba-- sqft5413 Richmond Rd #413, West Milford, NJ 07480Sold
- $240,0002 bd1 ba-- sqft5318 Richmond Rd UNIT 318, West Milford, NJ 07480Sold
- $279,9992 bd2 ba1.2k sqft5415 Richmond Rd BUILDING 5-415, West Milford, NJ 07480For Sale
- $235,0002 bd1 ba-- sqft6222 Richmond Rd, West Milford, NJ 07480Sold
- $205,0002 bd1 ba-- sqft5321 Richmond Rd UNIT 321, West Milford, NJ 07480Sold
- $315,0002 bd1 ba-- sqft5416 Richmond Rd, West Milford, NJ 07480Sold
A local agent can set up tours, give advice and negotiate with sellers.
A local lender can help you make sure your offer is ready when you are.
Similar homes
- $269,0002 bd2 ba1.2k sqft5322 Richmond Rd BLDG 5 #322, West Milford Twp., NJ 07480For Sale
 MLS ID #4033518, Julia Gaffney, Keller Williams Prosperity Realty. GSMLS
 - $230,0002 bd2 ba985 sqft6412 Richmond Rd BLDG 6 #6412, West Milford Twp., NJ 07480For Sale
 MLS ID #4023151, Barbara Pagella, Coldwell Banker Realty. GSMLS
 - $289,0002 bd2 ba1.2k sqft7215 Richmond Rd, West Milford, NJ 07480For Sale
 MLS ID #2618155R, LYNN V. FITZGERALD. All Jersey MLS
 - $279,9992 bd2 ba1.2k sqft5415 Richmond Rd BLDG 5 #415, West Milford Twp., NJ 07480For Sale
 MLS ID #4011728, Thomasina Gesumaria, Coldwell Banker Realty. GSMLS
 - $179,9001 bd1 ba655 sqft1302 Richmond Rd BLDG 1 #302, West Milford Twp., NJ 07480For SaleMLS ID #4025956, Karen B. Wiedmann, Re/Max Country Realty. GSMLS
- $197,0001 bd1 ba655 sqft5320 Richmond Rd BLDG 5 #320, West Milford Twp., NJ 07480For SaleMLS ID #4017563, Andrew L. Bellacera, Exp Realty, Llc. GSMLS
- $159,0001 bd1 ba655 sqft1311 Richmond Rd, West Milford Twp., NJ 07480For SaleMLS ID #4038346, Vanesa Bianchi, The Bixler Group Llc. GSMLS
- $250,0002 bd2 ba960 sqft21 Lexington Hill #3, Harriman, NY 10926For Sale
 MLS ID #1027933, Richard J Froehlich, Listing by: RE/MAX Benchmark Realty Group. OneKey® MLS as distributed by MLS GRID
 - $249,9002 bd1 ba842 sqft3 Davos Drive BLDG 3 #6, Vernon Twp., NJ 07462For SaleMLS ID #4035351, Janit Beshay, Terrie O'connor Realtors. GSMLS
- $279,0002 bd1 ba986 sqft7 Cooper Rd, West Milford Twp., NJ 07438For SaleMLS ID #4039157, Kristen Deleo, Realty Executives Exceptional. GSMLS
- $239,9002 bd2 ba1.2k sqft3 Port Royal Dr BLDG 3 #3, Vernon Twp., NJ 07462For SaleMLS ID #4038194, John D. Ryan, Mountain Properties Crystal. GSMLS
- $365,0001 bd2 ba1.1k sqft9 New Bedford Rd #G, West Milford Twp., NJ 07480For SaleMLS ID #4039253, Mark Werner, Werner Realty. GSMLS
- $234,9002 bd1 ba660 sqft866 Pulaski Highway, Goshen, NY 10924For SaleMLS ID #1027101, Isaiah Lopez, Listing by: KW Hudson Valley United. OneKey® MLS as distributed by MLS GRID
- $285,0002 bd2 ba1.4k sqft3 Telluride Ct BLDG 3 #3, Vernon Twp., NJ 07462For SaleMLS ID #4042647, Laura Alexis, Exp Realty, Llc. GSMLS
- $255,0002 bd2 ba950 sqft27 Lexington Hill #8, Harriman, NY 10926For SaleMLS ID #1021526, Rose Lavoga Roper, Listing by: Howard Hanna Rand Realty. OneKey® MLS as distributed by MLS GRID
- $287,0001 bd1 ba800 sqft520 Turnpike C218 #218, Pequannock Twp., NJ 07444For SaleMLS ID #4039087, Tere Episale, C-21 Crest Real Estate, Inc.. GSMLS
- $265,0001 bd1 ba941 sqft49-51 Wall St, Rockaway Boro, NJ 07866For SaleMLS ID #4042515, Yoe Lopez, Howard Hanna Rand Realty. GSMLS
- $259,0002 bd2 ba964 sqft2 Lexington Hill #12, Harriman, NY 10926For SaleMLS ID #983094, David L. White, Listing by: Owner Entry.com. OneKey® MLS as distributed by MLS GRID
- $329,9002 bd1 ba520 sqft66 Fairlawn Dr, West Milford Twp., NJ 07421For SaleMLS ID #4030726, Karen B. Wiedmann, Re/Max Country Realty. GSMLS
- $259,9001 bd1 ba915 sqft8 Maple Cres Unit 12, Vernon Twp., NJ 07462For SaleMLS ID #4005182, Glenn R Schechter, Mountain Properties. GSMLS
