Welcome to this beautifully maintained first-floor end-unit condominium in the highly desirable Lexington Hills community. Offering the ease and convenience of one-level living, this bright and spacious home welcomes you with an inviting foyer that leads to an open-concept living room featuring a cozy fireplace and sliding glass doors opening to a patio—perfect for relaxing or enjoying the outdoors.
The kitchen offers wood cabinetry, granite countertops, a refrigerator approximately two years old, and includes a dishwasher that has never been used and is ready to be connected.. A kitchen window fills the space with natural light, enhancing the bright and airy feel throughout the home. Adjacent to the living room is a versatile bonus room that can serve as a home office, den, dining room, or hobby space.
A hallway leads to the primary bedroom, complete with a walk-in closet and private en-suite bath. A second bedroom and an additional full bathroom, which conveniently includes a washer and dryer (approximately two years old), provide comfort and functionality for family or guests.
Beautiful hardwood floors, installed in June 2026, add warmth and elegance throughout much of the home. The hot water heater was replaced approximately two years ago, providing added peace of mind. Parking is assigned in-front of the building with ample additional unmarked spaces for guests and family.
Residents of Lexington Hills enjoy exceptional community amenities, including a swimming pool and tennis courts. Ideally located just minutes from the Harriman train station, major commuter routes, and the renowned Woodbury Common Premium Outlets, this home offers outstanding convenience for commuters and shoppers alike. Outdoor enthusiasts will appreciate the close proximity to Bear Mountain State Park, offering year-round recreational activities. Located within the highly regarded Monroe-Woodbury School District, known for its academic excellence, this move-in-ready home offers the perfect combination of comfort, convenience, and location.
Pending
$255,000
27 Lexington Hill #8, Harriman, NY 10926
2beds
950sqft
Condominium, Residential
Built in 1985
-- sqft lot
$-- Zestimate®
$268/sqft
$500/mo HOA
What's special
Cozy fireplaceOne-level livingVersatile bonus roomSecond bedroomInviting foyerPrivate en-suite bathKitchen offers wood cabinetry
- 47 days |
- 124 |
- 7 |
Zillow last checked:
Listing updated:
Listed by:
Howard Hanna Rand Realty 845-429-1500,
Rose Lavoga Roper 845-429-1500
Source: OneKey® MLS as distributed by MLS GRID,MLS#: 1021526
Facts & features
Interior
Bedrooms & bathrooms
- Bedrooms: 2
- Bathrooms: 2
- Full bathrooms: 2
Primary bedroom
- Description: With en-suite Primary bathroom & Walk-in Closet
- Level: First
Bedroom 2
- Level: First
Bathroom 1
- Description: En-suite Primary bedroom
- Level: First
Bathroom 2
- Description: Includes laundry- Stackable washer/dryer (2-years)
- Level: First
Bonus room
- Description: Flexible as Multi-purpose Room
- Level: First
Kitchen
- Description: includes: Refrigerator-two years old; Oven; Dish Washer- never been used since purchase, just needs hook up; Microwave
- Level: First
Living room
- Description: With Wood Fireplace
- Level: First
Heating
- Baseboard
Cooling
- Wall/Window Unit(s)
Appliances
- Included: Dishwasher, Dryer, Microwave, Range, Refrigerator, Washer, Gas Water Heater
- Laundry: In Bathroom
Features
- Chandelier, Entrance Foyer, Primary Bathroom, Walk-In Closet(s)
- Flooring: Hardwood
- Basement: None
- Attic: None
- Number of fireplaces: 1
- Fireplace features: Living Room
- Common walls with other units/homes: End Unit
Interior area
- Total structure area: 950
- Total interior livable area: 950 sqft
Property
Parking
- Total spaces: 1
- Parking features: Assigned
Features
- Levels: One
- Patio & porch: Patio
- Pool features: Community
Lot
- Size: 436 Square Feet
Details
- Parcel number: 3340031120000001001.0000104
- Special conditions: None
Construction
Type & style
- Home type: Condo
- Property subtype: Condominium, Residential
- Attached to another structure: Yes
Materials
- Vinyl Siding
Condition
- Year built: 1985
Utilities & green energy
- Sewer: Public Sewer
- Water: Public
- Utilities for property: Electricity Connected, Natural Gas Connected
Community & HOA
Community
- Features: Playground, Pool, Tennis Court(s)
- Subdivision: Lexington Hill
HOA
- Has HOA: Yes
- Amenities included: Clubhouse, Landscaping, Maintenance, Maintenance Grounds, Parking, Playground, Pool, Tennis Court(s), Trash
- Services included: Common Area Maintenance, Maintenance Structure, Maintenance Grounds, Pool Service, Snow Removal, Trash, Water
- HOA fee: $500 monthly
- HOA name: First Service Residential
- HOA phone: 800-870-0010
Location
- Region: Harriman
Financial & listing details
- Price per square foot: $268/sqft
- Tax assessed value: $19,500
- Annual tax amount: $4,952
- Date on market: 7/9/2026
- Cumulative days on market: 46 days
- Listing agreement: Exclusive Right To Sell
- Electric utility on property: Yes
Estimated market value
Not available
Estimated sales range
Not available
Not available
Price history
| Date | Event | Price |
|---|---|---|
| 8/4/2026 | Pending sale | $255,000$268/sqft |
Source:  OneKey® MLS as distributed by MLS GRID #1021526 Report a problem OneKey® MLS as distributed by MLS GRID #1021526 Report a problem | ||
| 7/9/2026 | Listed for sale | $255,000+269.6%$268/sqft |
Source: OneKey® MLS as distributed by MLS GRID #1021526 Report a problem | ||
| 1/8/2013 | Sold | $69,000-62.3%$73/sqft |
Source: OneKey® MLS as distributed by MLS GRID #H531708 Report a problem | ||
| 8/31/2012 | Sold | $182,894-12.7%$193/sqft |
Source: Public Record Report a problem | ||
| 12/13/2005 | Sold | $209,500$221/sqft |
Source: Public Record Report a problem | ||
Public tax history
| Year | Property taxes | Tax assessment |
|---|---|---|
| 2025 | -- | $19,500 |
| 2024 | -- | $19,500 |
| 2023 | -- | $19,500 |
| 2022 | -- | $19,500 |
| 2021 | -- | $19,500 |
| 2020 | -- | $19,500 |
| 2019 | -- | $19,500 |
| 2018 | -- | $19,500 |
| 2017 | $3,358 | $19,500 |
| 2016 | -- | $19,500 -2% |
| 2015 | -- | $19,900 |
| 2014 | -- | $19,900 |
| 2013 | -- | $19,900 |
| 2012 | -- | $19,900 |
| 2011 | -- | $19,900 +1% |
| 2010 | -- | $19,700 |
| 2009 | -- | $19,700 |
| 2007 | -- | $19,700 |
| 2006 | -- | $19,700 |
| 2005 | -- | $19,700 |
| 2004 | -- | $19,700 |
| 2002 | -- | $19,700 |
| 2001 | -- | $19,700 |
| 2000 | -- | $19,700 |
Find assessor info on the county website
Monthly payment
Climate risks
Neighborhood: 10926
Nearby schools
GreatSchools rating
- 4/10Pine Tree Elementary SchoolGrades: 2-5Distance: 0.9 mi
- 5/10Monroe Woodbury Middle SchoolGrades: 6-8Distance: 1.3 mi
- 6/10Monroe Woodbury High SchoolGrades: 9-12Distance: 1.5 mi
Schools provided by the listing agent
- Elementary: Pine Tree Elementary School
- Middle: Monroe-Woodbury Middle School
- High: Monroe-Woodbury High School
Source: OneKey® MLS as distributed by MLS GRID. This data may not be complete. We recommend contacting the local school district to confirm school assignments for this home.
- $191,0002 bd2 ba960 sqft27 Lexington Hl UNIT 1, Harriman, NY 10926Sold

- $241,8002 bd2 ba960 sqft27 Lexington Hl UNIT 2, Harriman, NY 10926Off Market
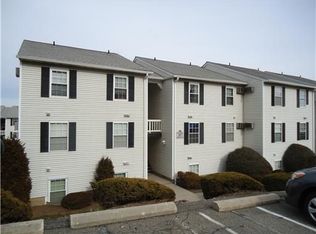
- $253,8002 bd2 ba960 sqft27 Lexington Hl UNIT 3, Harriman, NY 10926Off Market

- $248,1002 bd2 ba960 sqft27 Lexington Hl UNIT 4, Harriman, NY 10926Off Market
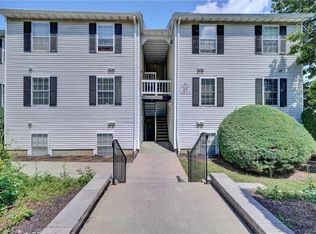
- $258,5002 bd2 ba960 sqft27 Lexington Hl UNIT 5, Harriman, NY 10926Off Market
- $242,3002 bd2 ba950 sqft27 Lexington Hl UNIT 7, Harriman, NY 10926Off Market
- $244,6002 bd2 ba960 sqft27 Lexington Hl UNIT 9, Harriman, NY 10926Off Market
- $239,0002 bd2 ba968 sqft27 Lexington Hl UNIT 10, Harriman, NY 10926Pending
A local agent can set up tours, give advice and negotiate with sellers.
Similar homes
- $245,0002 bd2 ba950 sqft18 Lexington Hill #8, Harriman, NY 10926For Sale
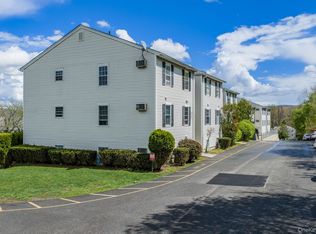
 MLS ID #984536, Donna A Reese, Listing by: KW Hudson Valley United. OneKey® MLS as distributed by MLS GRID
 - $249,9001 bd1 ba840 sqft8 Heritage Drive #E, Harriman, NY 10926For Sale
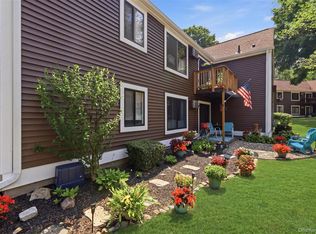 MLS ID #1018246, Agnes Burch, Listing by: Howard Hanna Rand Realty. OneKey® MLS as distributed by MLS GRID
 - $329,0002 bd2 ba1.1k sqft81 Lois Lane, Monroe, NY 10950For Sale
 MLS ID #1038894, Jayne M. Prechtel, Listing by: Keller Williams Valley Realty. OneKey® MLS as distributed by MLS GRID
 - $369,9992 bd3 ba1.2k sqft41 Aldo Court, Monroe, NY 10950For Sale
 MLS ID #1036720, Jennifer M. Rivera, Listing by: Keller Williams Realty. OneKey® MLS as distributed by MLS GRID
 - $249,9992 bd2 ba1.1k sqft276 Temple Hill Road #1509, New Windsor, NY 12553For SaleMLS ID #1020479, Stephanie Dolan, Listing by: HomeSmart Homes & Estates. OneKey® MLS as distributed by MLS GRID
- $290,0002 bd2 ba1k sqft4008 Whispering Hills Drive, Chester, NY 10918For SaleMLS ID #1027838, Karen R Taphorn, Listing by: Howard Hanna Rand Realty. OneKey® MLS as distributed by MLS GRID
- $270,0002 bd1 ba1k sqft22 Woodycrest Trail, Monroe, NY 10950For SaleMLS ID #1025423, Crystal C. Jones, Listing by: Voro LLC. OneKey® MLS as distributed by MLS GRID
- $339,9002 bd2 ba1k sqft308 Magnolia Court, Highland Mills, NY 10930For SaleMLS ID #1037618, Devon King, Listing by: HomeSmart Homes & Estates. OneKey® MLS as distributed by MLS GRID
- $230,0001 bd1 ba799 sqft2 Crescent Drive #5, Thiells, NY 10984For SaleMLS ID #1042587, Ximena A. Alvarez Osorio, Listing by: Compass Greater NY, LLC. OneKey® MLS as distributed by MLS GRID
- $295,0002 bd1 ba1k sqft2113 Whispering Hills, Chester, NY 10918For SaleMLS ID #950534, Valerie Quinn, Listing by: Keller Williams Realty. OneKey® MLS as distributed by MLS GRID
- $295,0002 bd2 ba1k sqft2119 Whispering Hills, Chester, NY 10918For SaleMLS ID #1019548, Jasmine Wadhwa, Listing by: Howard Hanna Rand Realty. OneKey® MLS as distributed by MLS GRID
- $299,9002 bd2 ba1.2k sqft45 Redwood Drive, Highland Mills, NY 10930For SaleMLS ID #1033890, Tyler Prokosch, Listing by: John J Lease REALTORS Inc. OneKey® MLS as distributed by MLS GRID
- $260,0001 bd1 ba1k sqft376 Richard Court, Pomona, NY 10970For SaleMLS ID #1020189, Betzaida Vericain, Listing by: Q Home Sales. OneKey® MLS as distributed by MLS GRID
- $299,0003 bd3 ba1.3k sqft607 Mountain Laurel Drive, Monroe, NY 10950For SaleMLS ID #1037650, Rosalie W Cook, Listing by: Weichert Realtors. OneKey® MLS as distributed by MLS GRID
- $265,0001 bd1 ba947 sqft376 Country Club Lane, Pomona, NY 10970For SaleMLS ID #1017609, Elise Ennis, Listing by: Terrie OConnor. OneKey® MLS as distributed by MLS GRID
- $315,0002 bd3 ba1.1k sqft65 Yorkshire Terrace, Washingtonville, NY 10992For SaleMLS ID #1023471, Jacqueline A Siracuse, Listing by: Absolute Real Estate of NY Inc. OneKey® MLS as distributed by MLS GRID
- $375,0002 bd1 ba616 sqft24 Round Lake Avenue, Monroe, NY 10950For SaleMLS ID #1040560, Kewin Garabito, Listing by: eXp Realty. OneKey® MLS as distributed by MLS GRID
- $319,0002 bd2 ba1k sqft15 Arcadian Trail, Monroe, NY 10950For SaleMLS ID #1039496, Courtney Tablante, Listing by: Keller Williams Realty. OneKey® MLS as distributed by MLS GRID
- $250,0001 bd1 ba627 sqft1 Beecher Lane #C7, Peekskill, NY 10566For SaleMLS ID #1017208, Amber N. Thomas, Listing by: Compass Greater NY, LLC. OneKey® MLS as distributed by MLS GRID
- $295,9002 bd1 ba900 sqft2 Woods End Circle #E, Peekskill, NY 10566For SaleMLS ID #980007, Margherita Eccleston, Listing by: Houlihan Lawrence Inc.. OneKey® MLS as distributed by MLS GRID
