Enjoy peaceful, low-maintenance living in this bright and inviting 2-bedroom, 2-bath middle end-unit condo perfectly positioned in one of the area’s most convenient and scenic communities. A quaint porch offering a quiet spot to relax and enjoy the surroundings.
The interior features a comfortable layout with updated appliances, plus an updated furnace and hot water heater for added efficiency and peace of mind. Both bedrooms overlook private, landscaped areas, creating a calm, natural backdrop rarely found in condo living. The large primary bedroom closet provides excellent storage and has a primary bathroom all to yourself!
Residents enjoy exceptional community amenities including a pool, playground, and abundant visitor parking. The location is unbeatable—just minutes to major highways, a huge shopping center, and endless hiking trails, making everyday living and weekend adventures effortless. Walking distance to train and bus routes, truly a commuters dream location!
A quiet setting, modern updates, and a truly convenient location come together to offer a standout opportunity. Book your showing today!
Pending
$239,000
27 Lexington Hill #10, Harriman, NY 10926
2beds
968sqft
Condominium, Residential
Built in 1986
-- sqft lot
$-- Zestimate®
$247/sqft
$500/mo HOA
What's special
Modern updatesUpdated appliances
- 106 days |
- 21 |
- 0 |
Zillow last checked:
Listing updated:
Listed by:
Exit Realty Connections 845-298-6034,
Bridget Capawana 845-554-4247
Source: OneKey® MLS as distributed by MLS GRID,MLS#: 997441
Facts & features
Interior
Bedrooms & bathrooms
- Bedrooms: 2
- Bathrooms: 2
- Full bathrooms: 2
Primary bedroom
- Level: First
Bedroom 2
- Level: First
Primary bathroom
- Level: First
Bathroom 2
- Level: First
Dining room
- Level: First
Kitchen
- Level: First
Living room
- Level: First
Heating
- Baseboard
Cooling
- Wall/Window Unit(s)
Appliances
- Included: Dishwasher, Dryer, Oven, Refrigerator, Washer, Gas Water Heater
- Laundry: In Bathroom, In Unit
Features
- First Floor Bedroom, First Floor Full Bath, Ceiling Fan(s), Entrance Foyer, Open Kitchen, Primary Bathroom, Walk-In Closet(s)
- Flooring: Carpet, Tile
- Windows: Blinds, Screens, Shutters
- Attic: None
- Number of fireplaces: 1
- Fireplace features: Wood Burning
- Common walls with other units/homes: End Unit
Interior area
- Total structure area: 968
- Total interior livable area: 968 sqft
Property
Parking
- Total spaces: 1
- Parking features: Assigned
Features
- Levels: One
- Patio & porch: Porch
- Pool features: Community, Fenced, In Ground, Outdoor Pool
Lot
- Size: 436 Square Feet
Details
- Parcel number: 334003 11211.106
- Special conditions: None
Construction
Type & style
- Home type: Condo
- Architectural style: Other
- Property subtype: Condominium, Residential
- Attached to another structure: Yes
Materials
- Vinyl Siding
- Foundation: Slab
Condition
- Year built: 1986
Utilities & green energy
- Sewer: Public Sewer
- Water: Public
- Utilities for property: Cable Available, Electricity Available, Sewer Connected, Trash Collection Private, Water Connected
Community & HOA
Community
- Features: Clubhouse, Playground, Pool, Tennis Court(s)
- Subdivision: Lexington Hill
HOA
- Has HOA: Yes
- Amenities included: Clubhouse, Landscaping, Maintenance, Maintenance Grounds, Parking, Pool, Snow Removal, Tennis Court(s), Trash
- Services included: Common Area Maintenance, Maintenance Structure, Maintenance Grounds, Pool Service, Snow Removal, Trash
- HOA fee: $500 monthly
- HOA name: FirstService Residential
- HOA phone: 800-870-0010
Location
- Region: Harriman
Financial & listing details
- Price per square foot: $247/sqft
- Tax assessed value: $19,700
- Annual tax amount: $3,539
- Date on market: 5/9/2026
- Cumulative days on market: 106 days
- Listing agreement: Exclusive Right To Sell
- Electric utility on property: Yes
Estimated market value
Not available
Estimated sales range
Not available
Not available
Price history
| Date | Event | Price |
|---|---|---|
| 6/9/2026 | Pending sale | $239,000$247/sqft |
Source:  OneKey® MLS as distributed by MLS GRID #997441 Report a problem OneKey® MLS as distributed by MLS GRID #997441 Report a problem | ||
| 5/10/2026 | Listed for sale | $239,000+9.6%$247/sqft |
Source: OneKey® MLS as distributed by MLS GRID #997441 Report a problem | ||
| 5/16/2006 | Sold | $218,000+13.5%$225/sqft |
Source: Public Record Report a problem | ||
| 6/17/2004 | Sold | $192,000+24%$198/sqft |
Source: Public Record Report a problem | ||
| 7/7/2003 | Sold | $154,900+39.5%$160/sqft |
Source: Public Record Report a problem | ||
| 9/17/2001 | Sold | $111,000$115/sqft |
Source: Public Record Report a problem | ||
| 7/6/2001 | Sold | $111,000$115/sqft |
Source: Public Record Report a problem | ||
Public tax history
| Year | Property taxes | Tax assessment |
|---|---|---|
| 2025 | -- | $19,700 |
| 2024 | -- | $19,700 |
| 2023 | -- | $19,700 |
| 2022 | -- | $19,700 |
| 2021 | -- | $19,700 |
| 2020 | -- | $19,700 |
| 2019 | -- | $19,700 |
| 2018 | -- | $19,700 |
| 2017 | $2,469 | $19,700 |
| 2016 | -- | $19,700 -2% |
| 2015 | -- | $20,100 |
| 2014 | -- | $20,100 |
| 2013 | -- | $20,100 |
| 2012 | -- | $20,100 |
| 2011 | -- | $20,100 +2% |
| 2010 | -- | $19,700 |
| 2009 | -- | $19,700 |
| 2007 | -- | $19,700 |
| 2006 | -- | $19,700 |
| 2005 | -- | $19,700 |
| 2004 | -- | $19,700 |
| 2002 | -- | $19,700 |
| 2001 | -- | $19,700 |
| 2000 | -- | $19,700 |
Find assessor info on the county website
Monthly payment
Climate risks
Neighborhood: 10926
Nearby schools
GreatSchools rating
- 4/10Pine Tree Elementary SchoolGrades: 2-5Distance: 0.9 mi
- 5/10Monroe Woodbury Middle SchoolGrades: 6-8Distance: 1.3 mi
- 6/10Monroe Woodbury High SchoolGrades: 9-12Distance: 1.5 mi
Schools provided by the listing agent
- Elementary: Sapphire Elementary School
- Middle: Monroe-Woodbury Middle School
- High: Monroe-Woodbury High School
Source: OneKey® MLS as distributed by MLS GRID. This data may not be complete. We recommend contacting the local school district to confirm school assignments for this home.
- $191,0002 bd2 ba960 sqft27 Lexington Hl UNIT 1, Harriman, NY 10926Sold

- $241,8002 bd2 ba960 sqft27 Lexington Hl UNIT 2, Harriman, NY 10926Off Market
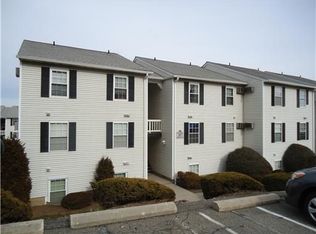
- $253,8002 bd2 ba960 sqft27 Lexington Hl UNIT 3, Harriman, NY 10926Off Market

- $248,1002 bd2 ba960 sqft27 Lexington Hl UNIT 4, Harriman, NY 10926Off Market
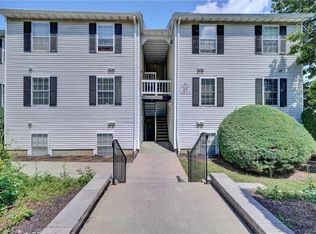
- $256,3002 bd2 ba960 sqft27 Lexington Hl UNIT 5, Harriman, NY 10926Off Market
- $242,3002 bd2 ba950 sqft27 Lexington Hl UNIT 7, Harriman, NY 10926Off Market
- $255,0002 bd2 ba950 sqft27 Lexington Hl UNIT 8, Harriman, NY 10926Pending
- $243,6002 bd2 ba960 sqft27 Lexington Hl UNIT 9, Harriman, NY 10926Off Market
A local agent can set up tours, give advice and negotiate with sellers.
Similar homes
- $245,0002 bd2 ba950 sqft18 Lexington Hill #8, Harriman, NY 10926For Sale
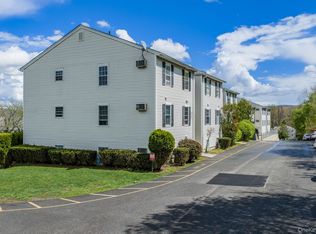
 MLS ID #984536, Donna A Reese, Listing by: KW Hudson Valley United. OneKey® MLS as distributed by MLS GRID
 - $259,0002 bd2 ba964 sqft2 Lexington Hill #12, Harriman, NY 10926For Sale
 MLS ID #983094, David L. White, Listing by: Owner Entry.com. OneKey® MLS as distributed by MLS GRID
 - $259,0002 bd2 ba964 sqft2 Lexington Hl, Harriman, NY 10926For Sale By Owner

- $245,0002 bd2 ba1k sqft19 Tanager Road #1902, Monroe, NY 10950For Sale
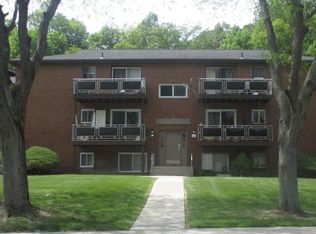 MLS ID #977511, Rosa T. Santiago, Listing by: Weichert Realtors. OneKey® MLS as distributed by MLS GRID
 - $249,9993 bd1 ba1k sqft76 Arcadian Trail, Monroe, NY 10950For SaleMLS ID #1017254, Guy Cusumano, Listing by: Howard Hanna Rand Realty. OneKey® MLS as distributed by MLS GRID
- $355,0002 bd2 ba1k sqft3 Barnett Drive #3, Monroe, NY 10950For SaleMLS ID #1034881, Michelle Getty, Listing by: HVG Realty, Inc.. OneKey® MLS as distributed by MLS GRID
- $205,0001 bd1 ba813 sqft26 Peddler Hill Road #2602, Monroe, NY 10950For SaleMLS ID #1012268, Rosemarie A Morello, Listing by: KW Hudson Valley United. OneKey® MLS as distributed by MLS GRID
- $245,0002 bd2 ba1.1k sqft49 Jimal Drive, Middletown, NY 10940For SaleMLS ID #1029712, Anita S. Cristiano, Listing by: HomeSmart Homes & Estates. OneKey® MLS as distributed by MLS GRID
- $230,0001 bd1 ba813 sqft16 Tanager Road #1606, Monroe, NY 10950For SaleMLS ID #975809, Joseph Rosenfeld, Listing by: Flag Realty Group. OneKey® MLS as distributed by MLS GRID
- $339,9002 bd2 ba1k sqft308 Magnolia Court, Highland Mills, NY 10930For SaleMLS ID #1037618, Devon King, Listing by: HomeSmart Homes & Estates. OneKey® MLS as distributed by MLS GRID
- $234,9002 bd1 ba660 sqft866 Pulaski Highway, Goshen, NY 10924For SaleMLS ID #1027101, Isaiah Lopez, Listing by: KW Hudson Valley United. OneKey® MLS as distributed by MLS GRID
- $249,9992 bd2 ba1.1k sqft276 Temple Hill Road #1509, New Windsor, NY 12553For SaleMLS ID #1020479, Stephanie Dolan, Listing by: HomeSmart Homes & Estates. OneKey® MLS as distributed by MLS GRID
- $250,0002 bd1 ba1.1k sqft10 Cherry Street, Fort Montgomery, NY 10922For SaleMLS ID #1035476, Carly Graber, Listing by: HVG Realty, Inc.. OneKey® MLS as distributed by MLS GRID
- $249,9992 bd1 ba900 sqft8 North James Street #I, Peekskill, NY 10566For SaleMLS ID #1018044, Tene A. Morris, Listing by: Keller Williams Village Sq Rlt. OneKey® MLS as distributed by MLS GRID
- $299,9002 bd2 ba1.2k sqft45 Redwood Drive, Highland Mills, NY 10930For SaleMLS ID #1033890, Tyler Prokosch, Listing by: John J Lease REALTORS Inc. OneKey® MLS as distributed by MLS GRID
- $290,0002 bd2 ba1k sqft4008 Whispering Hills Drive, Chester, NY 10918For SaleMLS ID #1027838, Karen R Taphorn, Listing by: Howard Hanna Rand Realty. OneKey® MLS as distributed by MLS GRID
- $245,5003 bd2 ba1.2k sqft27 Lexington Lane, New Windsor, NY 12553For SaleMLS ID #969049, Sean McPhail, Listing by: Next Level Property Management. OneKey® MLS as distributed by MLS GRID
- $247,0001 bd1 ba750 sqft6 Rolling Way #6D, Peekskill, NY 10566For SaleMLS ID #981371, Sabrina DiPaterio, Listing by: William Raveis Real Estate. OneKey® MLS as distributed by MLS GRID
- $270,0002 bd1 ba1k sqft22 Woodycrest Trail, Monroe, NY 10950For SaleMLS ID #1025423, Crystal C. Jones, Listing by: Voro LLC. OneKey® MLS as distributed by MLS GRID
- $239,9001 bd1 ba700 sqft2 Woods End Circle #L, Peekskill, NY 10566For SaleMLS ID #1026958, Margherita Eccleston, Listing by: Houlihan Lawrence Inc.. OneKey® MLS as distributed by MLS GRID
