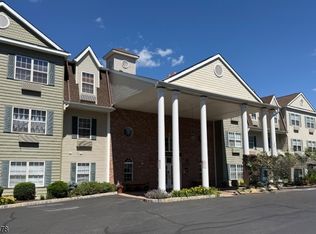
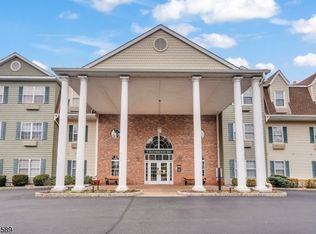
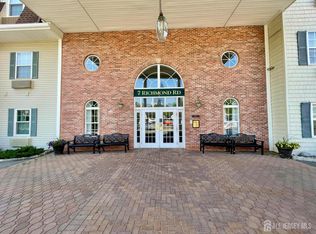
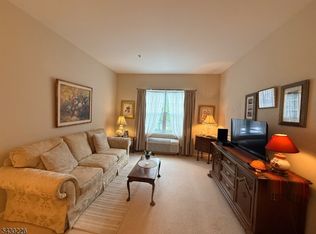
Welcome to this beautifully updated, move-in-ready home located in a desirable 55+ community in West Milford. This 2-bedroom, 2-bath unit offers a spacious and functional layout designed for comfortable living.The home features generously sized bedrooms and bathrooms, including a primary suite with a large walk-in closet. The updated kitchen offers ample counter and cabinet space along with a convenient eat-in area. A large living room provides plenty of space to relax or entertain, while the versatile dining/bonus area can easily be used as a home office or additional sitting space.Additional highlights include an in-unit washer and dryer, heating and cooling air pumps, and a private storage unit conveniently located on the same floor.This unit is ideally situated at the end of the building, offering added privacy with no unit above. It is well-maintained and conveniently located near the elevators and community gathering areas.Residents enjoy access to a wide range of amenities, including a clubhouse, community pool, jacuzzi, jogging paths, BBQ areas, tennis courts, and multiple activity rooms such as a library, billiards room, exercise room, card room, and party space.Dont miss the opportunity to enjoy low-maintenance living in a vibrant and amenity-rich community. Schedule your private tour today.
Active
Price cut: $10K (6/10)
$230,000
6412 Richmond Rd BLDG 6 #6412, West Milford Twp., NJ 07480
2beds
985sqft
Condominium
Built in 1999
-- sqft lot
$230,400 Zestimate®
$234/sqft
$496/mo HOA
What's special
Updated kitchenTennis courtsJogging pathsBeautifully updatedBbq areasIn-unit washer and dryerConvenient eat-in area
- 87 days |
- 321 |
- 9 |
Zillow last checked:
Listing updated:
Listed by:
Barbara Pagella 973-418-3516,
Coldwell Banker Realty
Source: GSMLS,MLS#: 4023151
Facts & features
Interior
Bedrooms & bathrooms
- Bedrooms: 2
- Bathrooms: 2
- Full bathrooms: 2
Primary bedroom
- Description: Full Bath, Walk-In Closet
Primary bathroom
- Features: Tub Shower
Dining room
- Features: Formal Dining Room
Kitchen
- Features: Eat-in Kitchen
Heating
- Heat Pump, Electric
Cooling
- Heat Pump
Appliances
- Included: Dishwasher, Range/Oven-Electric, Refrigerator, Electric Water Heater
Features
- Flooring: Carpet, Tile
- Basement: None
- Has fireplace: No
Interior area
- Total structure area: 985
- Total interior livable area: 985 sqft
Property
Parking
- Parking features: Assigned, Asphalt
Features
- Levels: One,One Floor Unit
- Stories: 1
- Exterior features: Curbs, Sidewalk
- Has private pool: Yes
- Pool features: Association
Details
- Parcel number: 2515053170000000040012
- Zoning description: Residential
Construction
Type & style
- Home type: Condo
- Property subtype: Condominium
Materials
- Brick, Vinyl Siding
- Roof: Asphalt Shingle
Condition
- Year built: 1999
Utilities & green energy
- Sewer: Public Sewer, Sewer Charge Extra
- Water: Public, Water Charge Extra
- Utilities for property: Electricity Connected, Cable Available, Garbage Included
Community & HOA
Community
- Features: Elevator
- Subdivision: Bald Eagle Commons
HOA
- Has HOA: Yes
- Services included: Maintenance-Common Area, Maintenance Structure, Snow Removal
- HOA fee: $496 monthly
Location
- Region: West Milford
Financial & listing details
- Price per square foot: $234/sqft
- Tax assessed value: $99,700
- Annual tax amount: $4,316
- Date on market: 4/25/2026
- Ownership type: Condominium
- Electric utility on property: Yes
Estimated market value
$230,400
$219,000 - $242,000
$2,088/mo
Price history
| Date | Event | Price |
|---|---|---|
| 6/10/2026 | Price change | $230,000-4.2%$234/sqft |
Source:  GSMLS #4023151 Report a problem GSMLS #4023151 Report a problem | ||
| 4/25/2026 | Listed for sale | $240,000$244/sqft |
Source: GSMLS #4023151 Report a problem | ||
Public tax history
Tax history is unavailable.
Monthly payment
Est. payment
Payment breakdown
Explore the cost of this home by adjusting the details. Changes won't be saved.Climate risks
Neighborhood: 07480
Nearby schools
GreatSchools rating
- 6/10Maple Road Elementary SchoolGrades: PK-5Distance: 4.2 mi
- 4/10MacOpin Middle SchoolGrades: 6-8Distance: 3.2 mi
- 5/10West Milford High SchoolGrades: 9-12Distance: 3 mi
- $330,0002 bd2 ba-- sqft6111 Richmond Rd #111, West Milford, NJ 07480Sold

- $239,9002 bd1 ba-- sqft5409 Richmond Rd BUILDING 5-409, West Milford, NJ 07480For Sale

- $325,0002 bd2 ba-- sqft6110 Richmond Rd #110, West Milford, NJ 07480Sold
- $255,0002 bd2 ba-- sqft5210 Richmond Rd UNIT 210, West Milford, NJ 07480Sold

- $299,9002 bd2 ba-- sqft6204 Richmond Rd, West Milford, NJ 07480Sold
- $279,8882 bd1 ba957 sqft6104 Richmond Rd, West Milford, NJ 07480Pending
- $308,9002 bd2 ba1.3k sqft6109 Richmond Rd, West Milford, NJ 07480Off Market
- $330,000-- bd-- ba1.2k sqft6111 Richmond Rd, West Milford, NJ 07480Sold
A local agent can set up tours, give advice and negotiate with sellers.
A local lender can help you make sure your offer is ready when you are.
Similar homes
- $269,0002 bd2 ba1.2k sqft5322 Richmond Rd BLDG 5 #322, West Milford Twp., NJ 07480For Sale
 MLS ID #4033518, Julia Gaffney, Keller Williams Prosperity Realty. GSMLS
 - $205,0001 bd1 ba655 sqft5320 Richmond Rd BLDG 5 #320, West Milford Twp., NJ 07480For Sale
 MLS ID #4017563, Andrew L. Bellacera, Exp Realty, Llc. GSMLS
 - $289,0002 bd2 ba1.2k sqft7215 Richmond Rd, West Milford, NJ 07480For Sale
 MLS ID #2618155R, LYNN V. FITZGERALD. All Jersey MLS
 - $179,9001 bd1 ba655 sqft1302 Richmond Rd BLDG 1 #302, West Milford Twp., NJ 07480For Sale
 MLS ID #4025956, Karen B. Wiedmann, Re/Max Country Realty. GSMLS
 - $159,0001 bd1 ba655 sqft1311 Richmond Rd, West Milford Twp., NJ 07480For SaleMLS ID #4038346, Vanesa Bianchi, The Bixler Group Llc. GSMLS
- $279,9992 bd2 ba1.2k sqft5415 Richmond Rd BLDG 5 #415, West Milford Twp., NJ 07480For SaleMLS ID #4011728, Thomasina Gesumaria, Coldwell Banker Realty. GSMLS
- $239,9002 bd2 ba1.2k sqft3 Port Royal Dr BLDG 3 #3, Vernon Twp., NJ 07462For SaleMLS ID #4038194, John D. Ryan, Mountain Properties Crystal. GSMLS
- $239,9002 bd2 ba1.2k sqft6 Sunrise Dr BLDG 6 #3, Vernon Twp., NJ 07462For SaleMLS ID #4040139, Camilia S. Anka, Keller Williams Realty. GSMLS
- $255,0002 bd2 ba1.3k sqft10 Augusta Dr BLDG 10 #9, Vernon Twp., NJ 07462For SaleMLS ID #4027644, Cristina Bouzyla, Weichert Realtors. GSMLS
- $249,9002 bd1 ba842 sqft3 Davos Drive BLDG 3 #6, Vernon Twp., NJ 07462For SaleMLS ID #4035351, Janit Beshay, Terrie O'connor Realtors. GSMLS
- $224,9992 bd1 ba751 sqft211 Brook Trail, Greenwood Lake, NY 10925For Sale
 MLS ID #1016796, Anthony Rivas, Listing by: KW Hudson Valley United. OneKey® MLS as distributed by MLS GRID
 - $279,0002 bd1 ba986 sqft7 Cooper Rd, West Milford Twp., NJ 07438For SaleMLS ID #4039157, Kristen Deleo, Realty Executives Exceptional. GSMLS
- $255,0002 bd2 ba950 sqft27 Lexington Hill #8, Harriman, NY 10926For SaleMLS ID #1021526, Rose Lavoga Roper, Listing by: Howard Hanna Rand Realty. OneKey® MLS as distributed by MLS GRID
- $234,5002 bd1 ba1.1k sqft18 Decker Pond Rd, Vernon Twp., NJ 07461For SaleMLS ID #4008669, Thomas Neville, Realty Executives First Class. GSMLS
- $250,0002 bd2 ba950 sqft18 Lexington Hill #8, Harriman, NY 10926For SaleMLS ID #984536, Donna A Reese, Listing by: KW Hudson Valley United. OneKey® MLS as distributed by MLS GRID
- $249,9002 bd2 ba1.3k sqft4 Red Lodge Dr BLDG 4 #3, Vernon Twp., NJ 07462For SaleMLS ID #4021540, Angela Erichsen, Mountain Properties Crystal. GSMLS
- $259,9002 bd2 ba950 sqft10 Lexington Hill, Harriman, NY 10926For SaleMLS ID #1020581, Lynelle D Alessi, Listing by: KW Hudson Valley United. OneKey® MLS as distributed by MLS GRID
- $--2 bd1 ba943 sqft26 S Shore Dr, Sussex, NJ 07461AuctionXome
- $250,0002 bd2 ba1.1k sqft62 Parkside Dr, Suffern, NY 10901For SaleMLS ID #11616574, Severine Picquet, Listing by: AM GLOBAL CONSULTING LLC. NY State MLS
- $339,0003 bd1 ba968 sqft6 Pine St E, Vernon Twp., NJ 07422For SaleMLS ID #4037586, Connor Thomas Blake, Real. GSMLS
