Awesome Ski-in/Ski-out, 2 BR, 2 BA condo. Kitchen was updated to include new cabinets, tiled backsplash, lighting, ceramic tile floor, granite countertop & SS sink. Kitchen appliances & washer/dryer are newer. New privacy shades. Flooring in the living areas and bedrooms is hardwood or new wood laminate and bathrooms have newer ceramic tile. Furnace & A/C newer Entire condo was recently painted. This condo has plenty of closets for storage including an outside ski closet! Enjoy seasonal views from your deck & patio. Enjoy all the amenities this 4 season resort community has to offer: golf, ski, water park, biking, hiking, ziplining, snow tubing, fitness center & more. For those buyers who are looking for a great vacation or primary home with easy access to skiing this condo has it all!
Under contract
$249,900
4 Red Lodge Dr BLDG 4 #3, Vernon Twp., NJ 07462
2beds
1,368sqft
:
Get pre-qualified$2,179/mo
Townhouse
Built in 1986
435 Square Feet Lot
$244,400 Zestimate®
$183/sqft
$401/mo HOA
What's special
Outside ski closetTiled backsplashCeramic tile floorGranite countertopNew cabinetsSs sinkNew privacy shades
- 117 days |
- 353 |
- 37 |
Zillow last checked:
Listing updated:
Listed by:
Angela Erichsen 973-827-7725,
Mountain Properties Crystal
Source: GSMLS,MLS#: 4021540
Facts & features
Interior
Bedrooms & bathrooms
- Bedrooms: 2
- Bathrooms: 2
- Full bathrooms: 2
Primary bedroom
- Description: 1st Floor
Bedroom 1
- Level: First
Bedroom 2
- Level: Ground
Dining room
- Features: Living/Dining Combo
- Level: First
Family room
- Level: Ground
Kitchen
- Features: Galley Type
- Level: First
Living room
- Level: First
Heating
- 1 Unit, Forced Air, Natural Gas
Cooling
- 1 Unit, Central Air
Appliances
- Included: Carbon Monoxide Detector, Dishwasher, Range/Oven-Gas, Refrigerator, Washer/Dryer Stacked, Gas Water Heater
Features
- Bath(s) Other, Family Room
- Flooring: Carpet, Tile
- Basement: None
- Has fireplace: No
- Common walls with other units/homes: 2+ Common Walls
Interior area
- Total structure area: 1,368
- Total interior livable area: 1,368 sqft
Property
Parking
- Total spaces: 2
- Parking features: 1 Car Width, Asphalt, Common, Parking Lot-Shared
- Uncovered spaces: 2
Features
- Levels: Multi Floor Unit
- Entry location: First Floor Unit
- Patio & porch: Deck, Patio
- Exterior features: Curbs, Sidewalk
- Has private pool: Yes
- Pool features: Association
- Has view: Yes
- View description: Mountain(s)
Lot
- Size: 435 Square Feet
Details
- Parcel number: 2822005270000004410000
Construction
Type & style
- Home type: Townhouse
- Property subtype: Townhouse
- Attached to another structure: Yes
Materials
- Wood Siding
- Roof: Asphalt Shingle
Condition
- Year built: 1986
Utilities & green energy
- Gas: Gas-Natural
- Sewer: Public Sewer, Sewer Charge Extra
- Water: Public, Water Charge Extra
- Utilities for property: Underground Utilities, Natural Gas Connected, Cable Available, Garbage Included
Community & HOA
Community
- Features: Jogging/Biking Path, Playground
- Security: Carbon Monoxide Detector
- Application fee: $3,609
- Subdivision: Great Gorge Village
HOA
- Has HOA: Yes
- Services included: Maintenance-Common Area, Maintenance Structure, Snow Removal, Trash
- HOA fee: $401 monthly
Location
- Region: Vernon
Financial & listing details
- Price per square foot: $183/sqft
- Tax assessed value: $246,600
- Annual tax amount: $5,782
- Date on market: 4/17/2026
- Ownership type: Condominium
Estimated market value
$244,400
$232,000 - $257,000
$2,428/mo
Price history
| Date | Event | Price |
|---|---|---|
| 7/30/2026 | Pending sale | $249,900$183/sqft |
Source:  GSMLS #4021540 Report a problem GSMLS #4021540 Report a problem | ||
| 5/13/2026 | Listed for sale | $249,900$183/sqft |
Source: GSMLS #4021540 Report a problem | ||
| 4/28/2026 | Pending sale | $249,900$183/sqft |
Source: GSMLS #4021540 Report a problem | ||
| 4/17/2026 | Listed for sale | $249,900$183/sqft |
Source: GSMLS #4021540 Report a problem | ||
Public tax history
Tax history is unavailable.
Monthly payment
Est. payment
Payment breakdown
Explore the cost of this home by adjusting the details. Changes won't be saved.Climate risks
Neighborhood: Vernon Center
Nearby schools
GreatSchools rating
- NACedar Mountain SchoolGrades: K-1Distance: 2.6 mi
- 6/10Glen Meadow Middle SchoolGrades: 6-8Distance: 2.4 mi
- 7/10Vernon Twp High SchoolGrades: 9-12Distance: 4.7 mi
Schools provided by the listing agent
- Elementary: Vernon
- Middle: Vernon
- High: Vernon
Source: GSMLS. This data may not be complete. We recommend contacting the local school district to confirm school assignments for this home.
- $250,300-- bd-- ba1.3k sqft4 Red Lodge Dr UNIT 1, Vernon, NJ 07462Off Market
- $2,5002 bd2 ba900 sqft4 Red Lodge Dr UNIT 2, Vernon, NJ 07462For Rent
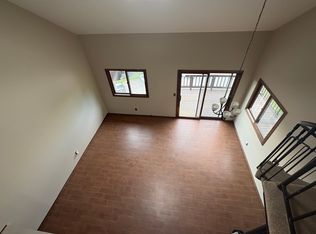
- $253,0002 bd2 ba1.3k sqft4 Red Lodge Dr UNIT 3, Vernon, NJ 07462Off Market
- $219,1002 bd2 ba948 sqft4 Red Lodge Dr UNIT 4, Vernon, NJ 07462Off Market
- $258,0003 bd2 ba1.2k sqft4 Red Lodge Dr UNIT 5, Vernon, NJ 07462Off Market
- $223,6002 bd2 ba889 sqft4 Red Lodge Dr UNIT 6, Vernon, NJ 07462Off Market
- $270,0002 bd2 ba1.4k sqft4 Red Lodge Dr UNIT 7, Vernon, NJ 07462Off Market
- $225,6002 bd2 ba916 sqft4 Red Lodge Dr UNIT 8, Vernon, NJ 07462Off Market
A local agent can set up tours, give advice and negotiate with sellers.
A local lender can help you make sure your offer is ready when you are.
Similar homes
- $250,0002 bd2 ba1.3k sqft2 Port Royal Dr BLDG 2 #3, Vernon Twp., NJ 07462For Sale
 MLS ID #4045590, Jason Brinker, Re/Max Country Realty. GSMLS
 - $285,0002 bd2 ba1.4k sqft3 Telluride Ct BLDG 3 #3, Vernon Twp., NJ 07462For Sale
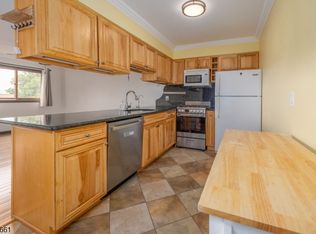 MLS ID #4042647, Laura Alexis, Exp Realty, Llc. GSMLS
 - $239,9002 bd2 ba1.2k sqft3 Port Royal Dr BLDG 3 #3, Vernon Twp., NJ 07462For Sale
 MLS ID #4038194, John D. Ryan, Mountain Properties Crystal. GSMLS
 - $249,9002 bd1 ba842 sqft3 Davos Drive BLDG 3 #6, Vernon Twp., NJ 07462For Sale
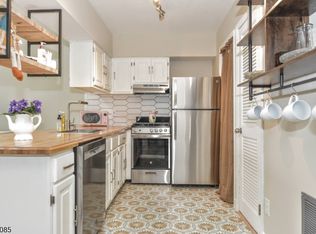 MLS ID #4035351, Janit Beshay, Terrie O'connor Realtors. GSMLS
 - $279,0002 bd2 ba913 sqft13 Great Gorge Dr BLDG 13 #4, Vernon Twp., NJ 07462For SaleMLS ID #4043802, Maureen Mcenroe, Joyce Realty. GSMLS
- $310,0003 bd2 ba1.1k sqft8 Baily Bunion Ct BLDG 8 #2, Vernon Twp., NJ 07462For SaleMLS ID #4015188, Dennys Belliard, The Agency One Rock. GSMLS
- $325,0003 bd2 ba1.8k sqft1 Attitash Drive - Unit 11 #11, Vernon Twp., NJ 07462For SaleMLS ID #4044130, Deb Sprung, Coldwell Banker Realty. GSMLS
- $135,0001 bd1 ba684 sqft3 Steamboat Dr BLDG 3 #9, Vernon Twp., NJ 07462For SaleMLS ID #4044793, Klara Segal, Mountain Properties. GSMLS
- $259,9001 bd1 ba915 sqft8 Maple Cres Unit 12, Vernon Twp., NJ 07462For SaleMLS ID #4005182, Glenn R Schechter, Mountain Properties. GSMLS
- $275,0002 bd1 ba768 sqft48 E Shore Dr, Vernon Twp., NJ 07462For SaleMLS ID #4032035, Lisa Taormina, Werner Realty. GSMLS
- $369,9002 bd2 ba1k sqft200 State Rt 94 #314, Vernon Twp., NJ 07462For SaleMLS ID #4032847, Theodore Van Laar, Bhgre Green Team. GSMLS
- $339,9002 bd2 ba1.3k sqft4 Maple Cres Unit 22, Vernon Twp., NJ 07462For SaleMLS ID #4028810, Glenn R Schechter, Mountain Properties. GSMLS
- $214,9001 bd1 ba691 sqft200 State Rt 94 Unit 349 BLDG 200 #349, Vernon Twp., NJ 07462For SaleMLS ID #4010257, Theodore Van Laar, Bhgre Green Team. GSMLS
- $234,5002 bd1 ba1.1k sqft18 Decker Pond Rd, Vernon Twp., NJ 07461For SaleMLS ID #4008669, Thomas Neville, Realty Executives First Class. GSMLS
- $349,9002 bd2 ba936 sqft200 State Rt 94 Unit 336 #336, Vernon Twp., NJ 07462For SaleMLS ID #4017765, Theodore Van Laar, Bhgre Green Team. GSMLS
- $360,0004 bd2 ba1.8k sqft38 Highland Lakes Rd, Vernon Twp., NJ 07462For SaleMLS ID #4012774, Kristi Anderson, Bhgre Green Team. GSMLS
- $265,0002 bd1 ba770 sqft20 Plaza Dr, Hampton Twp., NJ 07860For SaleMLS ID #4046473, Michael Bell, Addison Real Estate. GSMLS
- $365,0003 bd2 ba1.4k sqft4 Eagles Nest Ln, Hardyston Twp., NJ 07419For SaleMLS ID #4024523, Steven Rosal, Mountain Properties. GSMLS
- $299,0002 bd1 ba956 sqft12 Cliffside Ter, Vernon Twp., NJ 07461For SaleMLS ID #4018557, Brie Parker, Coldwell Banker Realty. GSMLS
- $315,0002 bd1 ba852 sqft2215 Lakeside Dr, Vernon Twp., NJ 07422For SaleMLS ID #4045169, Carly Ebers, Ridge & Valley Re Corp. GSMLS
