Move-In Ready! Fully Updated 2-Bedroom, 2-Bath Condo with Private Patio.
This updated one-level unit features a spacious, open layout designed for comfort and effortless entertaining. From the moment you step inside, newer flooring throughout and a modern kitchen with stainless steel appliances and a counter-height breakfast bar set the tone. The open floor plan flows seamlessly from the kitchen into the dining area and onward to a large living room anchored by a cozy wood-burning fireplace — perfect for relaxing on chilly evenings.
Down the hall, you'll find an updated full bathroom and the convenience of an in-unit washer and dryer. The primary suite offers a private, fully updated en-suite bathroom and a generously sized walk-in closet with plenty of storage. Sliding glass doors off the living room lead to your own private patio — ideal for morning coffee, evening wine, outdoor dining, or simply unwinding at the end of the day.
Located in a highly desirable commuter-friendly community with fantastic amenities, including a sparkling in-ground pool that makes summers feel like a vacation and resurfaced tennis courts. You're walking distance to restaurants and shops, and just minutes from major highways, MTA transportation, NYC bus service, West Point, and Woodbury Common Premium Outlets.
This first-floor end unit offers minimal steps — convenient for walking pets and carrying groceries — with easy access through both the patio doors and front entrance, making it an ideal fit for anyone looking to downsize. Parking is just steps from your patio and front door.
If you've been wishing for an easy, low-maintenance lifestyle in a sought-after community, look no further. Don't miss this opportunity — schedule your showing today.
Pending
$259,900
10 Lexington Hill, Harriman, NY 10926
2beds
950sqft
Condominium, Residential
Built in 1985
-- sqft lot
$-- Zestimate®
$274/sqft
$500/mo HOA
What's special
Resurfaced tennis courtsIn-unit washer and dryerSparkling in-ground poolPrivate patioOpen floor planNewer flooring throughoutSpacious open layout
- 42 days |
- 217 |
- 8 |
Likely to sell faster than
Zillow last checked:
Listing updated:
Listed by:
KW Hudson Valley United 845-610-6065,
Lynelle D Alessi 845-800-8576
Source: OneKey® MLS as distributed by MLS GRID,MLS#: 1020581
Facts & features
Interior
Bedrooms & bathrooms
- Bedrooms: 2
- Bathrooms: 2
- Full bathrooms: 2
Heating
- Baseboard, Hot Water
Cooling
- Wall/Window Unit(s)
Appliances
- Included: Dishwasher, Dryer, Oven, Refrigerator, Washer, Gas Water Heater
Features
- First Floor Bedroom, First Floor Full Bath, Primary Bathroom, Walk-In Closet(s)
- Flooring: Carpet, Wood
- Windows: Insulated Windows
- Attic: None
- Number of fireplaces: 1
- Fireplace features: Living Room
- Common walls with other units/homes: End Unit,No One Below
Interior area
- Total structure area: 950
- Total interior livable area: 950 sqft
Property
Parking
- Total spaces: 1
- Parking features: Assigned
Features
- Levels: One
- Patio & porch: Patio
- Exterior features: Mailbox, Tennis Court(s)
- Pool features: Community, Fenced, In Ground, Outdoor Pool
Lot
- Size: 436 Square Feet
Details
- Parcel number: 3340031110000001001.0000080
- Special conditions: None
Construction
Type & style
- Home type: Condo
- Architectural style: Other
- Property subtype: Condominium, Residential
- Attached to another structure: Yes
Materials
- Frame
- Foundation: Slab
Condition
- Updated/Remodeled
- Year built: 1985
Utilities & green energy
- Sewer: Public Sewer
- Water: Public
- Utilities for property: Cable Connected, Electricity Connected, Natural Gas Connected, Sewer Connected, Trash Collection Public, Water Connected
Community & HOA
Community
- Subdivision: Lexington Hills
HOA
- Has HOA: Yes
- Services included: Common Area Maintenance, Maintenance Structure, Maintenance Grounds, Pool Service, Snow Removal, Trash
- HOA fee: $500 monthly
Location
- Region: Harriman
Financial & listing details
- Price per square foot: $274/sqft
- Tax assessed value: $19,500
- Annual tax amount: $4,910
- Date on market: 7/1/2026
- Cumulative days on market: 42 days
- Listing agreement: Exclusive Right To Sell
- Electric utility on property: Yes
Estimated market value
Not available
Estimated sales range
Not available
Not available
Price history
| Date | Event | Price |
|---|---|---|
| 7/27/2026 | Pending sale | $259,900$274/sqft |
Source:  OneKey® MLS as distributed by MLS GRID #1020581 Report a problem OneKey® MLS as distributed by MLS GRID #1020581 Report a problem | ||
| 7/1/2026 | Listed for sale | $259,900+73.3%$274/sqft |
Source: OneKey® MLS as distributed by MLS GRID #1020581 Report a problem | ||
| 11/12/2020 | Sold | $150,000+25%$158/sqft |
Source: Public Record Report a problem | ||
| 12/16/2016 | Sold | $120,000+7900%$126/sqft |
Source: OneKey® MLS as distributed by MLS GRID #H4631782 Report a problem | ||
| 11/23/2014 | Listing removed | $1,500$2/sqft |
Source: Monroe Realty Center #4435747 Report a problem | ||
| 11/22/2014 | Sold | $1,500-99.3%$2/sqft |
Source: Agent Provided Report a problem | ||
| 10/13/2014 | Listed for rent | $1,500$2/sqft |
Source: Monroe Realty Center #4435747 Report a problem | ||
| 4/17/2007 | Sold | $200,000+23.1%$211/sqft |
Source: Public Record Report a problem | ||
| 8/26/2003 | Sold | $162,500+47.7%$171/sqft |
Source: Public Record Report a problem | ||
| 7/6/2001 | Sold | $110,000$116/sqft |
Source: Public Record Report a problem | ||
Public tax history
| Year | Property taxes | Tax assessment |
|---|---|---|
| 2025 | -- | $19,800 |
| 2024 | -- | $19,800 |
| 2023 | -- | $19,800 |
| 2022 | -- | $19,800 |
| 2021 | -- | $19,800 |
| 2020 | -- | $19,800 |
| 2019 | -- | $19,800 |
| 2018 | -- | $19,800 |
| 2017 | $3,409 | $19,800 |
| 2016 | -- | $19,800 -2% |
| 2015 | -- | $20,200 |
| 2014 | -- | $20,200 |
| 2013 | -- | $20,200 |
| 2012 | -- | $20,200 |
| 2011 | -- | $20,200 +1.5% |
| 2010 | -- | $19,900 |
| 2009 | -- | $19,900 |
| 2007 | -- | $19,900 |
| 2006 | -- | $19,900 |
| 2005 | -- | $19,900 |
| 2004 | -- | $19,900 |
| 2002 | -- | $19,900 |
| 2001 | -- | $19,900 |
| 2000 | -- | $19,900 |
Find assessor info on the county website
Monthly payment
Climate risks
Neighborhood: 10926
Nearby schools
GreatSchools rating
- 4/10Pine Tree Elementary SchoolGrades: 2-5Distance: 0.8 mi
- 5/10Monroe Woodbury Middle SchoolGrades: 6-8Distance: 1.4 mi
- 6/10Monroe Woodbury High SchoolGrades: 9-12Distance: 1.6 mi
Schools provided by the listing agent
- Elementary: Sapphire Elementary School
- Middle: Monroe-Woodbury Middle School
- High: Monroe-Woodbury High School
Source: OneKey® MLS as distributed by MLS GRID. This data may not be complete. We recommend contacting the local school district to confirm school assignments for this home.
- $251,6002 bd2 ba950 sqft10 Lexington Hl UNIT 1, Harriman, NY 10926Off Market

- $246,8002 bd2 ba950 sqft10 Lexington Hl UNIT 2, Harriman, NY 10926Off Market

- $257,4002 bd2 ba964 sqft10 Lexington Hl UNIT 3, Harriman, NY 10926Off Market
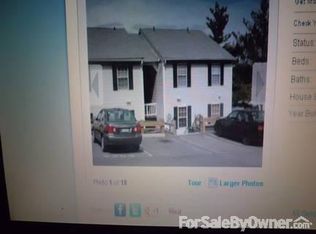
- $246,0002 bd2 ba964 sqft10 Lexington Hl UNIT 4, Harriman, NY 10926Off Market
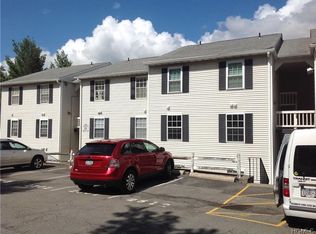
- $270,5002 bd2 ba964 sqft10 Lexington Hl UNIT 5, Harriman, NY 10926Off Market
- $238,0002 bd2 ba950 sqft10 Lexington Hl UNIT 7, Harriman, NY 10926Sold
- $245,5002 bd2 ba964 sqft10 Lexington Hl UNIT 9, Harriman, NY 10926Off Market
- $243,5002 bd-- ba964 sqft10 Lexington Hl UNIT 11, Harriman, NY 10926Off Market
A local agent can set up tours, give advice and negotiate with sellers.
Similar homes
- $259,0002 bd2 ba964 sqft2 Lexington Hill #12, Harriman, NY 10926For Sale

 MLS ID #983094, David L. White, Listing by: Owner Entry.com. OneKey® MLS as distributed by MLS GRID
 - $269,9001 bd1 ba840 sqft8 Heritage Drive #E, Harriman, NY 10926For Sale
 MLS ID #1018246, Agnes Burch, Listing by: Howard Hanna Rand Realty. OneKey® MLS as distributed by MLS GRID
 - $259,0002 bd2 ba964 sqft2 Lexington Hl, Harriman, NY 10926For Sale By Owner

- $269,0002 bd1 ba886 sqft205 Old Mill Road, Southfields, NY 10975For Sale
 MLS ID #1022387, Benjamin Jervis, Listing by: Corcoran Baer & McIntosh. OneKey® MLS as distributed by MLS GRID
 - $245,0002 bd2 ba1k sqft19 Tanager Road #1902, Monroe, NY 10950For SaleMLS ID #977511, Rosa T. Santiago, Listing by: Weichert Realtors. OneKey® MLS as distributed by MLS GRID
- $275,0002 bd1 ba900 sqft9 N James Street #B, Peekskill, NY 10566For SaleMLS ID #1036133, Jovani D. Giron, Listing by: Connect RE Corp.. OneKey® MLS as distributed by MLS GRID
- $299,0003 bd3 ba1.3k sqft607 Mountain Laurel Drive, Monroe, NY 10950For SaleMLS ID #1037650, Rosalie W Cook, Listing by: Weichert Realtors. OneKey® MLS as distributed by MLS GRID
- $299,9002 bd2 ba1.2k sqft45 Redwood Drive, Highland Mills, NY 10930For SaleMLS ID #1033890, Tyler Prokosch, Listing by: John J Lease REALTORS Inc. OneKey® MLS as distributed by MLS GRID
- $205,0001 bd1 ba813 sqft26 Peddler Hill Road #2602, Monroe, NY 10950For SaleMLS ID #1012268, Rosemarie A Morello, Listing by: KW Hudson Valley United. OneKey® MLS as distributed by MLS GRID
- $295,0002 bd1 ba1k sqft2113 Whispering Hills, Chester, NY 10918For SaleMLS ID #950534, Valerie Quinn, Listing by: Keller Williams Realty. OneKey® MLS as distributed by MLS GRID
- $279,9992 bd2 ba1k sqft2007 Whispering Hills, Chester, NY 10918For SaleMLS ID #1030827, Phil Szumlaski, Listing by: Keller Williams Realty. OneKey® MLS as distributed by MLS GRID
- $270,0002 bd1 ba1k sqft22 Woodycrest Trail, Monroe, NY 10950For SaleMLS ID #1025423, Crystal C. Jones, Listing by: Voro LLC. OneKey® MLS as distributed by MLS GRID
- $330,0002 bd3 ba1.1k sqft65 Yorkshire Terrace, Washingtonville, NY 10992For SaleMLS ID #1023471, Jacqueline A Siracuse, Listing by: Absolute Real Estate of NY Inc. OneKey® MLS as distributed by MLS GRID
- $285,0002 bd1 ba799 sqft21 Woodycrest Trail, Monroe, NY 10950For SaleMLS ID #1030916, Sandra M. Arnez, Listing by: KW Hudson Valley United. OneKey® MLS as distributed by MLS GRID
- $249,9003 bd1 ba876 sqft28 Laurel Trail, Monroe, NY 10950For SaleMLS ID #982684, Carole M McCann, Listing by: Hudson Heritage Realty. OneKey® MLS as distributed by MLS GRID
- $295,0002 bd2 ba1k sqft2119 Whispering Hills, Chester, NY 10918For SaleMLS ID #1019548, Jasmine Wadhwa, Listing by: Howard Hanna Rand Realty. OneKey® MLS as distributed by MLS GRID
- $275,0001 bd1 ba886 sqft407 Old Mill Road, Southfields, NY 10975For SaleMLS ID #H6317833, Ann Marie Silvani, Listing by: Howard Hanna Rand Realty. OneKey® MLS as distributed by MLS GRID
- $245,0002 bd2 ba1.1k sqft49 Jimal Drive, Middletown, NY 10940For SaleMLS ID #1029712, Anita S. Cristiano, Listing by: HomeSmart Homes & Estates. OneKey® MLS as distributed by MLS GRID
- $249,9992 bd1 ba900 sqft8 North James Street #I, Peekskill, NY 10566For SaleMLS ID #1018044, Tene A. Morris, Listing by: Keller Williams Village Sq Rlt. OneKey® MLS as distributed by MLS GRID
- $315,0002 bd2 ba1k sqft4008 Whispering Hills Drive, Chester, NY 10918For SaleMLS ID #1027838, Karen R Taphorn, Listing by: Howard Hanna Rand Realty. OneKey® MLS as distributed by MLS GRID
