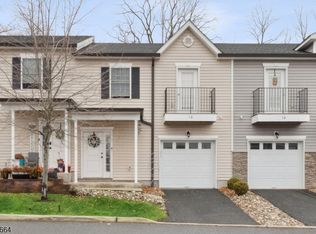
Country roads wind their way to the entrance of Hampton Commons and at the end of that journey, you'll find 10 Oriole Terrace. Serene natural surroundings, exceptional community amenities, and an address that quietly delivers what you are searching for... Step inside to a welcoming entrance foyer and you'll immediately appreciate this thoughtfully designed townhouse. The eat-in kitchen with cafe table space plus an open-concept living and dining area anchored by a gas fireplace is perfect for easy entertaining. A private deck overlooks a tranquil pond where the gentle sounds of a waterfall set the tone. Location is perfect! The main level also offers a full bath and access to both the garage and finished lower level. Upstairs, two generously proportioned bedrooms offer comfortable retreats served by a second full bath. The finished lower level is a true bonus - home office, exercise room, creative studio, or cozy den - whatever you envision. The washer and dryer are already in place.The one-car garage completes the picture for practical everyday living. The amenity-rich community features a pool, pickle ball and tennis courts, and a fully equipped clubhouse with exercise room - something for everyone. City services throughout. Major thoroughfares moments away, yet the setting feels a world apart.
Active
Price cut: $34.1K (7/9)
$363,900
10 Oriole Ter #10, Hampton Twp., NJ 07860
2beds
--sqft
:
Get pre-qualified$3,210/mo
Townhouse
Built in 1986
-- sqft lot
$-- Zestimate®
$--/sqft
$580/mo HOA
What's special
- 53 days |
- 292 |
- 12 |
Zillow last checked:
Listing updated:
Listed by:
Edwin Kalinka 973-539-1120,
Keller Williams Metropolitan
Source: GSMLS,MLS#: 4032188
Facts & features
Interior
Bedrooms & bathrooms
- Bedrooms: 2
- Bathrooms: 2
- Full bathrooms: 2
Primary bedroom
- Description: Full Bath
Bedroom 1
- Level: Second
Bedroom 2
- Level: Second
Primary bathroom
- Features: Tub Shower
Dining room
- Features: Living/Dining Combo
- Level: First
Kitchen
- Features: Eat-in Kitchen
- Level: First
Living room
- Level: First
Basement
- Features: Den, Laundry Room, Storage Room
Heating
- 1 Unit, Forced Air, Natural Gas
Cooling
- 1 Unit, Central Air
Appliances
- Included: Carbon Monoxide Detector, Dishwasher, Dryer, Range/Oven-Electric, Refrigerator, Washer
- Laundry: Laundry Room, In Basement
Features
- Flooring: Carpet, Tile, Wood
- Windows: Window Treatments
- Basement: Yes,Finished,Full,Sump Pump
- Number of fireplaces: 1
- Fireplace features: Gas, Living Room
- Common walls with other units/homes: 2+ Common Walls,Townhouse-Interior
Property
Parking
- Total spaces: 1
- Parking features: 1 Car Width, Common, Off Street, Finished Garage, Garage Door Opener
- Garage spaces: 1
- Uncovered spaces: 1
Features
- Levels: Multi Floor Unit
- Patio & porch: Deck
- Has private pool: Yes
- Pool features: Outdoor Pool, Association
- Waterfront features: Pond
Lot
- Features: Level, Open Lot
Details
- Parcel number: 2810036030011000020000CO010
Construction
Type & style
- Home type: Townhouse
- Property subtype: Townhouse
- Attached to another structure: Yes
Materials
- Vinyl Siding
- Roof: Asphalt Shingle
Condition
- Year built: 1986
Utilities & green energy
- Gas: Gas-Natural
- Sewer: Public Sewer, Sewer Charge Extra
- Water: Public, Water Charge Extra
- Utilities for property: Electricity Connected, Natural Gas Connected, Cable Available
Community & HOA
Community
- Features: Clubhouse, Fitness Center, Tennis Court(s)
- Security: Smoke Detector(s), Carbon Monoxide Detector
- Subdivision: Hampton Commons
HOA
- Has HOA: Yes
- Services included: Maintenance-Common Area, Maintenance Structure, Snow Removal
- HOA fee: $580 monthly
Location
- Region: Newton
Financial & listing details
- Tax assessed value: $177,600
- Annual tax amount: $6,207
- Date on market: 6/6/2026
- Ownership type: Condominium
- Electric utility on property: Yes
Estimated market value
Not available
Estimated sales range
Not available
Not available
Price history
| Date | Event | Price |
|---|---|---|
| 7/9/2026 | Price change | $363,900-8.6% |
Source:  GSMLS #4032188 Report a problem GSMLS #4032188 Report a problem | ||
| 6/6/2026 | Listed for sale | $398,000 |
Source: GSMLS #4032188 Report a problem | ||
Public tax history
Tax history is unavailable.
Monthly payment
Est. payment
Payment breakdown
Explore the cost of this home by adjusting the details. Changes won't be saved.Climate risks
Neighborhood: 07860
Nearby schools
GreatSchools rating
- 6/10Marian McKeown Elementary SchoolGrades: PK-6Distance: 2.8 mi
- 5/10Kittatinny Regional High SchoolGrades: 7-12Distance: 2.8 mi
- $286,7001 bd2 ba-- sqft9 Oriole Ter, Newton, NJ 07860Off Market

- $368,0002 bd3 ba-- sqft12 Oriole Ter, Newton, NJ 07860Off Market
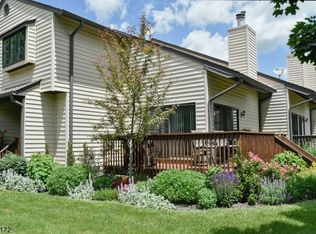
- $338,9002 bd2 ba-- sqft15 Oriole Ter, Newton, NJ 07860Off Market
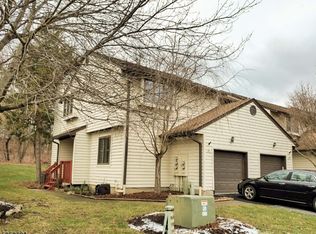
- $363,9002 bd2 ba-- sqft10 Oriole Ter #O010, Newton, NJ 07860For Sale
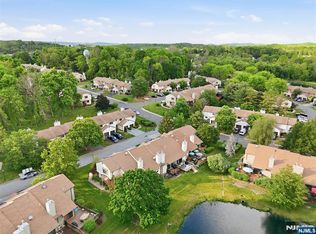
- $386,5002 bd3 ba1.5k sqft12 Oriole Ter #O012, Newton, NJ 07860Off Market
- $307,9002 bd2 ba1.3k sqft8 Oriole Ter #O008, Newton, NJ 07860Off Market
- $279,9001 bd2 ba-- sqft3 Oriole Ter, Newton, NJ 07860Off Market
- $297,600-- bd-- ba1.2k sqft11 Oriole Ter #O011, Newton, NJ 07860Off Market
A local agent can set up tours, give advice and negotiate with sellers.
A local lender can help you make sure your offer is ready when you are.
Similar homes
- $363,9002 bd2 ba-- sqft10 Oriole Ter #O010, Newton, NJ 07860For Sale
 MLS ID #26027566, Edwin Kalinka, Keller Williams Realty Metropolitan. NJMLS
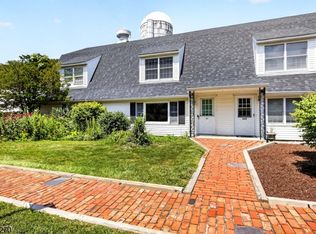
 - $350,0002 bd3 ba1.8k sqft127 W End Ave, Newton Town, NJ 07860For Sale
 MLS ID #4038470, Linda Quick, Coldwell Banker Realty. GSMLS
 - $390,0003 bd3 ba1.4k sqft18 Joseph Dr BLDG 18 #18, Newton Town, NJ 07860For Sale
 MLS ID #4035206, Raisa Schilling, Real. GSMLS
 - $365,0002 bd2 ba-- sqft912 E Walnut Dr, Stillwater Twp., NJ 07860For Sale
 MLS ID #4025587, Michael Viktorenko, Coldwell Banker Realty. GSMLS
 - $340,0002 bd2 ba-- sqft131 McPeek Rd, Andover Twp., NJ 07848For SaleMLS ID #4029171, Manal Faith Healy, Weichert Realtors. GSMLS
- $440,0002 bd2 ba-- sqft312 Lakeview Dr, Hampton Twp., NJ 07860For SaleMLS ID #4034057, Marie White, Keller Williams Metropolitan. GSMLS
- $449,0002 bd3 ba-- sqft42 Pond Hollow Dr, Jefferson Twp., NJ 07438For SaleMLS ID #4043051, Danielle Visconti, Compass New Jersey, Llc. GSMLS
- $385,0002 bd2 ba-- sqft5 Garden Ct, Roxbury Twp., NJ 07876For SaleMLS ID #4038132, Melissa Bell, Realty Executives Exceptional. GSMLS
- $349,9002 bd3 ba-- sqft13229 Dell Pl, Stanhope Boro, NJ 07874For SaleMLS ID #4039926, Linda M. Tillman, Re/Max Town & Valley. GSMLS
- $399,0002 bd2 ba1k sqft141 Woods Edge Dr #141, Roxbury Twp., NJ 07876For SaleMLS ID #4042555, Tamblyn Abrusci, Re/Max Heritage Properties. GSMLS
- $325,0002 bd2 ba-- sqft66 Wood Duck Ct, Allamuchy Twp., NJ 07840For SaleMLS ID #4042319, John Schlaffer, Keller Williams Integrity. GSMLS
- $370,0003 bd3 ba2.1k sqft37 Quail Ct, Hardyston Twp., NJ 07419For SaleMLS ID #4027980, Pamela Zachowski, Keller Williams Integrity. GSMLS
- $359,9003 bd3 ba-- sqft21 Quail Ct, Hardyston Twp., NJ 07419For SaleMLS ID #4030797, Leonard Cipkins, Weichert Realtors. GSMLS
- $340,0002 bd3 ba-- sqft22 Willow Ci #702, Hamburg Boro, NJ 07419For SaleMLS ID #4033062, Peter Kontrafouris, Exp Realty, Llc. GSMLS
- $465,0002 bd3 ba1.7k sqft62 Manor Sq, Sparta Twp., NJ 07871For SaleMLS ID #4036534, Lisa Fraser, Keller Williams Integrity. GSMLS
- $430,0002 bd3 ba1.5k sqft19 Maple Ln, Mount Arlington Boro, NJ 07856For SaleMLS ID #4042391, Jane Conway, Keller Williams Metropolitan. GSMLS
- $389,9003 bd1 ba-- sqft58 Cork Hill Rd, Ogdensburg Boro, NJ 07439For SaleMLS ID #4038704, Justin Juba, Juba Team Realty. GSMLS
- $445,0003 bd3 ba2.1k sqft10 Indian Field Dr, Hardyston Twp., NJ 07419For SaleMLS ID #4042659, Barbara Tesa, Mountain Properties Crystal. GSMLS
- $285,0002 bd2 ba1.4k sqft3 Telluride Ct BLDG 3 #3, Vernon Twp., NJ 07462For SaleMLS ID #4042647, Laura Alexis, Exp Realty, Llc. GSMLS
- $369,9993 bd2 ba1.4k sqft4 Eagles Nest Ln, Hardyston Twp., NJ 07419For SaleMLS ID #4024523, Steven Rosal, Mountain Properties. GSMLS
