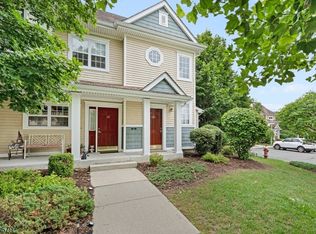
Imagine spending your weekends by the pool, on the golf course, or instead of mowing the lawn or shoveling snow. Welcome to easy living in Panther Valley. Within this gated community, this beautifully maintained multi-level townhome offers the perfect blend of comfort, convenience, and low-maintenance living. Hardwood floors welcome you into the spacious living room, while the renovated eat-in kitchen opens to a private deck overlooking mature trees and open green space, creating the perfect spot for morning coffee or relaxing after a long day. Upstairs, two generously sized bedrooms, with a hall shared full bath, offer comfort and privacy for guests, with a first-floor half bathroom. The lower level, or basement, has laundry and some storage. This townhouse has central air, natural gas heat, and thoughtful updates throughout, making everyday living effortless. Enjoy the benefits of community amenities, beautifully maintained grounds, and a lifestyle designed around spending more time doing what you love and less time worrying about home maintenance. Whether you're purchasing your first home, downsizing, or simply looking for a place that lets you enjoy life a little more, 66 Wood Duck Court is ready to welcome you home.
Active
$325,000
66 Wood Duck Ct, Allamuchy Twp., NJ 07840
2beds
--sqft
:
Get pre-qualified$2,784/mo
Townhouse
Built in 1984
43 Square Feet Lot
$324,500 Zestimate®
$--/sqft
$350/mo HOA
What's special
- 5 days |
- 600 |
- 33 |
Likely to sell faster than
Zillow last checked:
Listing updated:
Listed by:
John Schlaffer 973-726-0088,
Keller Williams Integrity
Source: GSMLS,MLS#: 4042319
Facts & features
Interior
Bedrooms & bathrooms
- Bedrooms: 2
- Bathrooms: 2
- Full bathrooms: 1
- 1/2 bathrooms: 1
Primary bedroom
- Description: Walk-In Closet
Bedroom 1
- Level: Second
- Area: 156
- Dimensions: 13 x 12
Bedroom 2
- Level: Second
- Area: 110
- Dimensions: 11 x 10
Dining room
- Level: First
Kitchen
- Features: Eat-in Kitchen
- Level: First
- Area: 150
- Dimensions: 15 x 10
Living room
- Level: First
- Area: 228
- Dimensions: 19 x 12
Basement
- Features: Laundry Room, Storage Room
Heating
- 1 Unit, Forced Air, Natural Gas
Cooling
- 1 Unit, Central Air
Appliances
- Included: Carbon Monoxide Detector, Dishwasher, Dryer, Microwave, Range/Oven-Electric, Refrigerator, Washer
- Laundry: Laundry Room, In Basement
Features
- Flooring: Carpet, Tile, Wood
- Doors: Storm Door(s)
- Windows: Blinds
- Basement: Yes,Partial,Unfinished
- Has fireplace: No
- Common walls with other units/homes: 2+ Common Walls
Property
Parking
- Total spaces: 1
- Parking features: Additional Parking, Assigned, Asphalt, Parking Lot-Shared
- Uncovered spaces: 1
Features
- Levels: Multi Floor Unit
- Patio & porch: Deck
- Exterior features: Curbs, Sidewalk
- Has private pool: Yes
- Pool features: Association
Lot
- Size: 43 Square Feet
- Dimensions: .001
- Features: Open Lot
Details
- Parcel number: 3001007180000001850000
Construction
Type & style
- Home type: Townhouse
- Property subtype: Townhouse
- Attached to another structure: Yes
Materials
- Vinyl Siding
- Roof: Asphalt Shingle
Condition
- Year built: 1984
- Major remodel year: 2007
Utilities & green energy
- Gas: Gas-Natural
- Sewer: Public Sewer, Sewer Charge Extra
- Water: Public, Water Charge Extra
- Utilities for property: Underground Utilities, Electricity Connected, Natural Gas Connected, Cable Available, Garbage Included
Community & HOA
Community
- Security: Carbon Monoxide Detector(s), Fire Extinguisher, Smoke Detector(s), Carbon Monoxide Detector
- Application fee: $500
- Subdivision: Panther Valley
HOA
- Has HOA: Yes
- Services included: Maintenance Structure, Snow Removal, Trash
- HOA fee: $350 monthly
Location
- Region: Hackettstown
Financial & listing details
- Tax assessed value: $131,100
- Annual tax amount: $5,084
- Date on market: 7/25/2026
- Exclusions: Personal Property.
- Ownership type: Fee Simple
- Electric utility on property: Yes
Estimated market value
$324,500
$308,000 - $341,000
$2,619/mo
Price history
| Date | Event | Price |
|---|---|---|
| 7/25/2026 | Listed for sale | $325,000+91.3% |
Source:  GSMLS #4042319 Report a problem GSMLS #4042319 Report a problem | ||
| 3/28/2019 | Listing removed | $169,900 |
Source: RE/MAX TOWN & VALLEY #3522354 Report a problem | ||
| 3/25/2019 | Listed for sale | $169,900+3% |
Source: RE/MAX TOWN & VALLEY #3522354 Report a problem | ||
| 3/22/2019 | Sold | $165,000-2.9% |
Source: GSMLS #3522354 Report a problem | ||
| 3/14/2019 | Pending sale | $169,900 |
Source: RE/MAX TOWN & VALLEY #3522354 Report a problem | ||
| 1/14/2019 | Listed for sale | $169,900 |
Source: RE/MAX TOWN & VALLEY #3522354 Report a problem | ||
| 1/14/2019 | Pending sale | $169,900 |
Source: RE/MAX TOWN & VALLEY #3522354 Report a problem | ||
| 12/31/2018 | Price change | $169,900-5.6% |
Source: RE/MAX TOWN & VALLEY #3522354 Report a problem | ||
| 9/28/2018 | Price change | $179,900-2.2% |
Source: RE/MAX TOWN & VALLEY #3475457 Report a problem | ||
| 8/4/2018 | Price change | $184,000-5.2% |
Source: RE/MAX TOWN & VALLEY #3475457 Report a problem | ||
| 6/1/2018 | Listed for sale | $194,000+3.2% |
Source: RE/MAX TOWN & VALLEY #3475457 Report a problem | ||
| 6/14/2017 | Listing removed | $1,800 |
Source: Owner Report a problem | ||
| 5/1/2017 | Listed for rent | $1,800 |
Source: Owner Report a problem | ||
| 6/19/2009 | Sold | $188,000-1% |
Source: Public Record Report a problem | ||
| 3/28/2009 | Price change | $189,900-2.6% |
Source: RE/MAX realty solutions #2644047 Report a problem | ||
| 2/11/2009 | Listed for sale | $194,900-8.3% |
Source: RE/MAX realty solutions #2644047 Report a problem | ||
| 11/17/2006 | Sold | $212,500+102.4% |
Source: Public Record Report a problem | ||
| 6/2/2000 | Sold | $105,000 |
Source: Public Record Report a problem | ||
Public tax history
| Year | Property taxes | Tax assessment |
|---|---|---|
| 2025 | $4,208 | $131,100 |
| 2024 | $4,208 -13.5% | $131,100 |
| 2023 | $4,868 +4.4% | $131,100 |
| 2022 | $4,661 +0.3% | $131,100 |
| 2021 | $4,647 +0.5% | $131,100 |
| 2020 | $4,624 +2.7% | $131,100 |
| 2019 | $4,501 -1.2% | $131,100 |
| 2018 | $4,554 +0.4% | $131,100 |
| 2017 | $4,536 -1.4% | $131,100 |
| 2016 | $4,599 +4% | $131,100 |
| 2015 | $4,422 +6.3% | $131,100 |
| 2014 | $4,159 -13.9% | $131,100 |
| 2013 | $4,830 +1% | $131,100 -18.9% |
| 2012 | $4,783 -1.4% | $161,700 |
| 2011 | $4,849 +4.1% | $161,700 |
| 2010 | $4,659 +7.1% | $161,700 |
| 2009 | $4,350 -2.4% | $161,700 |
| 2008 | $4,456 +13.3% | $161,700 |
| 2007 | $3,934 +7.9% | $161,700 |
| 2006 | $3,646 -2.9% | $161,700 |
| 2005 | $3,755 -5.6% | $161,700 |
| 2004 | $3,977 | $161,700 |
| 2003 | -- | $161,700 +93.4% |
| 2002 | -- | $83,600 |
| 2001 | -- | $83,600 |
Find assessor info on the county website
Monthly payment
Est. payment
Payment breakdown
Explore the cost of this home by adjusting the details. Changes won't be saved.Climate risks
Neighborhood: 07840
Nearby schools
GreatSchools rating
- NAMountain Villa SchoolGrades: PK-2Distance: 2.3 mi
- 6/10Allamuchy Township Elementary SchoolGrades: 3-8Distance: 2.6 mi
- $235,0001 bd1 ba-- sqft70 Wood Duck Ct, Hackettstown, NJ 07840Sold

- $340,0002 bd3 ba-- sqft81 Wood Duck Ct, Hackettstown, NJ 07840Sold
- $330,0002 bd3 ba-- sqft61 Wood Duck Ct, Hackettstown, NJ 07840Sold
- $367,000-- bd-- ba1k sqft51 Wood Duck Ct, Hackettstown, NJ 07840Off Market
- $369,200-- bd-- ba1k sqft83 Wood Duck Ct, Hackettstown, NJ 07840Off Market
- $370,4002 bd1 ba960 sqft52 Wood Duck Ct, Hackettstown, NJ 07840Off Market
- $376,900-- bd-- ba960 sqft82 Wood Duck Ct, Hackettstown, NJ 07840Off Market
- $353,3002 bd3 ba1k sqft53 Wood Duck Ct, Hackettstown, NJ 07840Off Market
A local agent can set up tours, give advice and negotiate with sellers.
A local lender can help you make sure your offer is ready when you are.
Similar homes
- $299,0002 bd2 ba-- sqft118 Brook Dr, Hackettstown Town, NJ 07840For Sale
 MLS ID #4042912, Stephanie N. Mancilla, Re/Max Heritage Properties. GSMLS
 - $299,9001 bd2 ba-- sqft42 Green Heron Dr, Allamuchy Twp., NJ 07840For Sale
 MLS ID #4028363, Teri Crane, Jersey Success Realty, Inc.. GSMLS
 - $359,9992 bd2 ba-- sqft221 Old Farm Dr, Allamuchy Twp., NJ 07838For Sale
 MLS ID #4039248, Nicole Haslett, Keller Williams Metropolitan. GSMLS
 - $345,0003 bd3 ba1.5k sqft55 Kensington Ct, Washington Twp., NJ 07840For Sale
 MLS ID #4033428, Margarita Greer, Re/Max Town & Valley. GSMLS
 - $389,0004 bd3 ba-- sqft154 E Prospect St, Hackettstown Town, NJ 07840For SaleMLS ID #4040884, Rosa Donofrio, Weichert Realtors. GSMLS
- $349,9002 bd3 ba-- sqft13229 Dell Pl, Stanhope Boro, NJ 07874For SaleMLS ID #4039926, Linda M. Tillman, Re/Max Town & Valley. GSMLS
- $425,0003 bd3 ba1.5k sqft11 Trafalgar Ct, Washington Twp., NJ 07840For SaleMLS ID #4034929, Erica Tattersall, Weichert Realtors. GSMLS
- $350,0002 bd3 ba1.8k sqft127 W End Ave, Newton Town, NJ 07860For SaleMLS ID #4038470, Linda Quick, Coldwell Banker Realty. GSMLS
- $340,0002 bd2 ba-- sqft131 McPeek Rd, Andover Twp., NJ 07848For SaleMLS ID #4029171, Manal Faith Healy, Weichert Realtors. GSMLS
- $325,0003 bd2 ba-- sqft53 Lenape Trl, Washington Boro, NJ 07882For SaleMLS ID #4038818, Lynn Schiffman, Terrie O'connor Realtors. GSMLS
- $479,9003 bd3 ba-- sqft44 Brock Ln, Mount Olive Twp., NJ 07840For SaleMLS ID #4039413, Theodore Miller Ii, Coldwell Banker Realty. GSMLS
- $299,0002 bd1 ba1.2k sqft87 Main St, Andover Boro, NJ 07821For SaleMLS ID #4040862, Alayne Rogers, C-21 Christel Realty. GSMLS
- $279,0002 bd2 ba-- sqft1216 Spruce Hills Dr BLDG 12 #1216, Glen Gardner Boro, NJ 08826For SaleMLS ID #4042428, Anthony Desapio Iii, Corcoran Sawyer Smith. GSMLS
- $339,0002 bd1 ba-- sqft24 Northwestern Trl, Hopatcong Boro, NJ 07843For SaleMLS ID #4042702, David K. Zeck, Addison Real Estate. GSMLS
- $439,0003 bd2 ba1.1k sqft435 Us Highway 46, Mount Olive Twp., NJ 07840For SaleMLS ID #4039403, Magaly S Lopez, Addison Real Estate. GSMLS
- $325,0001 bd1 ba-- sqft63 Autumn Ct, Roxbury Twp., NJ 07852For SaleMLS ID #4042321, James J Leffler Iii, Re/Max House Values. GSMLS
- $399,0002 bd2 ba1k sqft141 Woods Edge Dr #141, Roxbury Twp., NJ 07876For SaleMLS ID #4042555, Tamblyn Abrusci, Re/Max Heritage Properties. GSMLS
- $385,0002 bd2 ba-- sqft5 Garden Ct, Roxbury Twp., NJ 07876For SaleMLS ID #4038132, Melissa Bell, Realty Executives Exceptional. GSMLS
- $300,0002 bd2 ba-- sqft79 W Johnston St, Washington Boro, NJ 07882For SaleMLS ID #4042625, Nicole Levine, Weichert Realtors. GSMLS
- $430,0002 bd3 ba1.5k sqft19 Maple Ln, Mount Arlington Boro, NJ 07856For SaleMLS ID #4042391, Jane Conway, Keller Williams Metropolitan. GSMLS
