This fabulous turn-key 1-bedroom, 1.5-bath townhouse blends modern elegance with effortless living. A versatile loft creates an ideal home office or a private retreat. The kitchen showcases updated appliances, including a smart oven with air-fryer and sous-vide functions and complemented by a new dishwasher. The attached garage and basement offers built-in storage for refined organization. Set within a beautiful gated community and walking distance to the pool, Minutes from Route 80 and 46 so easy access to highways as well as NYC and the Poconos. Close to Hackettstown's vibrant downtown, schools, shops and dining. Buyer to pay Capital Contribution 1/10 of 1% of purchase price to PVPOA at closing.
Under contract cont. to show
$299,900
42 Green Heron Dr, Allamuchy Twp., NJ 07840
1beds
--sqft
:
Get pre-qualified$2,664/mo
Townhouse
Built in 1987
1,306 Square Feet Lot
$-- Zestimate®
$--/sqft
$418/mo HOA
What's special
- 87 days |
- 705 |
- 24 |
Zillow last checked:
Listing updated:
Listed by:
Teri Crane 973-691-0022,
Jersey Success Realty, Inc.
Source: GSMLS,MLS#: 4028363
Facts & features
Interior
Bedrooms & bathrooms
- Bedrooms: 1
- Bathrooms: 2
- Full bathrooms: 1
- 1/2 bathrooms: 1
Primary bedroom
- Description: Full Bath
Bedroom 1
- Level: Second
Primary bathroom
- Features: Tub Shower
Dining room
- Features: Living/Dining Combo
- Level: First
Kitchen
- Features: Galley Type
- Level: First
Living room
- Level: First
Basement
- Features: GarEnter, InsdEntr, Laundry, Utility, Walkout
Heating
- 1 Unit, Natural Gas
Cooling
- 1 Unit, Central Air
Appliances
- Included: Carbon Monoxide Detector, Electric Cooktop, Dishwasher, Dryer, Kitchen Exhaust Fan, Microwave, Range/Oven-Electric, Refrigerator, Self Cleaning Oven, Washer, Electric Water Heater
Features
- High Ceilings, Loft
- Flooring: Carpet, Tile, Vinyl-Linoleum
- Windows: Blinds, Shades
- Basement: Yes,Walk-Out Access
- Has fireplace: No
- Common walls with other units/homes: 2+ Common Walls,Townhouse-Interior
Property
Parking
- Total spaces: 1
- Parking features: 1 Car Width, Asphalt, Driveway-Exclusive, Hard Surface, Off Street, Attached Garage, Garage Door Opener
- Attached garage spaces: 1
- Has uncovered spaces: Yes
Features
- Levels: Multi Floor Unit
- Patio & porch: Deck
- Exterior features: Sidewalk, Tennis Court(s)
- Has private pool: Yes
- Pool features: Association
Lot
- Size: 1,306 Square Feet
- Dimensions: 0.03 AC
Details
- Parcel number: 3001007170002002780000
Construction
Type & style
- Home type: Townhouse
- Property subtype: Townhouse
- Attached to another structure: Yes
Materials
- Vinyl Siding
- Roof: Asphalt Shingle
Condition
- Year built: 1987
- Major remodel year: 2017
Utilities & green energy
- Sewer: Public Sewer
- Water: Public
- Utilities for property: Underground Utilities, Cable Available, Garbage Included
Community & HOA
Community
- Security: Fire Extinguisher, Smoke Detector(s), Carbon Monoxide Detector
- Subdivision: Panther Valley
HOA
- Has HOA: Yes
- Services included: Maintenance-Common Area, Snow Removal, Trash
- HOA fee: $418 monthly
Location
- Region: Hackettstown
Financial & listing details
- Tax assessed value: $119,600
- Annual tax amount: $4,676
- Date on market: 5/21/2026
- Exclusions: None
- Ownership type: Condominium
Estimated market value
Not available
Estimated sales range
Not available
Not available
Price history
| Date | Event | Price |
|---|---|---|
| 5/21/2026 | Listed for sale | $299,900+78.5% |
Source:  GSMLS #4028363 Report a problem GSMLS #4028363 Report a problem | ||
| 7/20/2020 | Sold | $168,000-0.6% |
Source: GSMLS #3633128 Report a problem | ||
| 5/31/2020 | Pending sale | $169,000 |
Source: COLDWELL BANKER REALTY #3633128 Report a problem | ||
| 5/16/2020 | Listed for sale | $169,000+11.9% |
Source: COLDWELL BANKER REALTY #3633128 Report a problem | ||
| 1/22/2018 | Sold | $151,000-2.5% |
Source: GSMLS #3413693 Report a problem | ||
| 11/9/2017 | Price change | $154,900-3.1% |
Source: MILLENNIUM 21 REALTY #3413693 Report a problem | ||
| 8/27/2017 | Listed for sale | $159,900+24.1% |
Source: MILLENNIUM 21 REALTY #3413693 Report a problem | ||
| 5/9/2017 | Listing removed | $128,882+8.3% |
Source: Auction.com Report a problem | ||
| 4/12/2017 | Listed for sale | -- |
Source: Auction.com Report a problem | ||
| 12/11/2014 | Listing removed | $119,000 |
Source: RE/MAX House Values 4 #3148996 Report a problem | ||
| 9/24/2014 | Price change | $119,000-6.3% |
Source: RE/MAX House Values 4 #3148996 Report a problem | ||
| 9/17/2014 | Price change | $127,000-1.6% |
Source: RE/MAX House Values 4 #3148996 Report a problem | ||
| 7/5/2014 | Price change | $129,000-4.4% |
Source: RE/MAX House Values 4 #3148996 Report a problem | ||
| 6/12/2014 | Listed for sale | $135,000-22.9% |
Source: RE/MAX House Values 4 #3148996 Report a problem | ||
| 5/23/2005 | Sold | $175,000+30.6% |
Source: Public Record Report a problem | ||
| 6/19/2002 | Sold | $134,000 |
Source: Public Record Report a problem | ||
Public tax history
| Year | Property taxes | Tax assessment |
|---|---|---|
| 2025 | $3,839 | $119,600 |
| 2024 | $3,839 -14.8% | $119,600 |
| 2023 | $4,504 +3.4% | $119,600 |
| 2022 | $4,357 +1.3% | $119,600 |
| 2021 | $4,303 -0.6% | $119,600 |
| 2020 | $4,327 +2.7% | $119,600 |
| 2019 | $4,212 -1.6% | $119,600 |
| 2018 | $4,279 +0.6% | $119,600 |
| 2017 | $4,253 -0.8% | $119,600 |
| 2016 | $4,289 +3% | $119,600 |
| 2015 | $4,163 +3.3% | $119,600 |
| 2014 | $4,032 -5.3% | $119,600 |
| 2013 | $4,259 +1.5% | $119,600 -13.3% |
| 2012 | $4,194 -1.3% | $138,000 |
| 2011 | $4,248 +11% | $138,000 |
| 2010 | $3,827 -1.3% | $138,000 |
| 2009 | $3,878 +7.5% | $138,000 |
| 2008 | $3,606 +7.4% | $138,000 |
| 2007 | $3,358 +7.9% | $138,000 |
| 2006 | $3,112 -13.2% | $138,000 |
| 2005 | $3,586 -6.2% | $138,000 |
| 2004 | $3,822 | $138,000 |
| 2003 | -- | $138,000 |
Find assessor info on the county website
Monthly payment
Est. payment
Payment breakdown
Explore the cost of this home by adjusting the details. Changes won't be saved.Climate risks
Neighborhood: 07840
Nearby schools
GreatSchools rating
- NAMountain Villa SchoolGrades: PK-2Distance: 2.2 mi
- 6/10Allamuchy Township Elementary SchoolGrades: 3-8Distance: 2.5 mi
Schools provided by the listing agent
- Elementary: Allamuchy
- Middle: Allamuchy
- High: Hackttstwn
Source: GSMLS. This data may not be complete. We recommend contacting the local school district to confirm school assignments for this home.
- $375,3002 bd3 ba-- sqft14 Green Heron Dr, Hackettstown, NJ 07840Off Market

- $376,1002 bd2 ba1.2k sqft33 Green Heron Dr, Hackettstown, NJ 07840Off Market
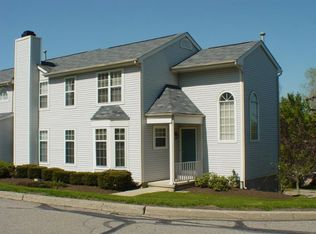
- $294,0001 bd2 ba-- sqft41 Green Heron Dr, Hackettstown, NJ 07840Sold
- $280,0001 bd2 ba-- sqft11 Green Heron Dr, Hackettstown, NJ 07840Sold
- $310,0001 bd2 ba-- sqft12 Green Heron Dr, Hackettstown, NJ 07840Sold
- $378,500-- bd-- ba1.2k sqft45 Green Heron Dr, Hackettstown, NJ 07840Off Market
- $320,0002 bd3 ba-- sqft40 Green Heron Dr, Hackettstown, NJ 07840Sold
- $405,0002 bd2 ba-- sqft22 Green Heron Dr, Hackettstown, NJ 07840Sold
A local agent can set up tours, give advice and negotiate with sellers.
A local lender can help you make sure your offer is ready when you are.
Similar homes
- $325,0002 bd2 ba-- sqft16 Great Horned Owl Ct, Allamuchy Twp., NJ 07840For Sale
 MLS ID #4044389, Donna Coccio, Keller Williams Integrity. GSMLS
 - $319,0002 bd2 ba-- sqft37 Wood Duck Ct, Allamuchy Twp., NJ 07840For Sale
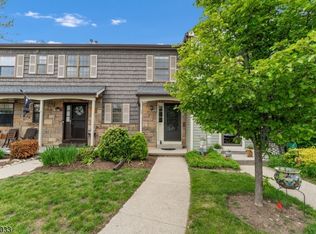 MLS ID #4026798, Kristin Jacobs, C-21 North Warren Realty. GSMLS
 - $325,0002 bd2 ba-- sqft2 Golden Crowned Kinglet, Allamuchy Twp., NJ 07840For Sale
 MLS ID #4044413, Linda M. Tillman, Re/Max Town & Valley. GSMLS
 - $299,0002 bd2 ba-- sqft118 Brook Dr, Hackettstown Town, NJ 07840For Sale
 MLS ID #4042912, Stephanie N. Mancilla, Re/Max Heritage Properties. GSMLS
 - $335,0003 bd2 ba-- sqft157 Cynthia Dr, Mansfield Twp., NJ 07840For SaleMLS ID #4045867, Robert Loiterman, Weichert Realtors. GSMLS
- $299,0001 bd1 ba-- sqft829 Bryant Dr, Independence Twp., NJ 07840For SaleMLS ID #4045052, Michele Blinn-barreiro, Coldwell Banker Realty. GSMLS
- $325,0003 bd2 ba-- sqft159 Riva Dr #7, Mansfield Twp., NJ 07840For SaleMLS ID #4044093, Kimberlee Mcclellan, Ai Brokers Llc. GSMLS
- $399,9002 bd2 ba-- sqft119 Wimbledon Sq, Washington Twp., NJ 07840For SaleMLS ID #4046292, Oksana Tabatchouk, Advanced Realty Group Llc. GSMLS
- $329,9002 bd2 ba-- sqft244 Cheyenne Rd, Andover Twp., NJ 07848For SaleMLS ID #4046091, Raimonds Erins, Keller Williams Integrity. GSMLS
- $399,0002 bd2 ba-- sqft327 Carnegie Ct, Independence Twp., NJ 07840For SaleMLS ID #4043754, Erica Tattersall, Weichert Realtors. GSMLS
- $399,9002 bd3 ba-- sqft227 Canal Way, Hackettstown Town, NJ 07840For SaleMLS ID #4045496, Kyle Boylan, Coldwell Banker Realty. GSMLS
- $300,0001 bd2 ba-- sqft111 Alpine Ct, Stanhope Boro, NJ 07874For SaleMLS ID #4044941, Jason R. Dion, Century 21 The Crossing. GSMLS
- $359,9992 bd2 ba-- sqft221 Old Farm Dr, Allamuchy Twp., NJ 07838For SaleMLS ID #4039248, Nicole Haslett, Keller Williams Metropolitan. GSMLS
- $400,0003 bd2 ba-- sqft403 Sharp St, Hackettstown Town, NJ 07840For SaleMLS ID #4044927, Melissa A Silva, Re/Max Town & Valley. GSMLS
- $429,9003 bd2 ba-- sqft526 Grand Ave, Hackettstown Town, NJ 07840For SaleMLS ID #4044938, Sandra Gardner, Weichert Realtors. GSMLS
- $449,0003 bd2 ba-- sqft103 Petersburg Rd, Independence Twp., NJ 07840For SaleMLS ID #4030209, Christopher Kruk, Re/Max Town & Valley Ii. GSMLS
- $425,0003 bd3 ba1.5k sqft11 Trafalgar Ct, Washington Twp., NJ 07840For SaleMLS ID #4034929, Erica Tattersall, Weichert Realtors. GSMLS
- $300,0002 bd3 ba-- sqft25 Pelican Pt, Hampton Twp., NJ 07860For SaleMLS ID #4045383, Cheryl Towey, Weichert Realtors Corp Hq. GSMLS
- $340,0002 bd2 ba-- sqft131 McPeek Rd, Andover Twp., NJ 07848For SaleMLS ID #4029171, Manal Faith Healy, Weichert Realtors. GSMLS
- $325,0002 bd3 ba1.3k sqft6 Sparrow Circle, Hampton Twp., NJ 07860For SaleMLS ID #4044948, Annette Marotta, Highmark Real Estate. GSMLS
