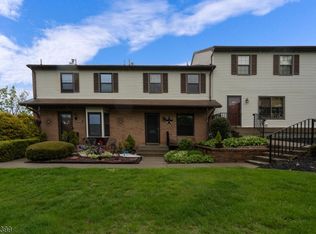
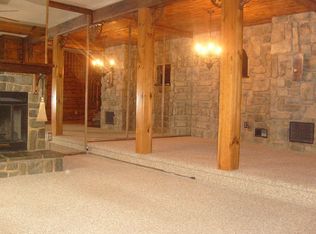
Welcome to 159 Riva Dr Unit 7, a charming townhome offering approximately 1,452 sqft of comfortable living space in the desirable Warren Village community. This inviting residence features 3 bedrooms, 1.5 bathrooms, and a thoughtfully designed layout for everyday living. Step inside to a bright living room that flows into the dining area, creating a welcoming space for relaxing or entertaining. The eat-in kitchen overlooks the private fenced patio, perfect for outdoor dining, gardening, or unwinding. Upstairs, you'll find three spacious bedrooms with generous closet space and a full bath. The partially finished basement offers flexible space for a recreation room, home office, gym, or hobbies, plus additional storage. Conveniently located near shopping, dining, parks, schools, and commuter routes, this home offers comfort, versatility, and an exceptional opportunity to make it your own. Schedule your private showing today! Photos are digitally enhanced. Being sold AS IS, WHERE IS, Buyer is responsible for all inspections, CO and certifications. All information and property details set forth in this listing, including all utilities and all room dimensions which are approximate and deemed reliable but not guaranteed and should be independently verified if any person intends to engage in a transaction based upon it. Seller/current owner does not represent and/or guarantee that all property information and details have been provided in this MLS listing.
Active
Price cut: $20K (9/14)
$305,000
159 Riva Dr #7, Mansfield Twp., NJ 07840
3beds
--sqft
Townhouse
Built in 1980
1,742 Square Feet Lot
$302,200 Zestimate®
$--/sqft
$403/mo HOA
What's special
Additional storageEat-in kitchenPartially finished basementGenerous closet spaceCharming townhomePrivate fenced patioThree spacious bedrooms
- 54 days
- 838
- 55
Likely to sell faster than
Zillow last checked:
Listing updated:
Listed by:
Kimberlee Mcclellan 800-933-1991,
Ai Brokers Llc
Source: GSMLS,MLS#: 4044093
Facts & features
Interior
Bedrooms & bathrooms
- Bedrooms: 3
- Bathrooms: 2
- Full bathrooms: 1
- 1/2 bathrooms: 1
Bedroom 1
- Level: Second
- Area: 204
- Dimensions: 17 x 12
Bedroom 2
- Level: Second
- Area: 154
- Dimensions: 14 x 11
Bedroom 3
- Level: Second
- Area: 117
- Dimensions: 13 x 9
Primary bathroom
- Features: Tub Shower
Kitchen
- Features: Eat-in Kitchen
- Level: First
- Area: 110
- Dimensions: 11 x 10
Living room
- Level: First
- Area: 154
- Dimensions: 14 x 11
Basement
- Features: Storage Room, Utility Room
Heating
- Forced Air, Natural Gas
Cooling
- Central Air
Appliances
- Included: See Remarks
Features
- Flooring: Carpet, Laminate
- Basement: Yes,Partially Finished,Full
- Has fireplace: No
- Common walls with other units/homes: 2+ Common Walls,Townhouse-Interior
Property
Parking
- Total spaces: 1
- Parking features: Assigned
- Uncovered spaces: 1
Features
- Levels: Multi Floor Unit
- Patio & porch: Patio
- Exterior features: Curbs, Sidewalk
- Fencing: Privacy
Lot
- Size: 1,742 Square Feet
- Dimensions: 0.04
Details
- Parcel number: 3016011020005000070000C012G
Construction
Type & style
- Home type: Townhouse
- Property subtype: Townhouse
- Attached to another structure: Yes
Materials
- Brick, Vinyl Siding
- Roof: Asphalt Shingle
Condition
- Year built: 1980
Utilities & green energy
- Gas: Gas-Natural
- Sewer: Public Sewer
- Water: Public
- Utilities for property: Underground Utilities, Electricity Connected, Natural Gas Connected
Community & HOA
Community
- Subdivision: Warren Village
HOA
- Has HOA: Yes
- Services included: Maintenance-Common Area, Snow Removal
- HOA fee: $403 monthly
Location
- Region: Hackettstown
Financial & listing details
- Tax assessed value: $147,700
- Annual tax amount: $5,262
- Date on market: 7/31/2026
- Ownership type: Condominium
- Electric utility on property: Yes
Estimated market value
$302,200
$287,000 - $317,000
$2,794/mo
Price history
| Date | Event | Price |
|---|---|---|
| 9/14/2026 | Price change | $305,000-6.2% |
Source:  GSMLS #4044093 Report a problem GSMLS #4044093 Report a problem | ||
| 7/31/2026 | Listed for sale | $325,000 |
Source: GSMLS #4044093 Report a problem | ||
| 5/8/2021 | Listing removed | -- |
Source: Zillow Rental Network Premium Report a problem | ||
| 5/4/2021 | Listed for rent | $2,335+0.9% |
Source: Zillow Rental Network Premium Report a problem | ||
| 4/26/2021 | Listing removed | -- |
Source: Zillow Rental Network Premium Report a problem | ||
| 4/20/2021 | Price change | $2,315+0.2% |
Source: Zillow Rental Network Premium Report a problem | ||
| 4/13/2021 | Price change | $2,310-0.2% |
Source: Zillow Rental Network Premium Report a problem | ||
| 3/17/2021 | Price change | $2,315+2% |
Source: Zillow Rental Network Premium Report a problem | ||
| 3/15/2021 | Listed for rent | $2,270 |
Source: Zillow Rental Network Premium Report a problem | ||
| 2/19/2021 | Listing removed | -- |
Source: Zillow Rental Network Premium Report a problem | ||
| 2/18/2021 | Price change | $2,270-1.1% |
Source: Zillow Rental Network Premium Report a problem | ||
| 2/12/2021 | Price change | $2,295-1.5% |
Source: Zillow Rental Network Premium Report a problem | ||
| 2/11/2021 | Price change | $2,330-0.2% |
Source: Zillow Rental Network Premium Report a problem | ||
| 2/8/2021 | Price change | $2,335-0.2% |
Source: Zillow Rental Network Premium Report a problem | ||
| 2/5/2021 | Price change | $2,340+0.4% |
Source: Zillow Rental Network Premium Report a problem | ||
| 2/2/2021 | Price change | $2,330-1.5% |
Source: Zillow Rental Network Premium Report a problem | ||
| 1/22/2021 | Price change | $2,365-2.1% |
Source: Zillow Rental Network Premium Report a problem | ||
| 1/15/2021 | Price change | $2,415-10.2% |
Source: Zillow Rental Network Premium Report a problem | ||
| 1/14/2021 | Price change | $2,690+14.7% |
Source: Zillow Rental Network Premium Report a problem | ||
| 12/15/2020 | Price change | $2,345-1.1% |
Source: Progress Residential Report a problem | ||
| 12/9/2020 | Listed for rent | $2,370 |
Source: Progress Residential Report a problem | ||
Public tax history
Tax history is unavailable.
Monthly payment
Est. payment
Payment breakdown
Explore the cost of this home by adjusting the details. Changes won't be saved.Climate risks
Neighborhood: Beattystown
Similar homes
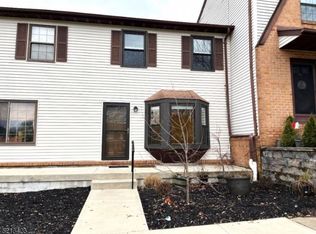
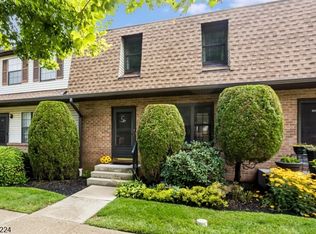
- $299,5003 bd2 ba-- sqft157 Cynthia Dr, Mansfield Twp., NJ 07840For Sale
 MLS ID #4051515, Robert Loiterman, Weichert Realtors. GSMLS
 - $325,0002 bd2 ba-- sqft2 Golden Crowned Kinglet, Allamuchy Twp., NJ 07840For Sale
 MLS ID #4044413, Linda M. Tillman, Re/Max Town & Valley. GSMLS
 - $430,0003 bd1 ba19k sqft3 Lawrence Dr, Hackettstown Town, NJ 07840For Sale
 MLS ID #4045150, Wilman Silvestre Jr, Lifestyle International Realty. GSMLS
 - $299,9001 bd2 ba-- sqft42 Green Heron Dr, Allamuchy Twp., NJ 07840For Sale
 MLS ID #4028363, Teri Crane, Jersey Success Realty, Inc.. GSMLS
